
5138 E Ashlan Avenue #131, Fresno, CA 93727
Local realty services provided by:Better Homes and Gardens Real Estate GoldLeaf
5138 E Ashlan Avenue #131,Fresno, CA 93727
$199,900
- 2 Beds
- - Baths
- 977 sq. ft.
- Townhouse
- Active
Listed by: judy i koontz, christopher a taliaferro
Office: century 21 select real estate
MLS#:657843
Source:CA_FMLS
Price summary
- Price:$199,900
- Price per sq. ft.:$204.61
- Monthly HOA dues:$400
About this home
Welcome to Palm Lakes! This charming two-story condo offers 2 bedrooms, 1.5 bathrooms, and 977 sq. ft. of comfortable living space. Clean and move-in ready, the home features tile flooring throughout the main level, a spacious living room, dining area, and kitchen, along with a convenient downstairs half bath. A carpeted staircase leads to two upstairs bedrooms featuring newer laminate flooring and a full bathroom.Step outside to your private enclosed patio, perfect for relaxing or enjoying your morning coffee. Two additional outdoor storage areas provide extra space for your belongings, and an assigned covered parking space adds everyday convenience.Enjoy the benefits of low-maintenance living in the established Palm Lakes community! HOA amenities include a sparkling swimming pool, clubhouse, and beautifully maintained grounds. HOA dues cover water, trash, exterior maintenance, and landscaping.Conveniently located near Clovis, shopping, dining, and everyday amenities, this home offers a wonderful opportunity for comfortable living at an affordable price. Come see all that Palm Lakes has to offer!...
Contact an agent
Home facts
- Year built:1973
- Listing ID #:657843
- Added:1 day(s) ago
- Updated:November 07, 2026 at 07:43 PM
Rooms and interior
- Bedrooms:2
- Flooring:Carpet, Laminate, Tile
- Kitchen Description:Dishwasher, Disposal, Electric Appliances, F/S Range/Oven
- Living area:977 sq. ft.
Heating and cooling
- Cooling:Central Heat & Cool
Structure and exterior
- Year built:1973
- Building area:977 sq. ft.
- Architectural Style:Townhouse
- Construction Materials:Stucco, Wood Siding
- Exterior Features:Concrete, Enclosed
- Foundation Description:Concrete
- Levels:2 Story
Schools
- High school:Hoover
- Middle school:Ahwahnee
- Elementary school:Viking
Utilities
- Water:Public
- Sewer:Public Sewer
Finances and disclosures
- Price:$199,900
- Price per sq. ft.:$204.61
Features and amenities
- Laundry features:Inside
Parking
- Parking description:Carport, On Street
 Based on information from the Fresno Association of REALTORS® (alternatively, from the Fresno MLS)as of (November 7, 2026). All data, including all measurements and calculations of area, is obtained from various sources and has not been, and will not be, verified by broker or MLS. All information should be independently reviewed and verified for accuracy.Properties may or may not be listed by the office/agent presenting theinformation.
New listings near 5138 E Ashlan Avenue #131
- Coming Soon
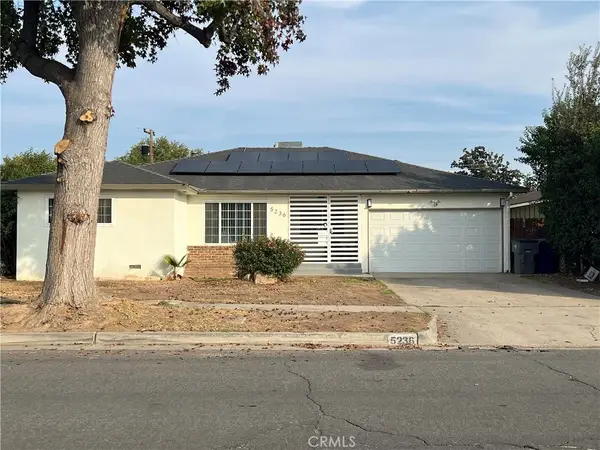 $400,000Coming Soon3 beds 2 baths1,573 sq. ft.
5236 N Angus Street, Fresno, CA 93710
MLS# GD26239370Listed by: JOHNHART REAL ESTATE - Coming Soon
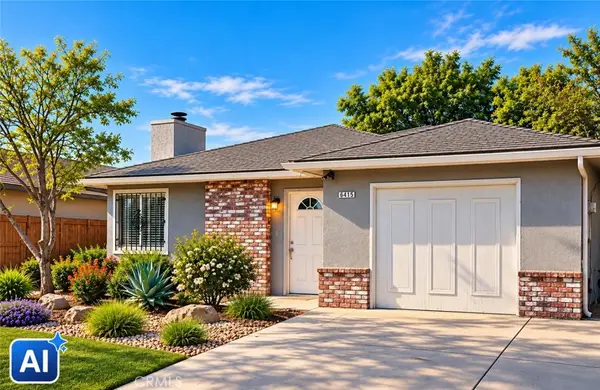 $320,000Coming Soon3 beds 2 baths1,154 sq. ft.
5086 Donner Avenue, Fresno, CA 93722
MLS# CV26234425Listed by: RICHARD RAMOS BROKER 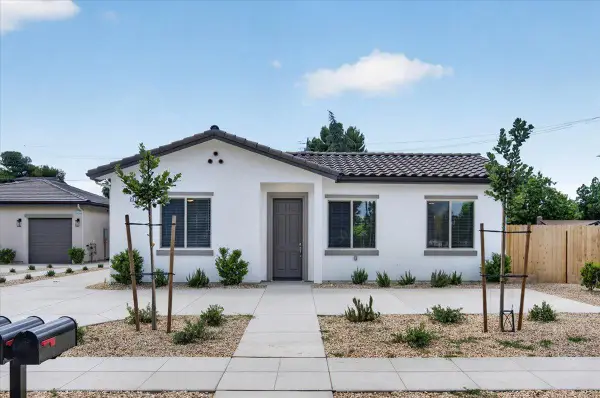 $899,950Pending6 beds -- baths2,472 sq. ft.
2343 N Arthur, Fresno, CA 93705
MLS# 657847Listed by: AJR REAL ESTATE- New
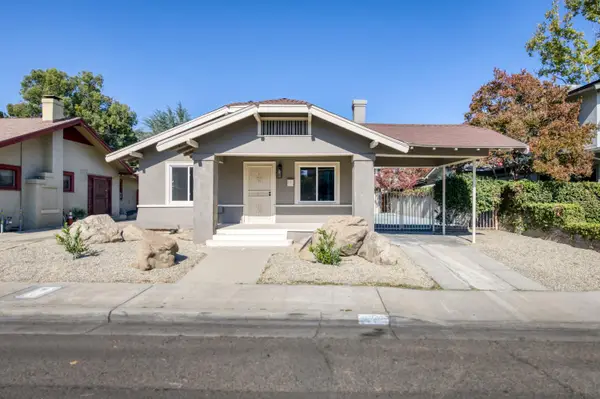 Listed by BHGRE$397,700Active3 beds -- baths1,351 sq. ft.
627 E Mckinley Avenue, Fresno, CA 93728
MLS# 657846Listed by: BETTER HOMES & GARDEN REAL ESTATE GOLDLEAF - Open Sun, 1 to 4pmNew
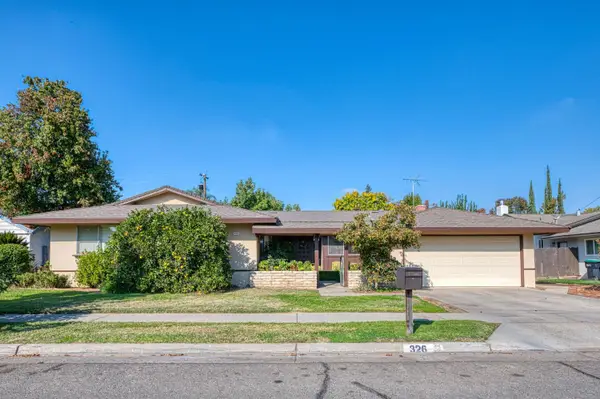 $449,000Active4 beds -- baths2,124 sq. ft.
326 W Vartikian Avenue, Fresno, CA 93704
MLS# 657814Listed by: CMT PROPERTIES, INC. - New
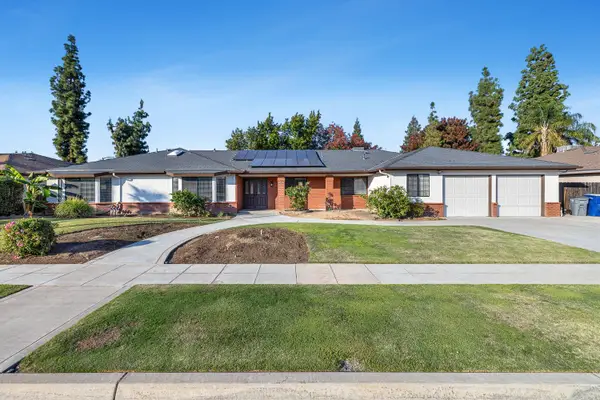 $749,900Active4 beds -- baths3,263 sq. ft.
1544 E Jordan Avenue, Fresno, CA 93720
MLS# 657822Listed by: ZINC REALTY, INC. - New
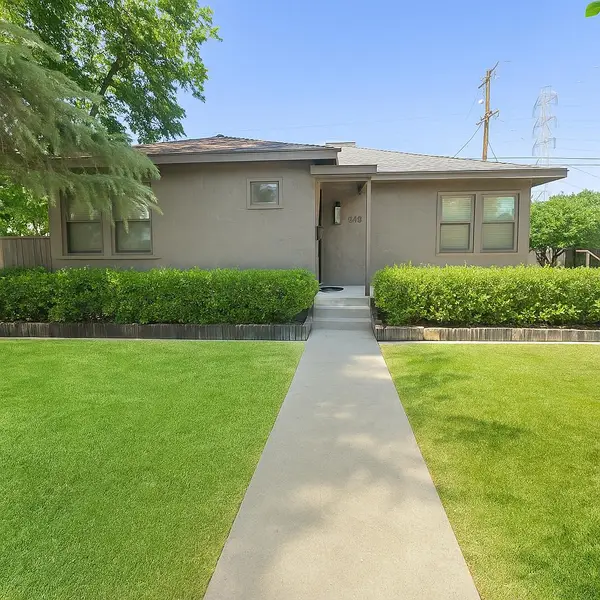 $2,200Active3 beds -- baths1,158 sq. ft.
645 E Ramona Way, Fresno, CA 93704
MLS# 657825Listed by: CYPRESS PROPERTY MANAGMENT - New
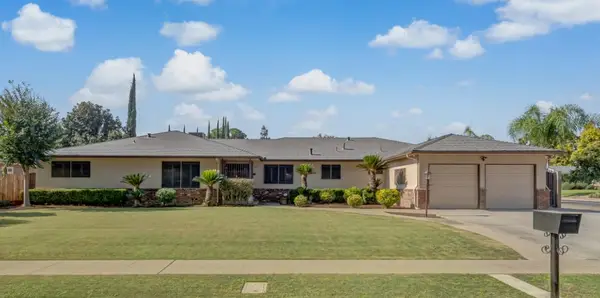 $627,500Active3 beds -- baths2,521 sq. ft.
6387 N Teilman Avenue, Fresno, CA 93711
MLS# 657830Listed by: LONDON PROPERTIES, LTD. - New
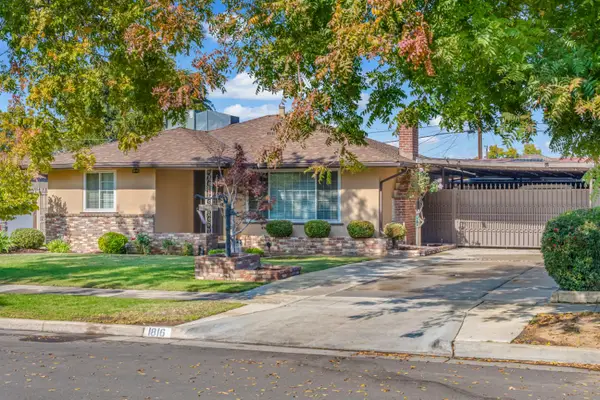 $360,000Active2 beds -- baths1,120 sq. ft.
1816 W Dayton Avenue, Fresno, CA 93705
MLS# 657832Listed by: LONDON PROPERTIES, LTD.


Protect your home and budget from life's surprises with an Assurant Home Warranty, backed by a partner that supports you through every step of homeownership. Explore Plans.
© 2026 Better Homes and Gardens Real Estate LLC. An Anywhere Real Estate company. All rights reserved. Better Homes and Gardens® Real Estate is a registered trademark owned by Meredith Operations Corporation, licensed to Better Homes and Gardens Real Estate LLC and used with permission. Better Homes and Gardens Real Estate LLC fully supports the principles of the Fair Housing Act and the Equal Opportunity Act. Listing information is deemed reliable but is not guaranteed accurate.
Each office is independently owned and operated.
Any services or products provided by third parties are not provided by, affiliated with or related to Better Homes and Gardens Real Estate LLC, or its affiliated companies.