
5426 Columbia Drive S, Fresno, CA 93727
Local realty services provided by:Better Homes and Gardens Real Estate GoldLeaf
5426 Columbia Drive S,Fresno, CA 93727
$699,000
- 3 Beds
- - Baths
- 1,800 sq. ft.
- Single family
- Pending
Listed by: ken neufeld
Office: london properties, ltd.
MLS#:649284
Source:CA_FMLS
Price summary
- Price:$699,000
- Price per sq. ft.:$388.33
About this home
Tucked away on 1.38 acres of peaceful, estate‑style living, this Sunnyside property offers rare seclusion with direct access to Fancher Creek and the beloved Fancher Creek Bridle Trail. It's an ideal setting for farm‑to‑table gardening, hosting unforgettable gatherings, or exploring multi‑generational living with ADU potential. The current owner has invested approximately $140,000 in thoughtful upgrades, enhancing both function and charm. Exterior improvements include fresh paint on the home and barn, upgraded electrical, top‑tier Anlin windows, newer HVAC, new roofing on the barn and RV shelter, a welcoming wooden deck off the kitchen, front‑yard curbing and landscaping, and a handsome wrought‑iron fence. Inside, the home features refinished hardwood floors, a redesigned kitchen island with an overhead vent system, newer appliances, updated lighting and ceiling fans, and a stunning cherry wood front door with leaded glass. The basement fully gutted, re‑sealed, and transformed now serves as a comfortable and isolated third bedroom or den.This is a property that blends serenity, space, and meaningful upgrades into a truly special place to call home....
Contact an agent
Home facts
- Year built:1941
- Listing ID #:649284
- Added:45 day(s) ago
- Updated:July 11, 2026 at 09:51 AM
Rooms and interior
- Bedrooms:3
- Flooring:Carpet, Hardwood, Tile
- Kitchen Description:Built In Range/Oven, Dishwasher, Disposal, Gas Appliances, Microwave, Refrigerator
- Basement Description:Finished, Partial
- Living area:1,800 sq. ft.
Heating and cooling
- Cooling:Central Heat & Cool
Structure and exterior
- Roof:Composition
- Year built:1941
- Building area:1,800 sq. ft.
- Architectural Style:Ranch
- Construction Materials:Stucco, Wood Siding
- Exterior Features:Concrete, Covered
- Foundation Description:Wood Subfloor
Schools
- High school:Sunnyside
- Middle school:Terronez
- Elementary school:Ayer
Utilities
- Water:Public
- Sewer:Septic Tank
Finances and disclosures
- Price:$699,000
- Price per sq. ft.:$388.33
Features and amenities
- Laundry features:Electric Dryer Hookup, Inside, Laundry Closet
Parking
- Parking description:Carport, Circular Driveway, Garage Door Opener, RV Access/Parking
 Based on information from the Fresno Association of REALTORS® (alternatively, from the Fresno MLS)as of (July 11, 2026). All data, including all measurements and calculations of area, is obtained from various sources and has not been, and will not be, verified by broker or MLS. All information should be independently reviewed and verified for accuracy.Properties may or may not be listed by the office/agent presenting theinformation.
New listings near 5426 Columbia Drive S
- New
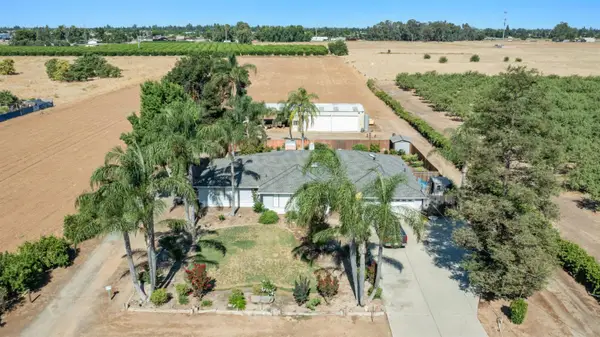 $915,000Active3 beds -- baths2,200 sq. ft.
291 S Locan Avenue, Fresno, CA 93737
MLS# 651901Listed by: CENTURY 21 DITTON REALTY - New
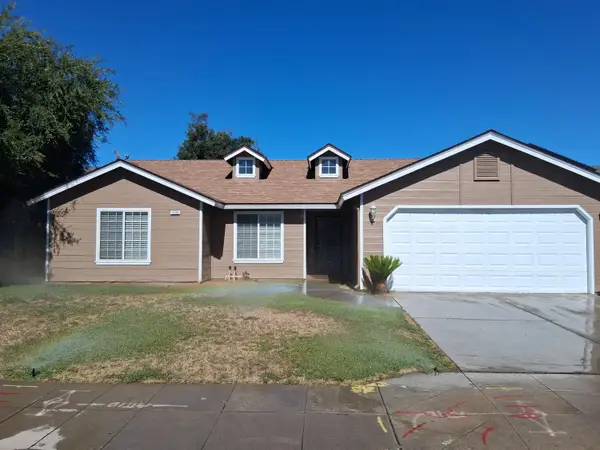 $374,900Active3 beds -- baths1,385 sq. ft.
2238 N Milburn Avenue, Fresno, CA 93722
MLS# 651713Listed by: MADERA REALTY - New
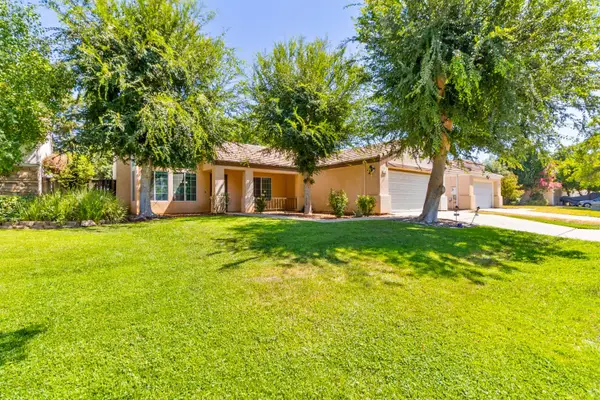 $410,000Active3 beds -- baths1,075 sq. ft.
2282 Jordan, Fresno, CA 93710
MLS# 651896Listed by: RAMON ORTIZ, BROKER - New
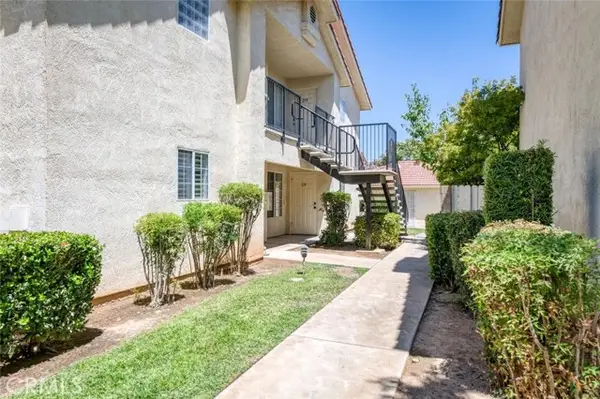 $280,000Active2 beds 2 baths1,115 sq. ft.
1542 Alluvial #119, Fresno, CA 93720
MLS# FR26151352Listed by: CENTRAL CALIFORNIA REAL ESTATE PROS - Open Sun, 1 to 4pmNew
 $1,240,000Active5 beds -- baths3,951 sq. ft.
11315 N Via San Toma Drive, Fresno, CA 93730
MLS# 651891Listed by: LPT REALTY, INC - New
 $899,000Active5 beds -- baths2,900 sq. ft.
11298 N Via San Toma Drive, Fresno, CA 93730
MLS# 651757Listed by: LONDON PROPERTIES, LTD. - New
 $339,950Active3 beds -- baths1,013 sq. ft.
3412 E Michigan Avenue, Fresno, CA 93703
MLS# 651851Listed by: REALTY INTERNATIONAL - New
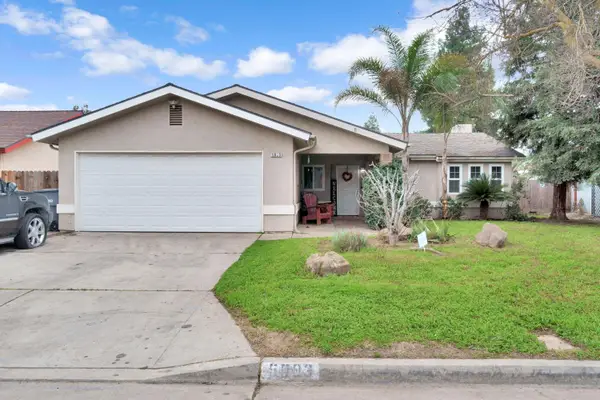 $405,000Active3 beds -- baths1,712 sq. ft.
5093 W Los Altos, Fresno, CA 93722
MLS# 651890Listed by: REAL BROKER - New
 $389,900Active3 beds -- baths1,400 sq. ft.
5954 E Pontiac Way, Fresno, CA 93727
MLS# 651825Listed by: UNIVERSAL REALTY SERVICES, INC. - New
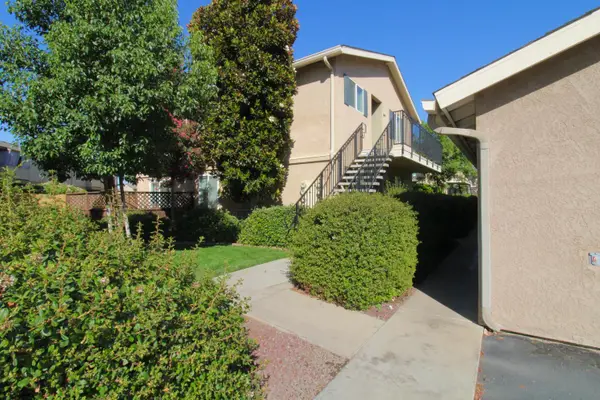 $250,000Active2 beds -- baths1,017 sq. ft.
3739 W Bullard Avenue #209, Fresno, CA 93711
MLS# 651846Listed by: REAL BROKER


Protect your home and budget from life's surprises with an Assurant Home Warranty, backed by a partner that supports you through every step of homeownership. Explore Plans.
© 2026 Better Homes and Gardens Real Estate LLC. An Anywhere Real Estate company. All rights reserved. Better Homes and Gardens® Real Estate is a registered trademark owned by Meredith Operations Corporation, licensed to Better Homes and Gardens Real Estate LLC and used with permission. Better Homes and Gardens Real Estate LLC fully supports the principles of the Fair Housing Act and the Equal Opportunity Act. Listing information is deemed reliable but is not guaranteed accurate.
Each office is independently owned and operated.
Any services or products provided by third parties are not provided by, affiliated with or related to Better Homes and Gardens Real Estate LLC, or its affiliated companies.