
5586 E Atchison Street, Fresno, CA 93727
Local realty services provided by:Better Homes and Gardens Real Estate Reliance Partners
5586 E Atchison Street,Fresno, CA 93727
$470,000
- 3 Beds
- 2 Baths
- 2,008 sq. ft.
- Single family
- Active
Office: london properties ltd
MLS#:226600677
Source:CABCREIS
Price summary
- Price:$470,000
- Price per sq. ft.:$234.06
About this home
This beautifully kept 3-bedroom, 2.5-bath two-story home offers space, comfort, and privacy all in one. Featuring three separate living areas, there's room for everyone to spread out and enjoy. The spacious primary suite includes a Roman jetted tub, perfect for unwinding at the end of the day. The oversized 13,464 sq ft pie-shaped lot is a rare find---ideal for a pool, garden, or custom outdoor oasis. French doors off the formal dining room open to the backyard, and with no home behind, you'll enjoy enhanced privacy. Located near Hwy 168 and 180 for quick access.
Contact an agent
Home facts
- Year built:2006
- Listing ID #:226600677
- Added:129 day(s) ago
- Updated:October 10, 2026 at 02:54 PM
Rooms and interior
- Bedrooms:3
- Total bathrooms:2
- Flooring:Carpet, Laminate
- Dining Description:Formal Room
- Bathrooms Description:Jetted Tub, Shower Stall(s), Tub, Tub w/Shower Over
- Kitchen Description:Dishwasher, Disposal
- Living area:2,008 sq. ft.
Heating and cooling
- Cooling:Central Air
- Heating:Central
- Central air:Yes
Structure and exterior
- Roof:Tile
- Year built:2006
- Building area:2,008 sq. ft.
- Lot area:0.31 Acres
- Architectural Style:Mediterranean
- Construction Materials:Stucco
- Levels:3 Stories or More
Utilities
- Water:Public
- Sewer:Public Sewer
Finances and disclosures
- Price:$470,000
- Price per sq. ft.:$234.06
Features and amenities
- Appliances:Dishwasher, Disposal
- Laundry features:Electric Dryer Hookup, Inside
Parking
- Parking description:Attached, Garage Door Opener, Tandem
- Garage:Yes
- Garage spaces:2
New listings near 5586 E Atchison Street
- New
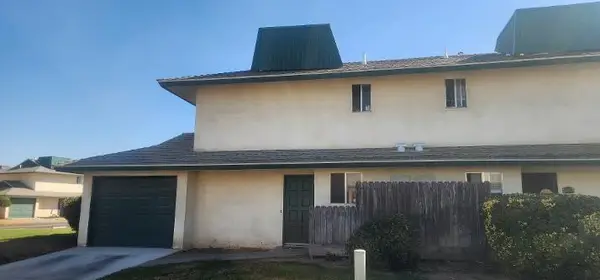 $170,000Active2 beds -- baths986 sq. ft.
4853 N Winery Circle #101, Fresno, CA 93726
MLS# 656545Listed by: RISE REALTY - New
 $449,900Active3 beds -- baths1,635 sq. ft.
7086 W Keats, Fresno, CA 93723
MLS# 655913Listed by: CENTURY 21 SELECT REAL ESTATE - New
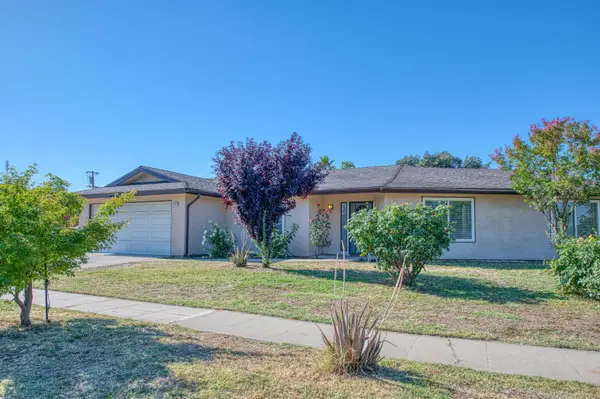 $349,900Active3 beds -- baths1,528 sq. ft.
2335 W Cornell Avenue, Fresno, CA 93705
MLS# 656403Listed by: REAL BROKER - New
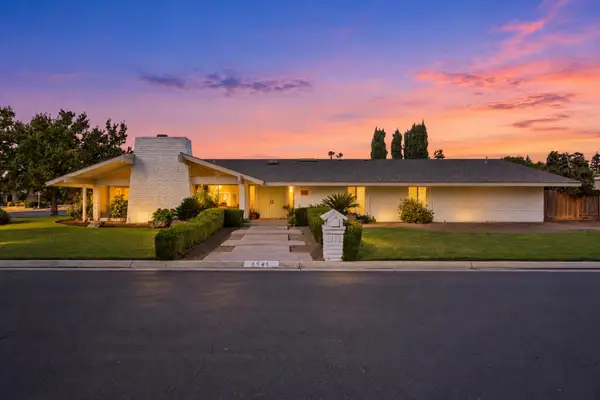 $840,000Active3 beds -- baths2,652 sq. ft.
6541 N Ricewood Avenue, Fresno, CA 93711
MLS# 656478Listed by: REAL BROKERAGE TECHNOLOGIES - New
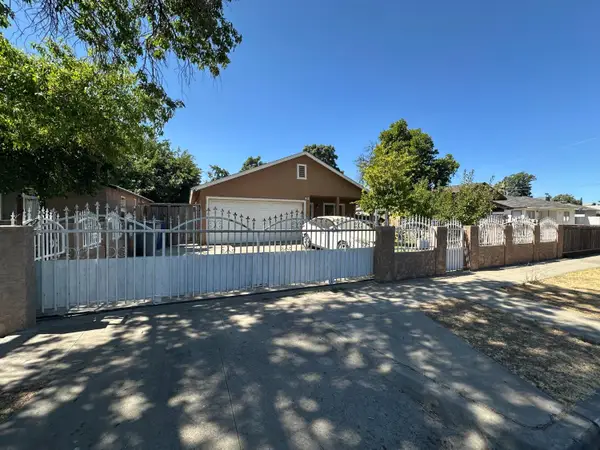 $360,000Active5 beds -- baths1,516 sq. ft.
1134 E Princeton Avenue, Fresno, CA 93704
MLS# 656527Listed by: EXP REALTY OF CALIFORNIA, INC. - New
 $385,000Active3 beds -- baths1,737 sq. ft.
3178 W Gettysburg Avenue, Fresno, CA 93722
MLS# 656536Listed by: ROBERT RUEDA REAL ESTATE - New
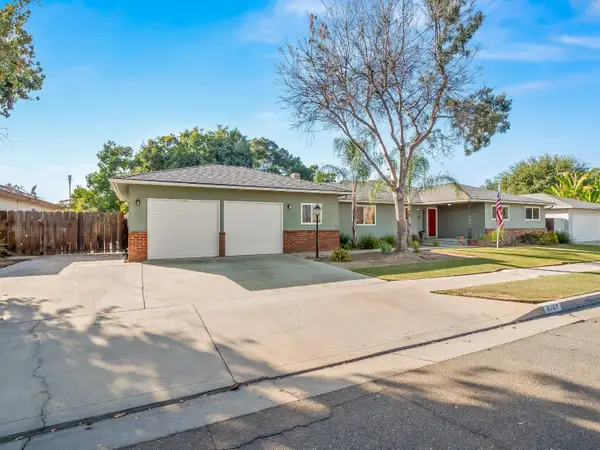 $495,500Active5 beds -- baths2,420 sq. ft.
6167 N Millbrook Avenue, Fresno, CA 93710
MLS# 656421Listed by: PARAMOUNT PROPERTIES - Open Sun, 1 to 4pmNew
 $495,000Active4 beds -- baths2,144 sq. ft.
6405 E Lyell Avenue, Fresno, CA 93727
MLS# 656486Listed by: REALTY CONCEPTS, LTD. - FRESNO - New
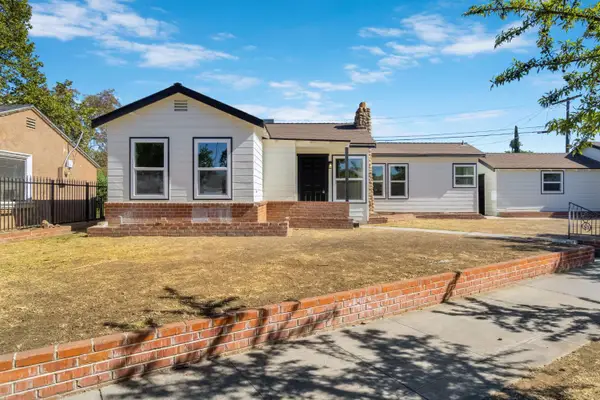 $265,000Active2 beds -- baths796 sq. ft.
4245 E Ball Avenue, Fresno, CA 93702
MLS# 656532Listed by: REAL BROKER - New
 $470,000Active3 beds -- baths1,991 sq. ft.
4694 W Gibson Avenue, Fresno, CA 93722
MLS# 656436Listed by: LONDON PROPERTIES, LTD.


Protect your home and budget from life's surprises with an Assurant Home Warranty, backed by a partner that supports you through every step of homeownership. Explore Plans.
© 2026 Better Homes and Gardens Real Estate LLC. An Anywhere Real Estate company. All rights reserved. Better Homes and Gardens® Real Estate is a registered trademark owned by Meredith Operations Corporation, licensed to Better Homes and Gardens Real Estate LLC and used with permission. Better Homes and Gardens Real Estate LLC fully supports the principles of the Fair Housing Act and the Equal Opportunity Act. Listing information is deemed reliable but is not guaranteed accurate.
Each office is independently owned and operated.
Any services or products provided by third parties are not provided by, affiliated with or related to Better Homes and Gardens Real Estate LLC, or its affiliated companies.