
5953 W Turtle Bay Drive, Fresno, CA 93722
Local realty services provided by:Better Homes and Gardens Real Estate GoldLeaf
5953 W Turtle Bay Drive,Fresno, CA 93722
$419,900
- 2 Beds
- - Baths
- 1,560 sq. ft.
- Single family
- Active
Upcoming open houses
- Sat, Aug 2912:00 pm - 02:00 pm
Listed by: rosemarie falls, natasha a avila
Office: realty concepts, ltd. - fresno
MLS#:649247
Source:CA_FMLS
Price summary
- Price:$419,900
- Price per sq. ft.:$269.17
- Monthly HOA dues:$183
About this home
Come see this beautiful McCaffrey home located at Liberty Square. This home is located across the street from the gated community with all the amenities the HOA has to offer. The open well-designed floor plan features 2 bedrooms (tax records state 3 bedrooms, which includes the existing loft that can be converted to a third bedroom), and 2.5 bathrooms in approximately 1,560 square feet of living space. The kitchen is finished with quartz countertops and two-toned cabinets, complemented by matching quartz countertops in the primary bathroom and tile countertops in the upstairs bathroom. Plantation shutters and wood-look LVP flooring runs throughout the home, combining modern style with low-maintenance durability, while the upstairs laundry room provides added convenience close to the bedrooms. Situated on a private cul-de-sac, this property offers a large (7650sq.ft) backyard with plenty of room to design and personalize your outdoor space. Conveniently located near Highway 99 and several newer shopping centers, the home provides easy access to commuting, dining, and everyday amenities....
Contact an agent
Home facts
- Year built:2016
- Listing ID #:649247
- Added:92 day(s) ago
- Updated:August 26, 2026 at 10:15 AM
Rooms and interior
- Bedrooms:2
- Flooring:Tile, Vinyl
- Kitchen Description:Built In Range/Oven, Dishwasher, Disposal, Gas Appliances, Microwave
- Living area:1,560 sq. ft.
Heating and cooling
- Cooling:Central Heat & Cool
Structure and exterior
- Roof:Tile
- Year built:2016
- Building area:1,560 sq. ft.
- Construction Materials:Stucco
- Exterior Features:Uncovered
- Foundation Description:Concrete
- Levels:2 Story
Schools
- High school:Justin Garza High
- Middle school:Rio Vista
- Elementary school:River Bluff
Utilities
- Water:Public
- Sewer:Public Sewer
Finances and disclosures
- Price:$419,900
- Price per sq. ft.:$269.17
Features and amenities
- Laundry features:Inside, Upper Level
 Based on information from the Fresno Association of REALTORS® (alternatively, from the Fresno MLS)as of (August 26, 2026). All data, including all measurements and calculations of area, is obtained from various sources and has not been, and will not be, verified by broker or MLS. All information should be independently reviewed and verified for accuracy.Properties may or may not be listed by the office/agent presenting theinformation.
New listings near 5953 W Turtle Bay Drive
- New
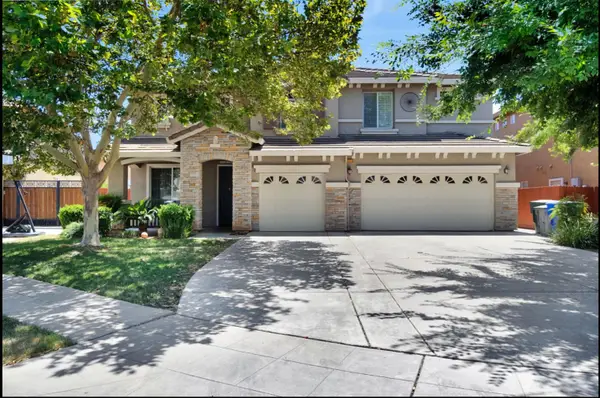 $599,000Active4 beds -- baths3,016 sq. ft.
7113 E Garland Avenue, Fresno, CA 93737
MLS# 654301Listed by: LPT REALTY, INC - New
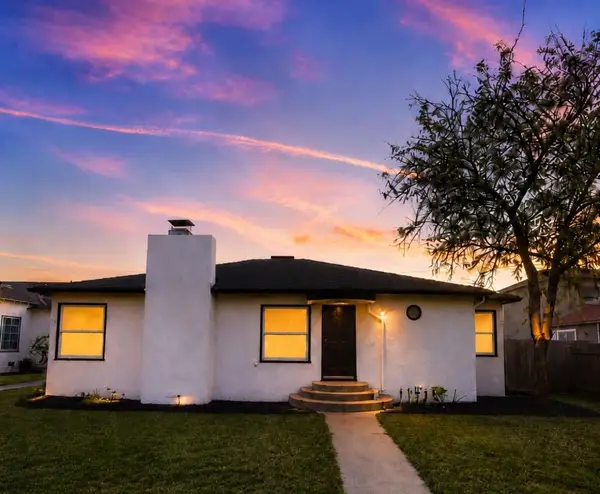 $350,000Active3 beds -- baths1,910 sq. ft.
1545 N Vagedes Avenue, Fresno, CA 93728
MLS# 653782Listed by: HOMESMART PV AND ASSOCIATES - New
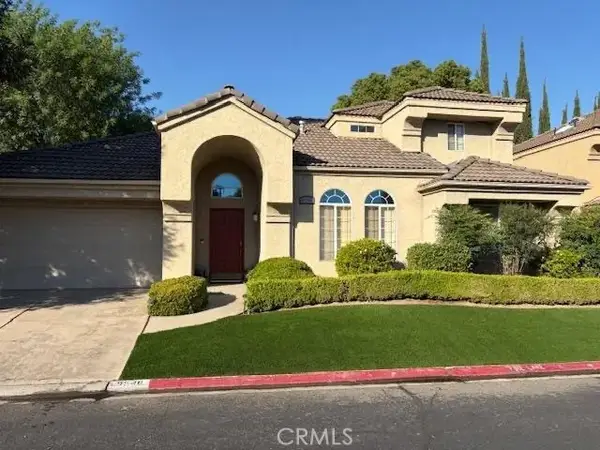 $495,000Active4 beds 2 baths1,798 sq. ft.
9546 N Senator Drive, Fresno, CA 93720
MLS# IV26186702Listed by: LISTLEAN - New
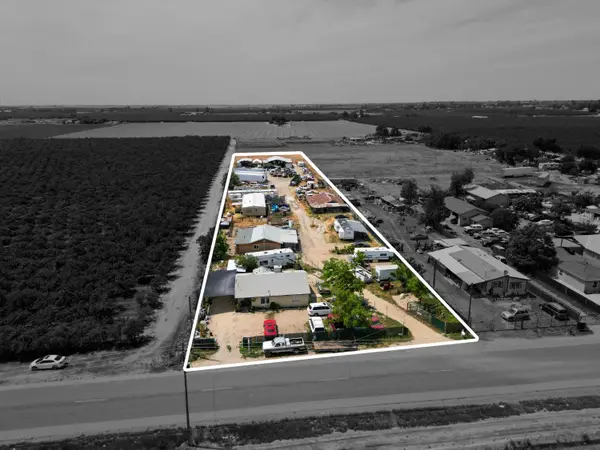 $950,000Active3 beds -- baths1,228 sq. ft.
2501 S Marks Avenue, Fresno, CA 93706
MLS# 654197Listed by: EXP REALTY OF CALIFORNIA, INC. - New
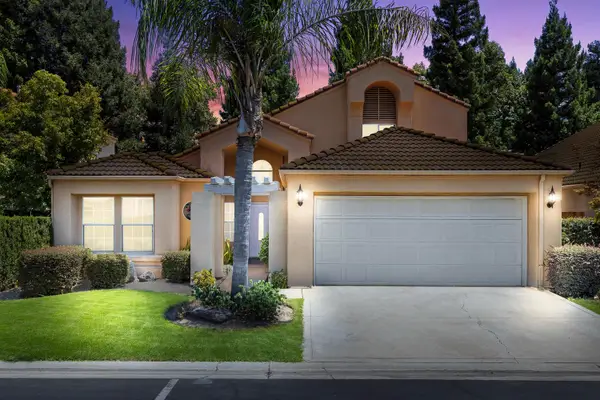 $439,000Active3 beds -- baths1,696 sq. ft.
645 E Champlain Drive #149, Fresno, CA 93730
MLS# 652729Listed by: J. AVILA & COMPANY - New
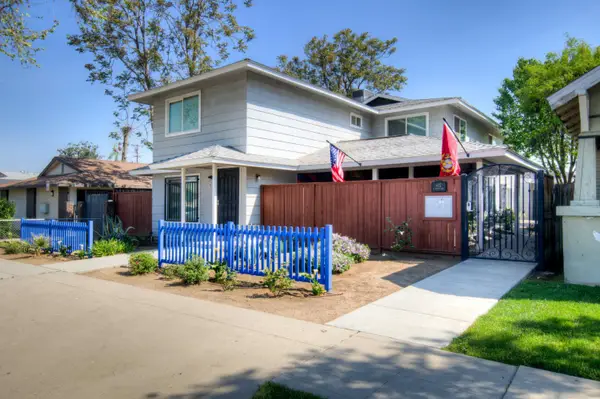 $724,900Active8 beds -- baths3,402 sq. ft.
402 N Poplar Avenue, Fresno, CA 93701
MLS# 653938Listed by: ERA VALLEY WIDE HOMES - New
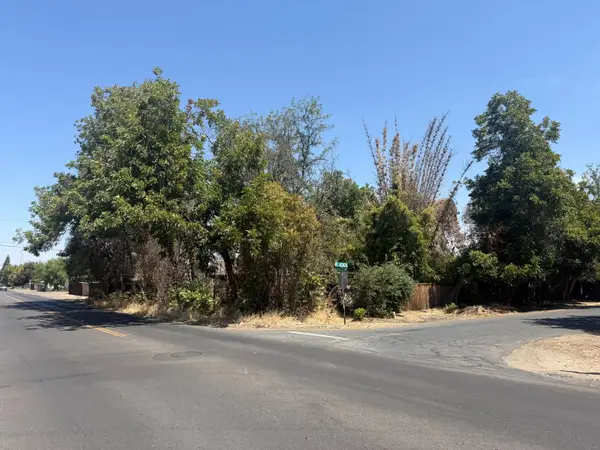 $89,000Active0 Acres
5007 E Mckenzie Avenue, Fresno, CA 93727
MLS# 654280Listed by: RE/MAX GOLD - CLOVIS - New
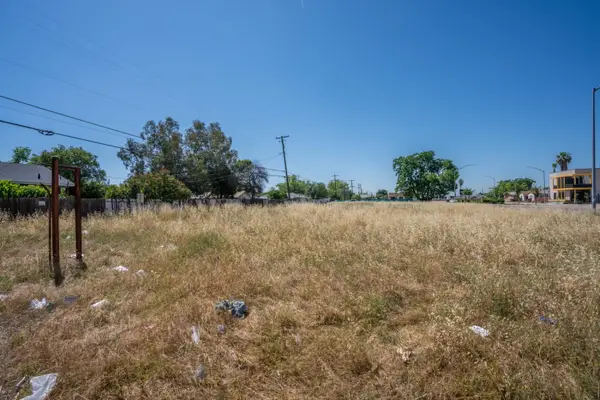 $199,900Active0 Acres
2305 S Elm Avenue, Fresno, CA 93706
MLS# 654285Listed by: ENVISION REALTY, INC. - New
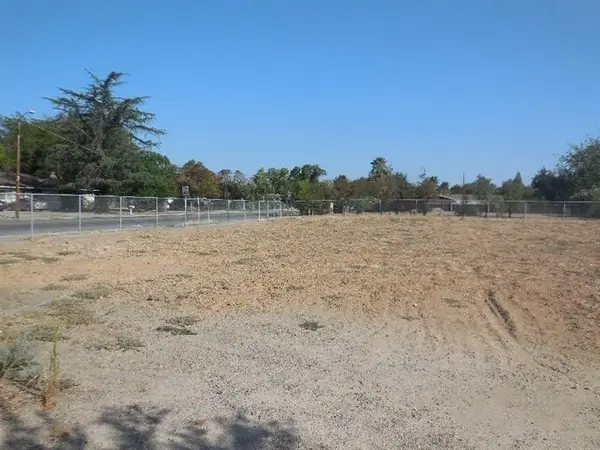 $299,900Active0 Acres
1111 No Address, Fresno, CA 93705
MLS# 654286Listed by: ENVISION REALTY, INC. - Open Sat, 1 to 4pmNew
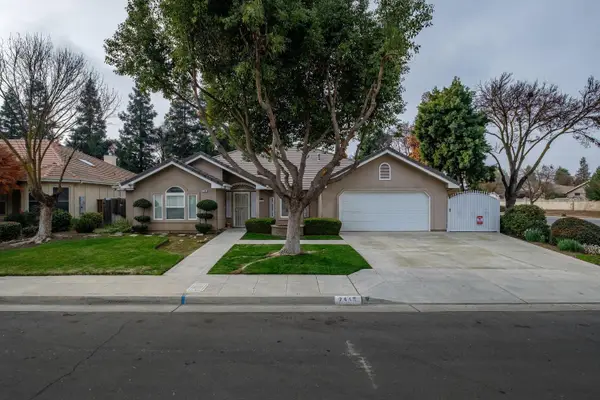 $629,000Active4 beds -- baths2,523 sq. ft.
7449 N Lodi Ave, Fresno, CA 93722
MLS# 654261Listed by: C MOON REALTY


Protect your home and budget from life's surprises with an Assurant Home Warranty, backed by a partner that supports you through every step of homeownership. Explore Plans.
© 2026 Better Homes and Gardens Real Estate LLC. An Anywhere Real Estate company. All rights reserved. Better Homes and Gardens® Real Estate is a registered trademark owned by Meredith Operations Corporation, licensed to Better Homes and Gardens Real Estate LLC and used with permission. Better Homes and Gardens Real Estate LLC fully supports the principles of the Fair Housing Act and the Equal Opportunity Act. Listing information is deemed reliable but is not guaranteed accurate.
Each office is independently owned and operated.
Any services or products provided by third parties are not provided by, affiliated with or related to Better Homes and Gardens Real Estate LLC, or its affiliated companies.