
6706 Chestnut, Fresno, CA 93710
Local realty services provided by:Better Homes and Gardens Real Estate Reliance Partners
6706 Chestnut,Fresno, CA 93710
$350,000
- 3 Beds
- 2 Baths
- 1,425 sq. ft.
- Single family
- Active
Listed by: chelsea soares
Office: iron key real estate
MLS#:FR26194294
Source:MLSListings
Price summary
- Price:$350,000
- Price per sq. ft.:$245.61
- Monthly HOA dues:$315
About this home
Welcome to Villa Almonde, an intimate PUD community of just 18 homes in Fresno, located within the Clovis Unified School District. This charming single-story residence offers approximately 1,425 sq. ft. with 3 bedrooms, 2 bathrooms, and a comfortable, functional floor plan. A formal dining room provides a dedicated space for gathering and entertaining, while the quaint backyard and concrete patio offer an inviting setting for outdoor dining, relaxing, or enjoying your morning coffee. The HOA adds to the ease of low-maintenance living and includes water, trash service, front landscaping, and access to the community pool. Conveniently located near shopping, dining, schools, and everyday amenities, this Villa Almonde home combines the benefits of a smaller community with a desirable single-level layout and convenient Fresno location.
Contact an agent
Home facts
- Year built:1992
- Listing ID #:FR26194294
- Added:49 day(s) ago
- Updated:October 23, 2026 at 04:56 PM
Rooms and interior
- Bedrooms:3
- Total bathrooms:2
- Full bathrooms:2
- Dining Description:Formal Dining Room
- Living area:1,425 sq. ft.
Heating and cooling
- Cooling:Central Air
- Heating:Central Forced Air
Structure and exterior
- Roof:Tile
- Year built:1992
- Building area:1,425 sq. ft.
- Lot area:0.1 Acres
- Architectural Style:Mediterranean
- Exterior Features:Patio, Sprinklers - Front
- Levels:1 Story
Utilities
- Water:District - Public
Finances and disclosures
- Price:$350,000
- Price per sq. ft.:$245.61
Features and amenities
- Pool features:Community Pool, Community Pool(s), In Ground
 The information being provided by Mlslistings Inc is for the consumer's personal, non-commercial use and may not be used for any purpose other than to identify prospective properties consumer may be interested in purchasing. Any information relating to real estate for sale referenced on this web site comes from the Internet Data Exchange (IDX) program of the Mlslistings Inc. Better Homes and Gardens Real Estate Reliance Partners is not a Multiple Listing Service (MLS), nor does it offer MLS access. This website is a service of Better Homes and Gardens Real Estate Reliance Partners, a broker participant of Mlslistings Inc. This web site may reference real estate listing(s) held by a brokerage firm other than the broker and/or agent who owns this web site. The accuracy of all information, regardless of source, including but not limited to open house information, square footages and lot sizes, is deemed reliable but not guaranteed and should be personally verified through personal inspection by and/or with the appropriate professionals. The data contained herein is copyrighted by Mlslistings Inc and is protected by all applicable copyright laws. Any unauthorized dissemination of this information is in violation of copyright laws and is strictly prohibited. Properties in listings may have been sold or may no longer be available. Copyright 2026 Mlslistings Inc. All rights reserved. This data is updated every 12 hours. Some properties appearing for sale on this display may subsequently have sold and may no longer be available. IDX display powered by Anywhere Real Estate.
New listings near 6706 Chestnut
- New
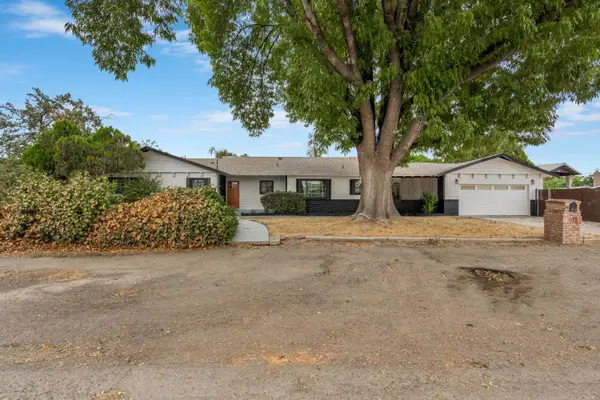 $500,000Active3 beds -- baths1,998 sq. ft.
5649 E Garrett Avenue, Fresno, CA 93727
MLS# 657103Listed by: REAL BROKERAGE TECHNOLOGIES - New
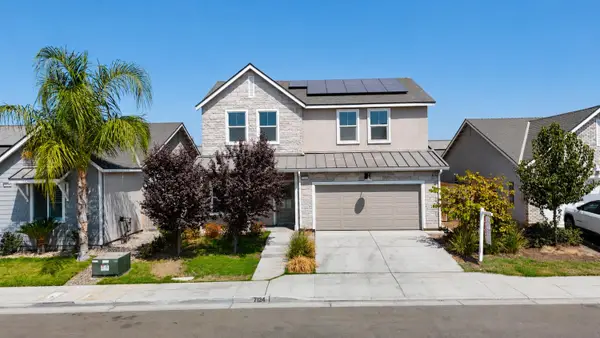 $480,000Active4 beds -- baths2,086 sq. ft.
7124 W Poe Avenue, Fresno, CA 93723
MLS# 657148Listed by: REALTY ONE GROUP ACTION - New
 $3,000Active4 beds -- baths2,074 sq. ft.
2932 E Ava Drive, Fresno, CA 93730
MLS# 657154Listed by: DELTA REAL ESTATE - New
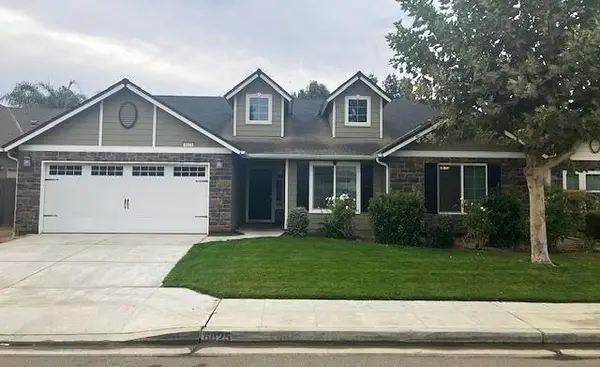 $514,950Active4 beds -- baths2,000 sq. ft.
6825 W Oak Avenue, Fresno, CA 93722
MLS# 657098Listed by: JOHN BERG-REALTORS - New
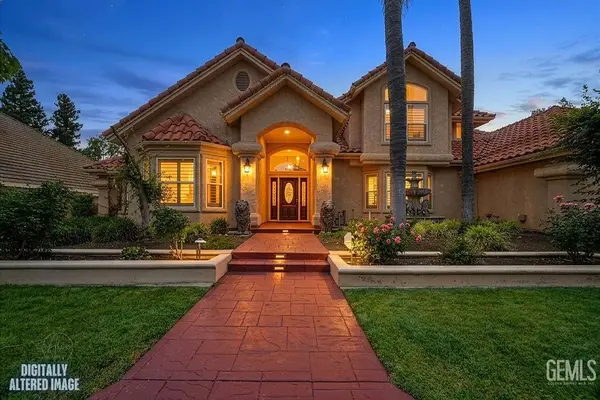 $1,199,900Active4 beds 3 baths3,880 sq. ft.
10111 N SPANISH BAY DRIVE, Fresno, CA 93720
MLS# 202611221Listed by: CENTURY 21 SELECT REAL ESTATE - New
 $489,990Active5 beds -- baths2,143 sq. ft.
672 N Apricot Avenue, Fresno, CA 93727
MLS# 656790Listed by: REAL BROKERAGE TECHNOLOGIES - New
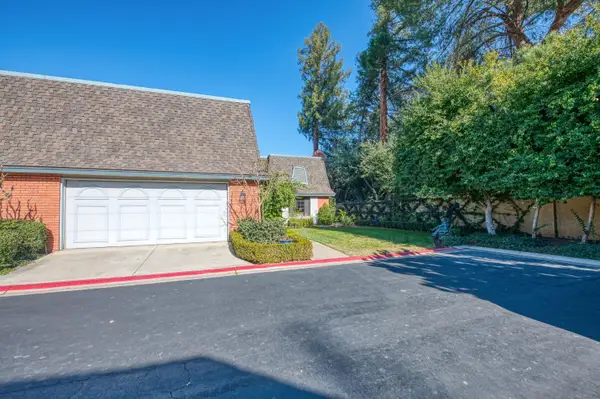 $499,900Active2 beds -- baths2,072 sq. ft.
2806 W Kensington Lane, Fresno, CA 93711
MLS# 657143Listed by: REAL BROKER - New
 $1,500,000Active9.46 Acres
2148 Maple, Fresno, CA 93725
MLS# FR26228901Listed by: STRONG HOLDINGS INC - New
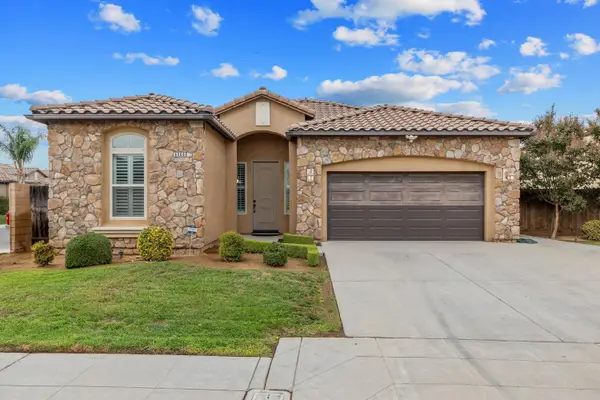 $465,000Active2 beds -- baths1,819 sq. ft.
6968 W Wrenwood Lane, Fresno, CA 93723
MLS# 657087Listed by: FARNESI REAL ESTATE, INC. - New
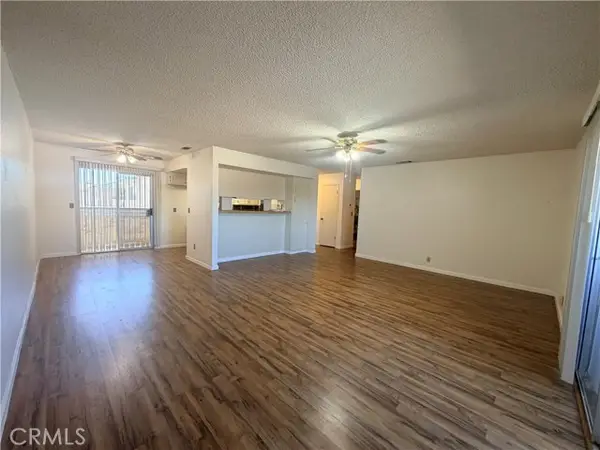 $215,000Active2 beds 1 baths1,096 sq. ft.
1250 Shaw #218, Fresno, CA 93710
MLS# NP26228684Listed by: LPT REALTY, INC


Protect your home and budget from life's surprises with an Assurant Home Warranty, backed by a partner that supports you through every step of homeownership. Explore Plans.
© 2026 Better Homes and Gardens Real Estate LLC. An Anywhere Real Estate company. All rights reserved. Better Homes and Gardens® Real Estate is a registered trademark owned by Meredith Operations Corporation, licensed to Better Homes and Gardens Real Estate LLC and used with permission. Better Homes and Gardens Real Estate LLC fully supports the principles of the Fair Housing Act and the Equal Opportunity Act. Listing information is deemed reliable but is not guaranteed accurate.
Each office is independently owned and operated.
Any services or products provided by third parties are not provided by, affiliated with or related to Better Homes and Gardens Real Estate LLC, or its affiliated companies.