
7073 W San Madele Avenue, Fresno, CA 93723
Local realty services provided by:Better Homes and Gardens Real Estate GoldLeaf
7073 W San Madele Avenue,Fresno, CA 93723
$461,300
- 4 Beds
- - Baths
- - sq. ft.
- Single family
- Sold
Listed by: jennifer m rodriguez
Office: rise realty
MLS#:653271
Source:CA_FMLS
Sorry, we are unable to map this address
Price summary
- Price:$461,300
About this home
Beautiful 4-bedroom, 2-bath Lennar home located in desirable Northwest Fresno! Offering approximately 1,868 square feet of living space, this well-maintained home features vaulted ceilings, custom wood shutters, granite countertops, a pantry, breakfast bar, and spacious living and dining areas. Step outside to your private backyard featuring a sparkling pool, covered patio, and an extended stamped concrete patio perfect for relaxing or entertaining family and friends. Solar installed; transfer and agreement details to be verified by buyer. Conveniently located near shopping, dining, parks, and easy freeway access. Schedule your private showing today!
Contact an agent
Home facts
- Year built:2008
- Listing ID #:653271
- Added:33 day(s) ago
- Updated:September 09, 2026 at 12:53 AM
Rooms and interior
- Bedrooms:4
- Flooring:Carpet, Laminate, Tile
- Kitchen Description:Dishwasher, Disposal, F/S Range/Oven, Microwave, Refrigerator
Heating and cooling
- Cooling:Central Heat & Cool
Structure and exterior
- Roof:Composition
- Year built:2008
- Architectural Style:Contemporary
- Construction Materials:Stucco
- Exterior Features:Concrete, Covered
- Foundation Description:Concrete
- Levels:1 Story
Schools
- High school:Justin Garza High
- Middle school:Glacier Point
- Elementary school:Herndon-Barstow
Utilities
- Water:Public
- Sewer:Public Sewer
Finances and disclosures
- Price:$461,300
Features and amenities
- Laundry features:Inside
Parking
- Parking description:Garage Door Opener
 Based on information from the Fresno Association of REALTORS® (alternatively, from the Fresno MLS)as of (September 9, 2026). All data, including all measurements and calculations of area, is obtained from various sources and has not been, and will not be, verified by broker or MLS. All information should be independently reviewed and verified for accuracy.Properties may or may not be listed by the office/agent presenting theinformation.
New listings near 7073 W San Madele Avenue
- Coming Soon
 $429,900Coming Soon3 beds 2 baths1,824 sq. ft.
2328 N Sonora, Fresno, CA 93722
MLS# PW26189507Listed by: COLDWELL BANKER ENVISION - New
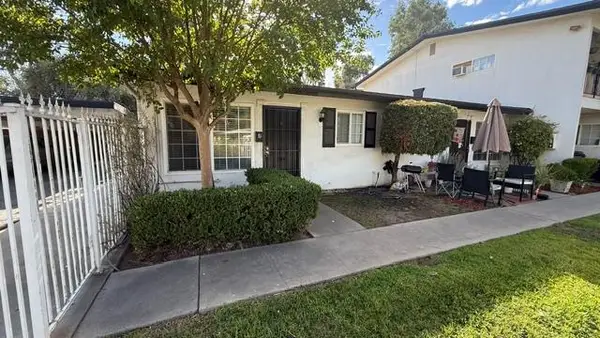 $1,295Active1 beds -- baths7,000 sq. ft.
3211 N Wishon Avenue #A, Fresno, CA 93704
MLS# 654979Listed by: BARR NONE PROPERTIES - New
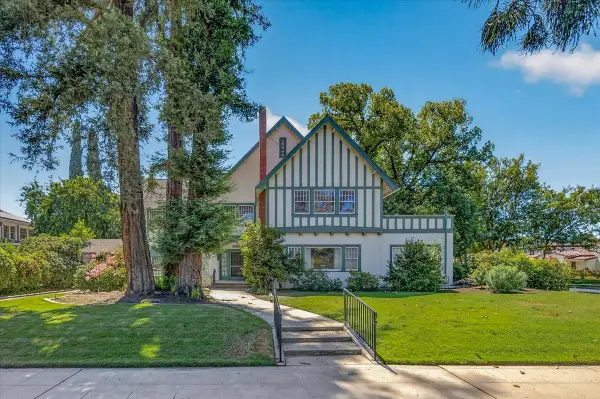 $649,999,000Active3 beds -- baths4,091 sq. ft.
600 E Carmen Avenue E, Fresno, CA 93728
MLS# 654903Listed by: CENTURY 21 SELECT REAL ESTATE - New
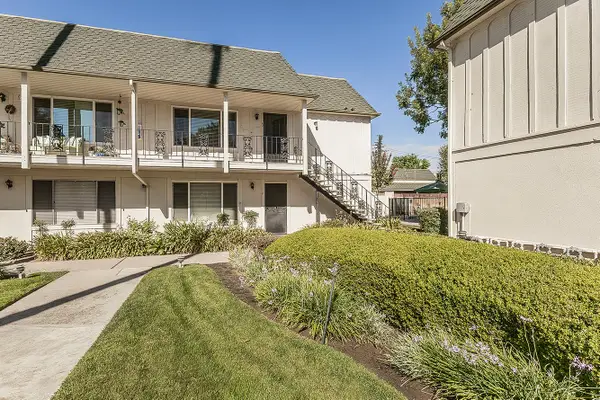 $210,000Active2 beds -- baths841 sq. ft.
5085 N Wishon Avenue #43, Fresno, CA 93704
MLS# 654939Listed by: REALTY CONCEPTS, LTD. - FRESNO - New
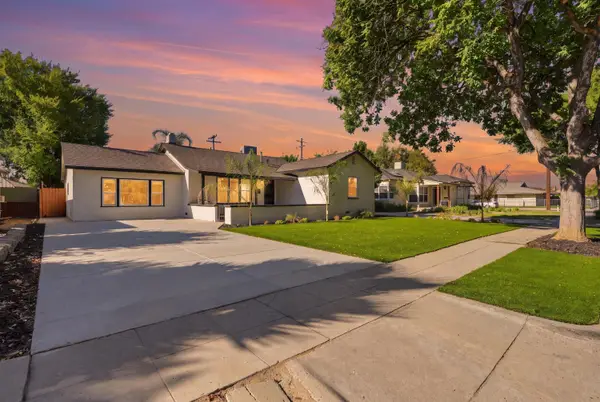 $435,000Active3 beds -- baths1,545 sq. ft.
16 E Andrews Avenue, Fresno, CA 93704
MLS# 654952Listed by: RE/MAX GOLD - New
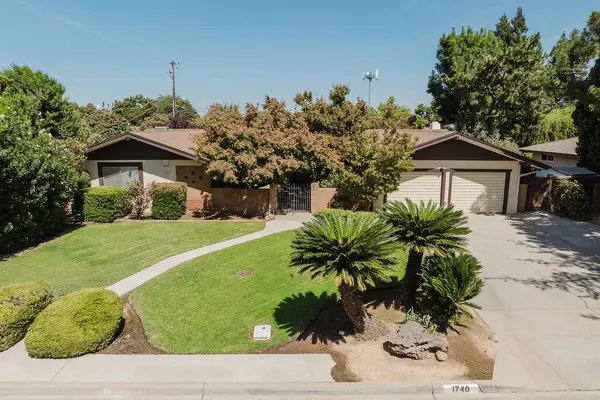 $549,000Active3 beds -- baths2,891 sq. ft.
1740 W Celeste Avenue, Fresno, CA 93711
MLS# 654955Listed by: CENTURY 21 SELECT REAL ESTATE - New
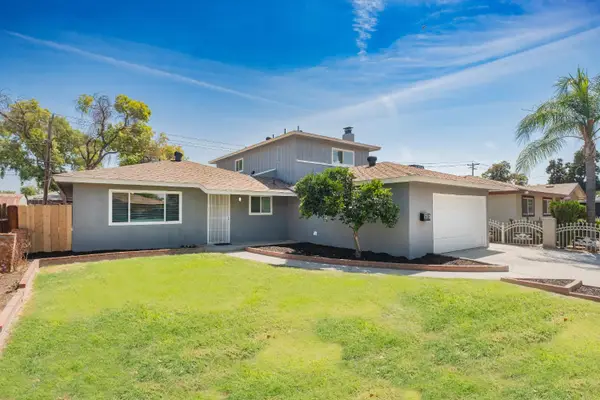 $399,000Active5 beds -- baths2,268 sq. ft.
1516 N Fine Avenue, Fresno, CA 93727
MLS# 654956Listed by: HOMESMART PV AND ASSOCIATES - New
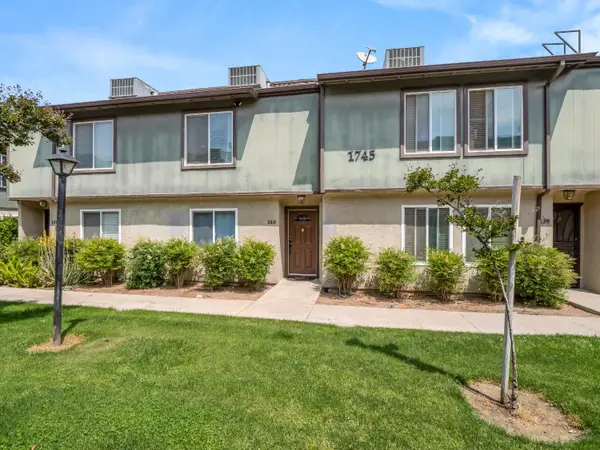 $195,000Active2 beds -- baths968 sq. ft.
1745 N Winery Avenue #140, Fresno, CA 93703
MLS# 654960Listed by: REAL BROKER - New
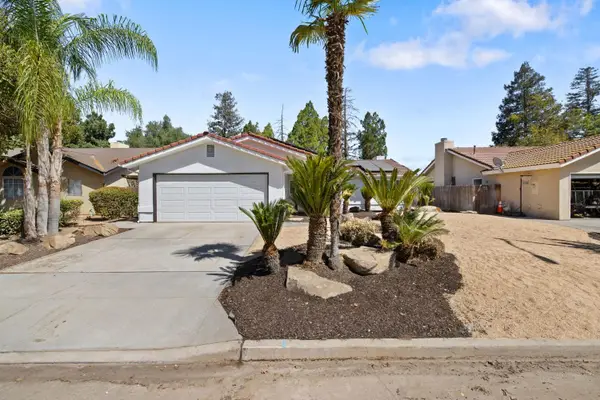 $409,800Active3 beds -- baths1,460 sq. ft.
6144 N Carica Avenue, Fresno, CA 93722
MLS# 654966Listed by: BLOOM GROUP, INC. - New
 $2,700Active3 beds -- baths1,789 sq. ft.
2237 Jon Dr, Fresno, CA 93720
MLS# 654398Listed by: MONARCH LEGACY PROPPERTIES INC


Protect your home and budget from life's surprises with an Assurant Home Warranty, backed by a partner that supports you through every step of homeownership. Explore Plans.
© 2026 Better Homes and Gardens Real Estate LLC. An Anywhere Real Estate company. All rights reserved. Better Homes and Gardens® Real Estate is a registered trademark owned by Meredith Operations Corporation, licensed to Better Homes and Gardens Real Estate LLC and used with permission. Better Homes and Gardens Real Estate LLC fully supports the principles of the Fair Housing Act and the Equal Opportunity Act. Listing information is deemed reliable but is not guaranteed accurate.
Each office is independently owned and operated.
Any services or products provided by third parties are not provided by, affiliated with or related to Better Homes and Gardens Real Estate LLC, or its affiliated companies.