
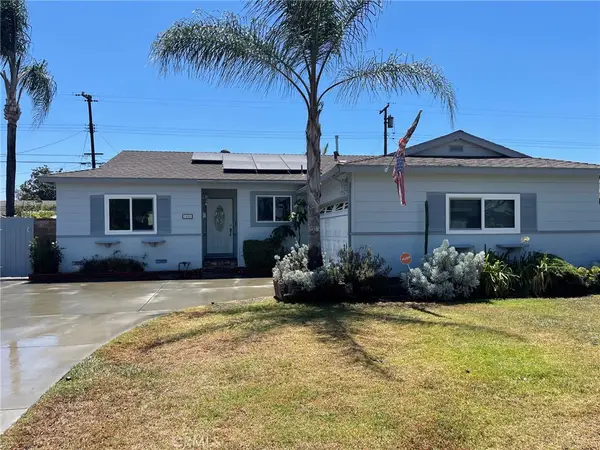
1201 Sheppard Drive, Fullerton, CA 92831
Local realty services provided by:Better Homes and Gardens Real Estate Napolitano & Associates
1201 Sheppard Drive,Fullerton, CA 92831
$1,100,000
- 3 Beds
- 2 Baths
- 1,711 sq. ft.
- Single family
- Active
Upcoming open houses
- Sat, Aug 1501:00 pm - 04:00 pm
- Sun, Aug 1601:00 pm - 04:00 pm
Listed by: maxwell thurman
Office: t.n.g. real estate consultants
MLS#:PW26176200
Source:San Diego MLS via CRMLS
Price summary
- Price:$1,100,000
- Price per sq. ft.:$642.9
About this home
Welcome to 1201 Sheppard Drive, a single level ranch-style home tucked into the heart of Raymond Hills and offered for the first time in 33 years. Sitting on a uniquely shaped 11,616 SQFT lot, this is a home with great bones, an incredible setting, and the kind of potential that gives its next owner an opportunity to make something truly special. Inside, the three bedroom, two bathroom floor plan spans 1,771 square feet and is filled with natural light throughout. The living room is anchored by a brick fireplace, while the kitchen and adjoining living spaces open toward the backyard. Nearly the entire rear wall of the kitchen is lined with windows, filling the space with natural light and creating a connection to the outdoors that is hard to replicate. The home is almost entirely single level, with just one step before the front door, while a sunroom at the front of the property provides another place to relax and take in south facing peek-a-boo views. Out back is where the possibilities really begin. A large covered patio extends the living space outdoors, while the size and unique configuration of the lot leave plenty of room to reimagine what comes next. Whether that means creating an entertainer's backyard with a pool, expanding the existing footprint, or designing a detached ADU, there is space here to make the property your own. What has kept this home in the same hands for more than three decades goes beyond the property itself. Raymond Hills is one of Fullerton's most established neighborhoods, known for its quiet streets, sense of community, and hillside setting. N...
Contact an agent
Home facts
- Year built:1962
- Listing ID #:PW26176200
- Added:1 day(s) ago
- Updated:August 14, 2026 at 02:59 PM
Rooms and interior
- Bedrooms:3
- Total bathrooms:2
- Full bathrooms:2
- Flooring:Carpet
- Kitchen Description:Electric Range, Gas Oven
- Living area:1,711 sq. ft.
Heating and cooling
- Heating:Forced Air Unit
Structure and exterior
- Roof:Asphalt
- Year built:1962
- Building area:1,711 sq. ft.
- Architectural Style:Ranch
- Construction Materials:Stucco, Wood
- Exterior Features:Enclosed Glass Porch, Patio
- Levels:1 Story
Utilities
- Water:Public, Water Connected
- Sewer:Public Sewer, Sewer Connected
Finances and disclosures
- Price:$1,100,000
- Price per sq. ft.:$642.9
Features and amenities
- Appliances:Electric Range, Gas Oven
Parking
- Total parking spaces:4
- Parking description:Garage, Garage - Two Door
- Garage spaces:2
 This information is deemed reliable but not guaranteed. You should rely on this information only to decide whether or not to further investigate a particular property. BEFORE MAKING ANY OTHER DECISION, YOU SHOULD PERSONALLY INVESTIGATE THE FACTS (e.g. square footage and lot size) with the assistance of an appropriate professional. You may use this information only to identify properties you may be interested in investigating further. All uses except for personal, non-commercial use in accordance with the foregoing purpose are prohibited. Redistribution or copying of this information, any photographs or video tours is strictly prohibited. This information is derived from the Internet Data Exchange (IDX) service provided by San Diego MLS®. Displayed property listings may be held by a brokerage firm other than the broker and/or agent responsible for this display. The information and any photographs and video tours and the compilation from which they are derived is protected by copyright. Compilation © 2020 San Diego MLS®, Inc.
New listings near 1201 Sheppard Drive
- New
 $249,000Active3 beds 2 baths1,500 sq. ft.
11 Pine Via, Anaheim, CA 92801
MLS# PW26159644Listed by: JAG REALTY - Open Fri, 5 to 7:30pmNew
 $1,950,000Active5 beds 3 baths3,008 sq. ft.
646 Oak Tree Street, Fullerton, CA 92835
MLS# PW26177367Listed by: CENTURY 21 DISCOVERY - Open Sat, 12 to 4pmNew
 $1,350,000Active4 beds 3 baths2,415 sq. ft.
3806 Rosehedge, Fullerton, CA 92835
MLS# DW26177586Listed by: REALTY WORLD ALLENSWORTH - Coming SoonOpen Sat, 12 to 3pm
 $979,000Coming Soon3 beds 2 baths
1406 W Baker, Fullerton, CA 92833
MLS# OC26176406Listed by: OPTIMUM FIRST, INC. - Open Sat, 1 to 4pmNew
 $1,950,000Active5 beds 3 baths3,008 sq. ft.
646 Oak Tree Street, Fullerton, CA 92835
MLS# PW26177367Listed by: CENTURY 21 DISCOVERY - New
 $949,000Active4 beds 3 baths1,432 sq. ft.
1436 W Valencia Drive, Fullerton, CA 92833
MLS# CL26871687Listed by: CHOICE 100 REALTY, INC. - New
 $1,019,990Active3 beds 3 baths1,842 sq. ft.
1786 Lychee Street, Fullerton, CA 92835
MLS# OC26177407Listed by: KELLER WILLIAMS REALTY - Open Sat, 2 to 4pmNew
 $725,000Active3 beds 2 baths1,356 sq. ft.
3166 E Palm Drive #61, Fullerton, CA 92831
MLS# PW26161599Listed by: KELLER WILLIAMS REALTY - Open Sat, 1 to 4pmNew
 $1,500,000Active5 beds 3 baths2,184 sq. ft.
993 Verona, Fullerton, CA 92835
MLS# SB26176908Listed by: BUCKINGHAM INVESTMENTS, INC - New
 $875,000Active-- beds -- baths
114 Drake Avenue, Fullerton, CA 92832
MLS# OC26175684Listed by: UP REALTY INC.


Protect your home and budget from life's surprises with an Assurant Home Warranty, backed by a partner that supports you through every step of homeownership. Explore Plans.
© 2026 Better Homes and Gardens Real Estate LLC. An Anywhere Real Estate company. All rights reserved. Better Homes and Gardens® Real Estate is a registered trademark owned by Meredith Operations Corporation, licensed to Better Homes and Gardens Real Estate LLC and used with permission. Better Homes and Gardens Real Estate LLC fully supports the principles of the Fair Housing Act and the Equal Opportunity Act. Listing information is deemed reliable but is not guaranteed accurate.
Each office is independently owned and operated.
Any services or products provided by third parties are not provided by, affiliated with or related to Better Homes and Gardens Real Estate LLC, or its affiliated companies.