
1224 Luanne Avenue, Fullerton, CA 92831
Local realty services provided by:Better Homes and Gardens Real Estate Haven Properties
1224 Luanne Avenue,Fullerton, CA 92831
$1,495,000
- 3 Beds
- 3 Baths
- 1,476 sq. ft.
- Single family
- Active
Listed by: david leland
Office: newport equity capital corp.714-490-0591
MLS#:OC26047252
Source:CRMLS
Price summary
- Price:$1,495,000
- Price per sq. ft.:$1,012.87
About this home
Set in the Fullerton hills just blocks from historic Hillcrest Park, this 1936 custom-built home claims one of the area's most coveted positions: a rare double lot, twice the size of its neighbors, with sweeping views south and west across the city and greater Orange County. Hills and mountains rim the horizon and the lights shimmer below.
Inside, period craftsmanship sets the tone. Twin arched entryways frame a gracious living room anchored by a masonry brick fireplace, with original wood floors underfoot. From there, the space flows to a formal dining room and a bright kitchen with granite counters, generous cabinetry, and a window over the sink. Walk through another archway and you are in the pantry with built in cabinets and the bottled milk delivery door of a bygone era.
A light-filled flex room—ideal as a home office, studio, or sunroom—opens to a balcony overlooking the pool, the hills, and the horizon beyond. The flex room contain not only an operational laundry chute but a built-in ironing board. All three bedrooms sit on a single level, including a primary suite with a walk-in shower, and each looks out over the backyard. Just off the pool deck, a rear-access laundry room and half bath make summer days effortless.
Outside, the double lot unfolds into a private resort: a heated in-ground pool and spa, a sun-washed patio, and room to roam that a standard lot simply can't offer. With an attached two-car garage, no HOA, and one of Orange County's top-ranked school districts—Fullerton Joint Union High—this is a union of land, lifestyle, and 1936 character the market seldom sees. Welcome home.
OUTSIDE THE HOME AND JUST ABOVE THE POOL LEVEL IS A 60 SQ FT LAUNDRY ROOM AND A 60 SQ FT 1/2 BATHROOM (120 TOTAL SQUARE FEET NOT INCLUDED IN THE ASSESSED SQUARE FOOTAGE OF THE HOME). The rooms are assessable from the outside of the home and therefore not included.
THE DOUBLE LOT PROVIDES A GREAT OPPORTUNITY FOR AN A 1,200 SQ FT ADU. SUCH A UNIT WOULD HAVE A SIMILAR PANORAMIC VIEW AS THE MAIN HOUSE. WE ARE ADVISED THAT THE CITY OF FULLERTON IS ADU FRENDLY - SO RESEARCH THE OPPORTUNITY FOR YOURSELF OR FAMILY!...
Contact an agent
Home facts
- Year built:1936
- Listing ID #:OC26047252
- Added:47 day(s) ago
- Updated:July 09, 2026 at 01:41 PM
Rooms and interior
- Bedrooms:3
- Total bathrooms:3
- Half bathrooms:1
- Flooring:Laminate, Tile, Wood
- Kitchen Description:Dishwasher, Gas Range, Walk In Pantry, Washer
- Bedroom Description:All Bedrooms Down
- Living area:1,476 sq. ft.
Heating and cooling
- Cooling:Central Air
- Heating:Central Furnace, Fireplaces
- Central air:Yes
Structure and exterior
- Roof:Composition
- Year built:1936
- Building area:1,476 sq. ft.
- Lot area:0.28 Acres
- Lot Features:Back Yard, Front Yard, Gentle Sloping, Landscaped, Lawn, Sloped Down, Sprinkler System, Sprinklers In Front, Sprinklers Timer, Yard
- Architectural Style:Custom
- Construction Materials:Block, Plaster, Stucco
- Exterior Features:Brick Patio, Concrete Patio, Open, Patio
- Foundation Description:Block, Permanent Foundation, Raised
- Levels:2 Story
Schools
- High school:Fullerton Union
- Middle school:Ladera Vista
- Elementary school:Raymond
Utilities
- Water:Public, Water Connected
- Sewer:Public Sewer, Sewer Connected
Finances and disclosures
- Price:$1,495,000
- Price per sq. ft.:$1,012.87
Features and amenities
- Appliances:Dishwasher, Dryer, Gas Range, Washer, Water Heater
- Laundry features:Dryer, Electric Dryer Hookup, Gas Dryer Hookup, Laundry Chute, Laundry Room, Outside, Washer, Washer Hookup
- Amenities:Balcony, Carbon Monoxide Detectors, Casement Windows, Double Pane Windows, Rain Gutters, Smoke Detectors, Wood Frames
- Pool features:Fenced, Filtered, Heated, In Ground, Private Pool
Parking
- Total parking spaces:4
- Parking description:Direct Access, Door Multi, Driveway, Garage, Garage Faces Front, Off Site, On Site
- Garage:Yes
- Garage spaces:2
New listings near 1224 Luanne Avenue
- New
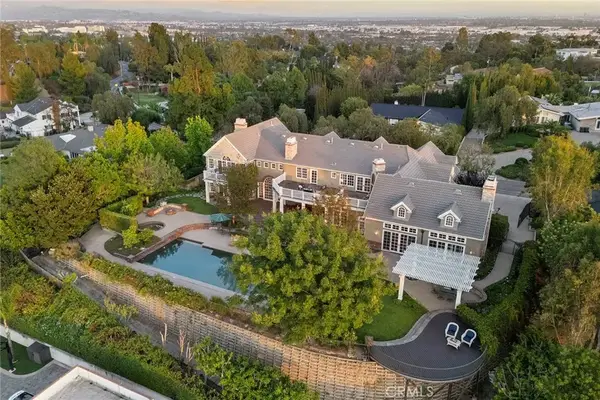 $5,970,000Active6 beds 8 baths7,752 sq. ft.
2061 Skyline Drive, Fullerton, CA 92831
MLS# PW26149137Listed by: T.N.G. REAL ESTATE CONSULTANTS - New
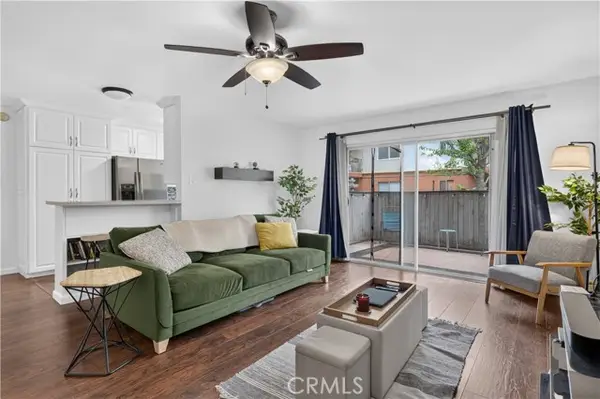 $375,000Active1 beds 1 baths677 sq. ft.
400 Acacia Avenue #B17, Fullerton, CA 92831
MLS# DW26145174Listed by: ROA CALIFORNIA INC.
- New
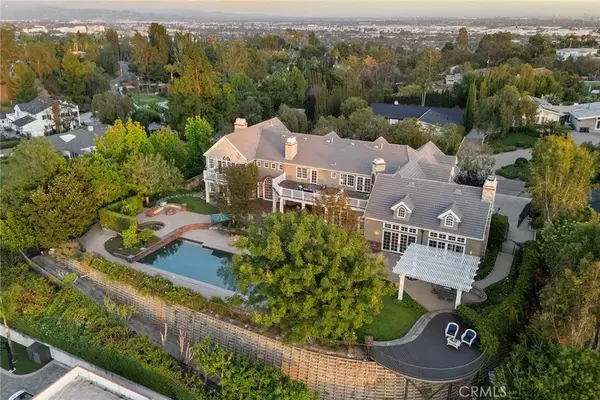 $5,970,000Active6 beds 8 baths7,752 sq. ft.
2061 Skyline Drive, Fullerton, CA 92831
MLS# PW26149137Listed by: T.N.G. REAL ESTATE CONSULTANTS - New
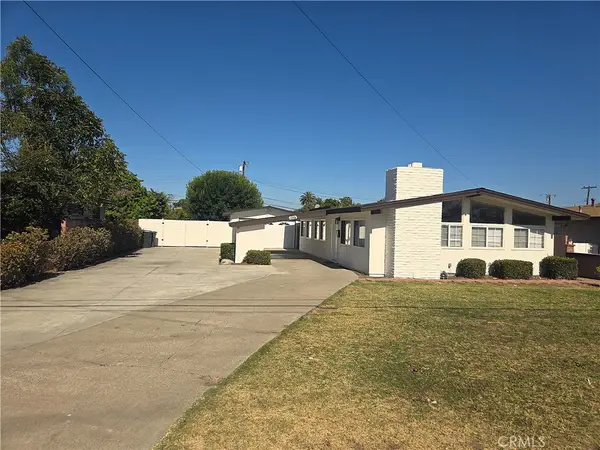 $1,190,000Active3 beds 3 baths1,545 sq. ft.
1001 S Gilbert, Fullerton, CA 92833
MLS# PW26149099Listed by: KELLER WILLIAMS REALTY DOWNEY - New
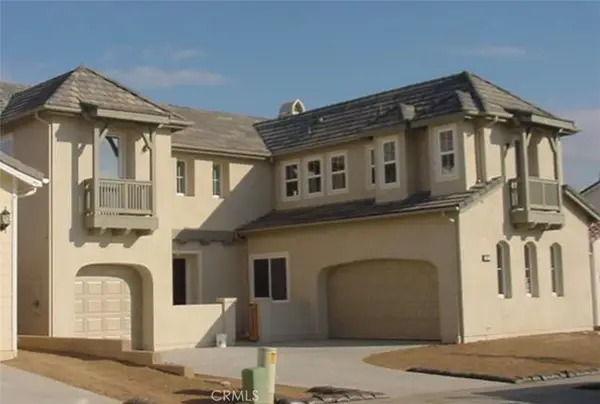 $1,988,888Active4 beds 4 baths3,490 sq. ft.
1871 Catlin, Fullerton, CA 92833
MLS# RS26149035Listed by: C-21 ASTRO - Open Sun, 12 to 4:30pmNew
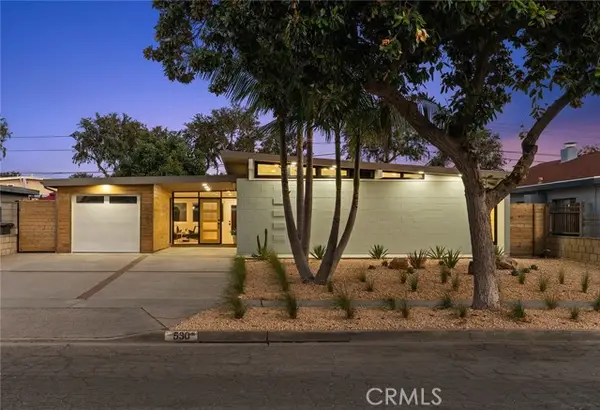 $1,199,000Active4 beds 2 baths1,885 sq. ft.
530 Elm Avenue, Fullerton, CA 92832
MLS# PW26142594Listed by: CITIVEST REALTY SERVICES, INC - Open Sat, 12 to 3pmNew
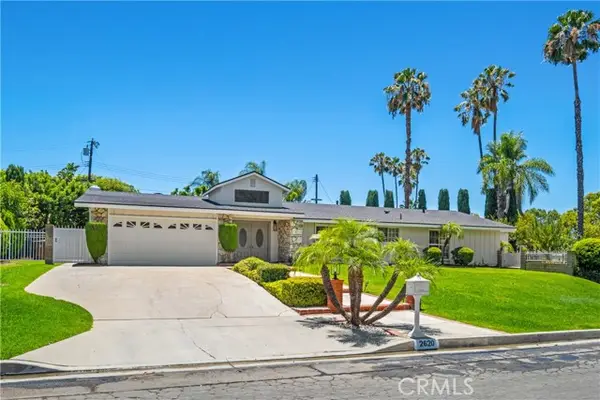 $1,725,000Active5 beds 2 baths2,375 sq. ft.
2620 Coronado Dr Drive, Fullerton, CA 92835
MLS# PW26146628Listed by: KELLER WILLIAMS REALTY IRVINE - New
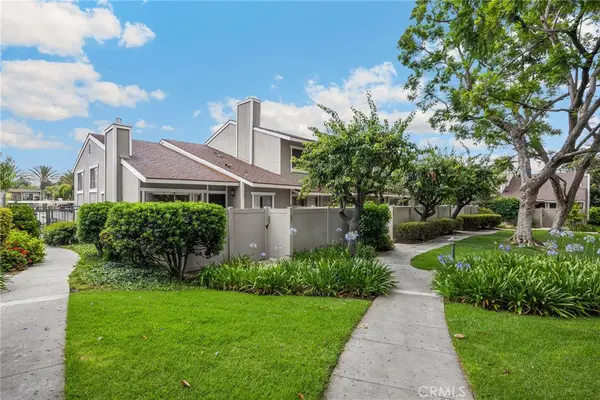 $599,900Active2 beds 2 baths938 sq. ft.
3160 57 E Palm Drive, Fullerton, CA 92831
MLS# PW26145794Listed by: T.N.G. REAL ESTATE CONSULTANTS - New
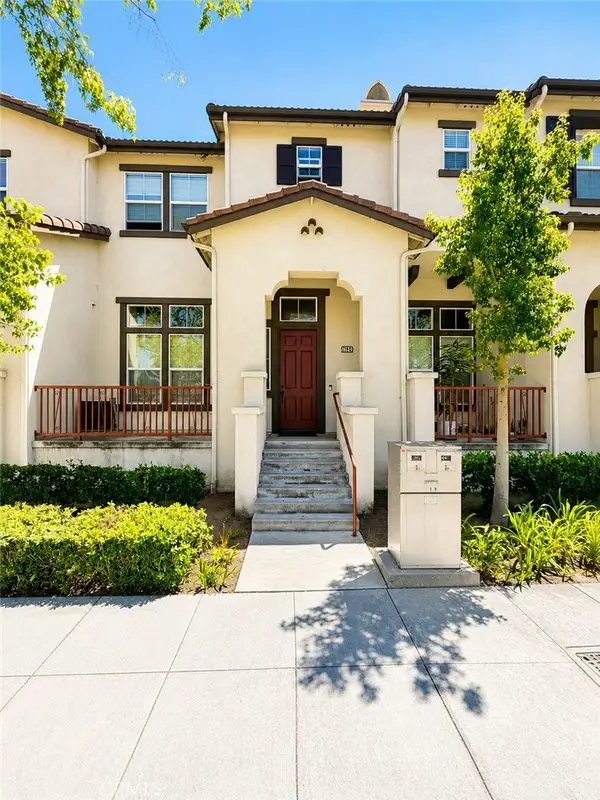 $899,000Active2 beds 3 baths1,623 sq. ft.
2043 Owens Drive, Fullerton, CA 92833
MLS# PW26148168Listed by: CIRCA PROPERTIES, INC. - Open Sun, 12 to 3pmNew
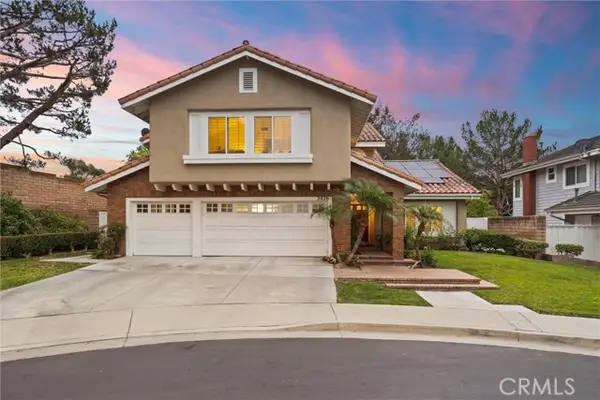 $1,750,000Active3 beds 3 baths3,307 sq. ft.
2026 Lexington Drive, Fullerton, CA 92835
MLS# PW26146640Listed by: COMPASS


Protect your home and budget from life's surprises with an Assurant Home Warranty, backed by a partner that supports you through every step of homeownership. Explore Plans.
© 2026 Better Homes and Gardens Real Estate LLC. An Anywhere Real Estate company. All rights reserved. Better Homes and Gardens® Real Estate is a registered trademark owned by Meredith Operations Corporation, licensed to Better Homes and Gardens Real Estate LLC and used with permission. Better Homes and Gardens Real Estate LLC fully supports the principles of the Fair Housing Act and the Equal Opportunity Act. Listing information is deemed reliable but is not guaranteed accurate.
Each office is independently owned and operated.
Any services or products provided by third parties are not provided by, affiliated with or related to Better Homes and Gardens Real Estate LLC, or its affiliated companies.