
1310 N Placentia, Fullerton, CA 92831
Local realty services provided by:Better Homes and Gardens Real Estate Clarity
1310 N Placentia,Fullerton, CA 92831
$679,000
- 3 Beds
- 3 Baths
- 1,562 sq. ft.
- Condominium
- Active
Listed by: monica kwon
Office: lpt realty, inc
MLS#:PW26114268
Source:San Diego MLS via CRMLS
Price summary
- Price:$679,000
- Price per sq. ft.:$434.7
- Monthly HOA dues:$486
About this home
Exceptional opportunity to own this charming two-story townhouse in the heart of Fullerton! Now offering SELLER CONCESSIONS to make your purchase even more affordable. This home is ideal choice for FIRST-TIME BUYERS looking to enter the market in an excellent, highly desirable city known for its vibrant community and top-tier schools! Featuring 3 spacious bedrooms and 2.5 bathrooms, offering a flexible layout perfect for daily comfort and future customization. The open living and dining areas are filled with natural light, creating a warm and inviting atmosphere centered around a cozy stone fireplace. The private, enclosed backyard provides the perfect space to relax, enjoy morning coffee, or make it your own with personal outdoor touches. Additional features include a one-car garage with direct access plus an extra covered carport. The community offers RESORT-STYLE AMENITIES such as a sparkling pool, clubhouse, and basketball court. HOA dues include water and trash for added affordability and convenience. Located within the highly regarded Placentia-Yorba Linda School District and just minutes from popular attractions like Knott's Berry Farm and Disneyland, this home delivers both lifestyle and value. With strong RENTAL POTENTIAL, it's also a standout option for investors. Whether you're a first-time buyer seeking an attainable home in a fantastic city or looking for a property with long-term upside, this townhouse is ready for your personal vision. SCHEDULE YOUR PRIVATE SHOWING TODAY AND TAKE ADVANTAGE OF AVAILABLE SELLER CONCESSIONS-GREAT HOMES AT THIS PRICE IN FULLERTON...
Contact an agent
Home facts
- Year built:1964
- Listing ID #:PW26114268
- Added:70 day(s) ago
- Updated:September 22, 2026 at 02:16 PM
Rooms and interior
- Bedrooms:3
- Total bathrooms:3
- Full bathrooms:2
- Half bathrooms:1
- Flooring:Carpet, Linoleum/Vinyl, Tile
- Kitchen Description:Convection Oven, Disposal, Refrigerator
- Living area:1,562 sq. ft.
Heating and cooling
- Cooling:Central Forced Air
- Heating:Forced Air Unit
Structure and exterior
- Roof:Composition
- Year built:1964
- Building area:1,562 sq. ft.
- Exterior Features:Concrete
- Levels:2 Story
Utilities
- Water:Public
- Sewer:Sewer Connected, Sewer Paid
Finances and disclosures
- Price:$679,000
- Price per sq. ft.:$434.7
Features and amenities
- Appliances:Convection Oven, Disposal, Dryer, Refrigerator, Washer
- Laundry features:Dryer, Washer
- Pool features:Association, Below Ground, Filtered, Heated, Pool, Private
Parking
- Total parking spaces:2
- Garage spaces:1
 This information is deemed reliable but not guaranteed. You should rely on this information only to decide whether or not to further investigate a particular property. BEFORE MAKING ANY OTHER DECISION, YOU SHOULD PERSONALLY INVESTIGATE THE FACTS (e.g. square footage and lot size) with the assistance of an appropriate professional. You may use this information only to identify properties you may be interested in investigating further. All uses except for personal, non-commercial use in accordance with the foregoing purpose are prohibited. Redistribution or copying of this information, any photographs or video tours is strictly prohibited. This information is derived from the Internet Data Exchange (IDX) service provided by San Diego MLS®. Displayed property listings may be held by a brokerage firm other than the broker and/or agent responsible for this display. The information and any photographs and video tours and the compilation from which they are derived is protected by copyright. Compilation © 2020 San Diego MLS®, Inc.
New listings near 1310 N Placentia
- Coming SoonOpen Fri, 3 to 6pm
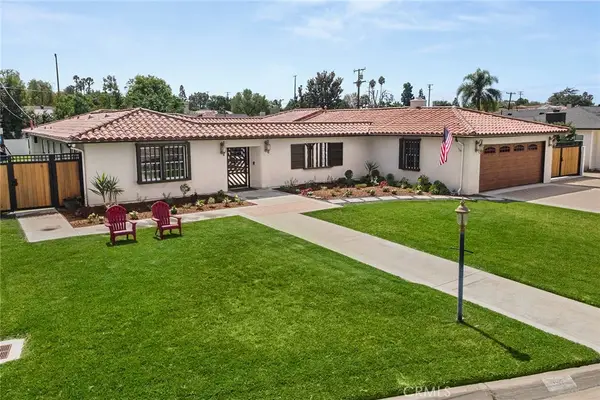 $2,350,000Coming Soon4 beds 4 baths3,517 sq. ft.
136 Miramonte Drive, Fullerton, CA 92835
MLS# PW26203467Listed by: CIRCA PROPERTIES, INC. - Coming Soon
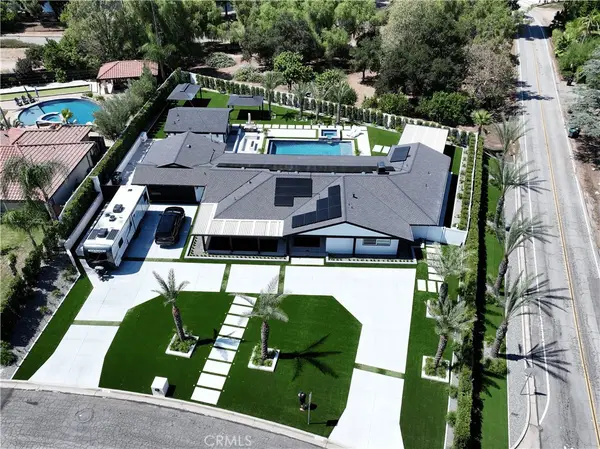 $2,999,999Coming Soon5 beds 4 baths2,674 sq. ft.
3271 Santa Maria, Fullerton, CA 92835
MLS# OC26199025Listed by: REAL BROKER - Open Sat, 11am to 4pmNew
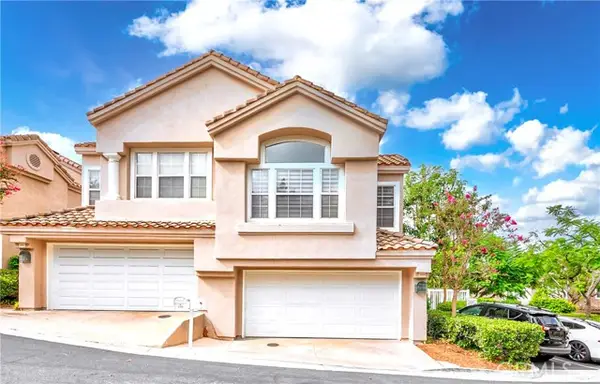 $999,900Active3 beds 3 baths1,737 sq. ft.
2163 Camellia Lane, Fullerton, CA 92833
MLS# PW26194753Listed by: SUNNY HILLS REAL ESTATE, INC. - Open Thu, 3 to 5pmNew
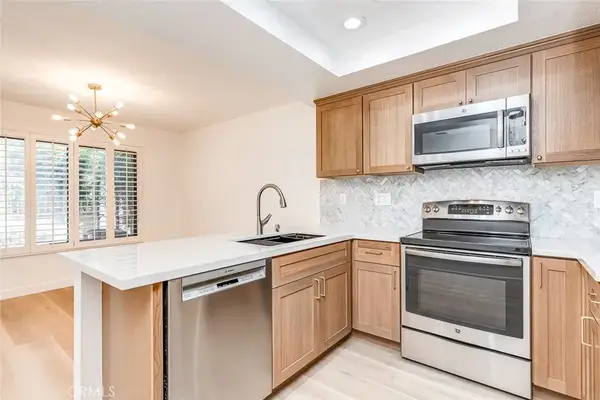 $849,000Active2 beds 3 baths1,186 sq. ft.
933 Creekside, Fullerton, CA 92833
MLS# PW26206330Listed by: KELLER WILLIAMS LUXURY INTL - New
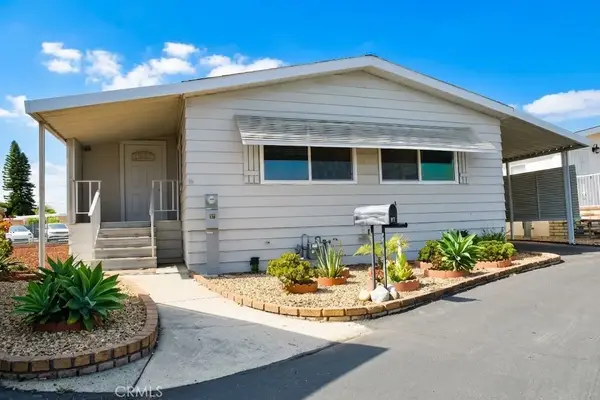 $249,000Active2 beds 2 baths
1201 W Valencia #97, Fullerton, CA 92833
MLS# PW26207305Listed by: TEAM SPIRIT REALTY, INC. - New
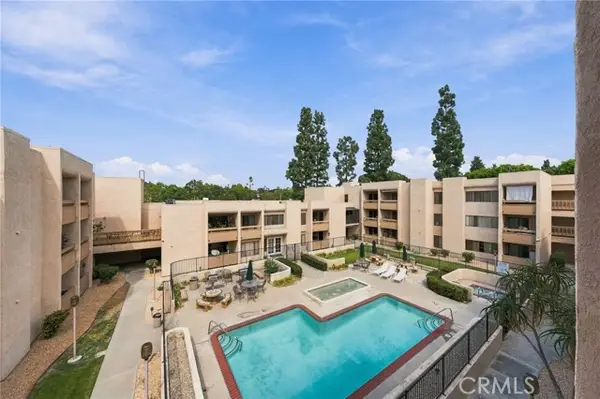 $330,000Active1 beds 1 baths462 sq. ft.
351 Ford, Fullerton, CA 92832
MLS# PW26206993Listed by: REAL BROKER - Open Sun, 12 to 4pmNew
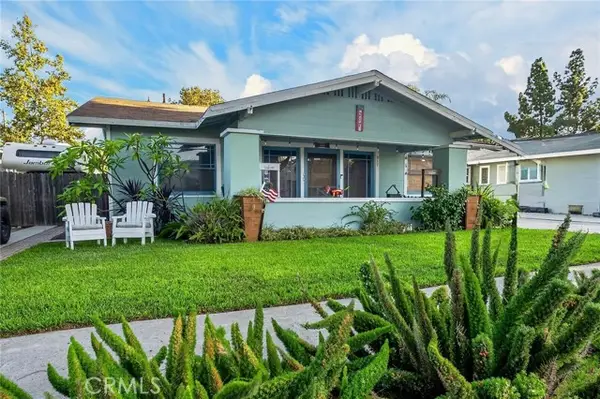 $899,000Active3 beds 2 baths1,261 sq. ft.
217 Whiting, Fullerton, CA 92832
MLS# IG26205338Listed by: EXP REALTY OF SOUTHERN CALIFORNIA - New
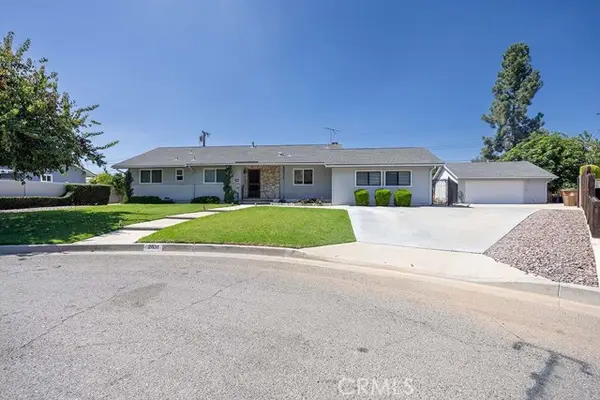 $1,150,000Active4 beds 2 baths1,838 sq. ft.
2831 Spruce, Fullerton, CA 92835
MLS# PW26203144Listed by: BK PLATINUM PROPERTIES - Open Fri, 11am to 3pmNew
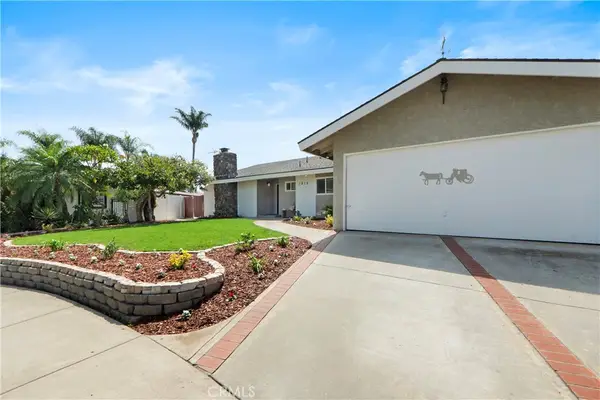 $939,900Active4 beds 2 baths1,905 sq. ft.
1612 W Brookdale Place, Fullerton, CA 92833
MLS# PW26173636Listed by: EXP REALTY OF CALIFORNIA INC - New
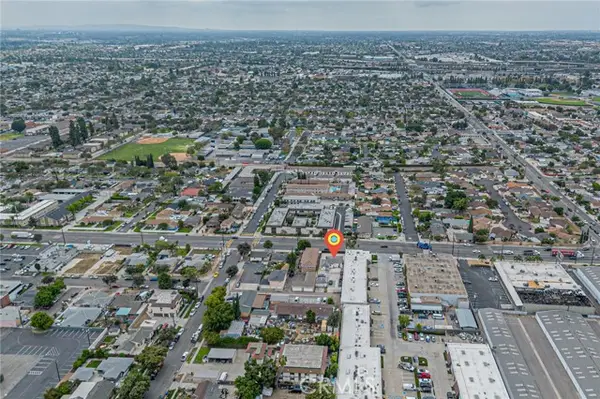 $900,000Active4 beds 3 baths1,289 sq. ft.
3515 COMMONWEALTH, Fullerton, CA 92833
MLS# CV26205830Listed by: TEAM SPIRIT REALTY


Protect your home and budget from life's surprises with an Assurant Home Warranty, backed by a partner that supports you through every step of homeownership. Explore Plans.
© 2026 Better Homes and Gardens Real Estate LLC. An Anywhere Real Estate company. All rights reserved. Better Homes and Gardens® Real Estate is a registered trademark owned by Meredith Operations Corporation, licensed to Better Homes and Gardens Real Estate LLC and used with permission. Better Homes and Gardens Real Estate LLC fully supports the principles of the Fair Housing Act and the Equal Opportunity Act. Listing information is deemed reliable but is not guaranteed accurate.
Each office is independently owned and operated.
Any services or products provided by third parties are not provided by, affiliated with or related to Better Homes and Gardens Real Estate LLC, or its affiliated companies.