
201 Barcelona, Fullerton, CA 92835
Local realty services provided by:Better Homes and Gardens Real Estate Napolitano & Associates
201 Barcelona,Fullerton, CA 92835
$1,750,000
- 4 Beds
- 3 Baths
- 3,150 sq. ft.
- Single family
- Active
Upcoming open houses
- Fri, Aug 1404:00 pm - 07:00 pm
- Sat, Aug 1501:00 pm - 04:00 pm
Listed by: james bobbett, martina bobbett
Office: circa properties, inc.
MLS#:PW26174047
Source:San Diego MLS via CRMLS
Price summary
- Price:$1,750,000
- Price per sq. ft.:$555.56
About this home
Stylish. Sensational. Striking. Welcome home to Sunny Ranch and 201 Barcelona Circle, sitting at the end of a private cul-de-sac on an over acre FLAT lot, this stately and expanded home features the best of SINGLE STORY living enjoying expansive living areas and unique architectural elements. Statement curb appeal will wow you from the curb; sitting elevated above the street with contemporary windows and a unique turreted rotunda. Terraza marble covers the front porch and leads to a mid-century inspired entry door. Inside a gracious and light filled interior awaits, gleaming white marble flooring flows from the foyer into the dining room and throughout the kitchen and laundry room. Stunning in its own right the formal living room features vaulted ceilings, a skylight, fireplace and stunning picture windows that follow the vaulted roof line. The dining room is a captivating space with a commanding corner fireplace clad in white marble while a stylish new chandelier highlights the tray ceiling detail. Refreshed and functional the kitchen enjoys a double oven, tile counters, recessed lighting and a light filled breakfast nook. A functional inside laundry room and guest powder room are found off the kitchen. At the core of the home is an absolutely stunning great room with impressive vaulted ceilings, multiple sliding doors that lead to the backyard, numerous skylights and the rotunda providing a special space for a piano, reading nook or many other creative uses. Custom built-in corner shelving provides for a cozy sitting alcove. Down the hallway two of the three secondary be...
Contact an agent
Home facts
- Year built:1960
- Listing ID #:PW26174047
- Added:3 day(s) ago
- Updated:August 14, 2026 at 07:40 PM
Rooms and interior
- Bedrooms:4
- Total bathrooms:3
- Full bathrooms:2
- Half bathrooms:1
- Flooring:Carpet, Tile
- Kitchen Description:Dishwasher, Disposal, Double Oven, Refrigerator
- Living area:3,150 sq. ft.
Heating and cooling
- Cooling:Central Forced Air
- Heating:Forced Air Unit
Structure and exterior
- Roof:Tile/Clay
- Year built:1960
- Building area:3,150 sq. ft.
- Architectural Style:Ranch
- Construction Materials:Stucco
- Exterior Features:Concrete, Porch
- Levels:1 Story
Utilities
- Water:Public
- Sewer:Public Sewer
Finances and disclosures
- Price:$1,750,000
- Price per sq. ft.:$555.56
Features and amenities
- Appliances:Dishwasher, Disposal, Double Oven, Dryer, Refrigerator, Washer
- Laundry features:Dryer, Washer
- Pool features:Below Ground, Private
Parking
- Total parking spaces:6
- Parking description:Direct Garage Access
- Garage spaces:2
 This information is deemed reliable but not guaranteed. You should rely on this information only to decide whether or not to further investigate a particular property. BEFORE MAKING ANY OTHER DECISION, YOU SHOULD PERSONALLY INVESTIGATE THE FACTS (e.g. square footage and lot size) with the assistance of an appropriate professional. You may use this information only to identify properties you may be interested in investigating further. All uses except for personal, non-commercial use in accordance with the foregoing purpose are prohibited. Redistribution or copying of this information, any photographs or video tours is strictly prohibited. This information is derived from the Internet Data Exchange (IDX) service provided by San Diego MLS®. Displayed property listings may be held by a brokerage firm other than the broker and/or agent responsible for this display. The information and any photographs and video tours and the compilation from which they are derived is protected by copyright. Compilation © 2020 San Diego MLS®, Inc.
New listings near 201 Barcelona
- Open Sat, 12 to 4pmNew
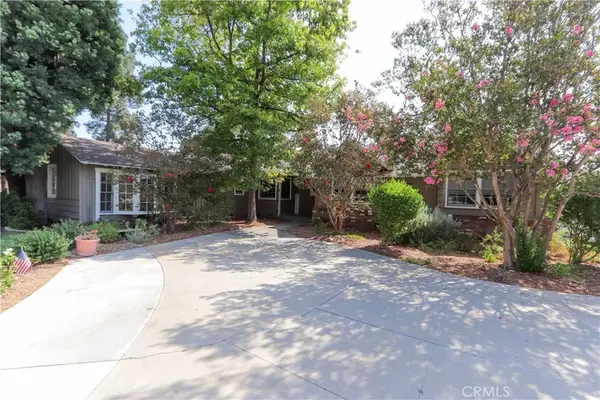 $1,350,000Active4 beds 3 baths2,415 sq. ft.
3806 Rosehedge, Fullerton, CA 92835
MLS# DW26177586Listed by: REALTY WORLD ALLENSWORTH - New
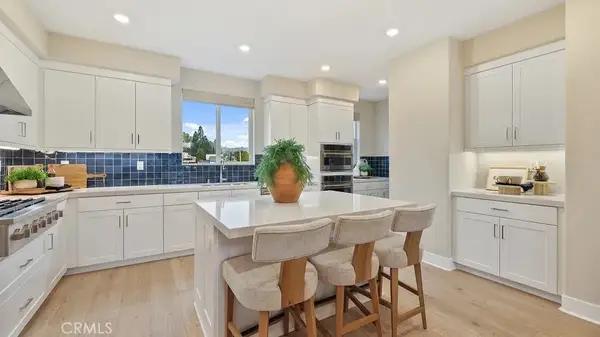 $1,019,990Active3 beds 3 baths1,842 sq. ft.
1786 Lychee Street, Fullerton, CA 92835
MLS# OC26177407Listed by: KELLER WILLIAMS REALTY - Open Fri, 5 to 7:30pmNew
 $1,950,000Active5 beds 3 baths3,008 sq. ft.
646 Oak Tree Street, Fullerton, CA 92835
MLS# PW26177367Listed by: CENTURY 21 DISCOVERY - Coming SoonOpen Sat, 12 to 3pm
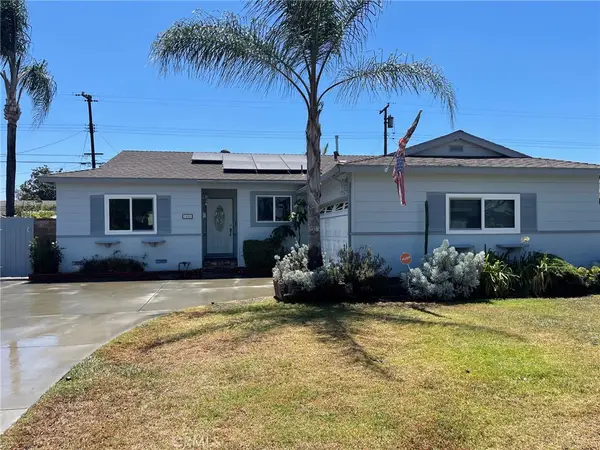 $979,000Coming Soon3 beds 2 baths
1406 W Baker, Fullerton, CA 92833
MLS# OC26176406Listed by: OPTIMUM FIRST, INC. - Open Sat, 1 to 4pmNew
 $1,950,000Active5 beds 3 baths3,008 sq. ft.
646 Oak Tree Street, Fullerton, CA 92835
MLS# PW26177367Listed by: CENTURY 21 DISCOVERY - New
 $949,000Active4 beds 3 baths1,432 sq. ft.
1436 W Valencia Drive, Fullerton, CA 92833
MLS# CL26871687Listed by: CHOICE 100 REALTY, INC. - Open Sat, 2 to 4pmNew
 $725,000Active3 beds 2 baths1,356 sq. ft.
3166 E Palm Drive #61, Fullerton, CA 92831
MLS# PW26161599Listed by: KELLER WILLIAMS REALTY - Open Sat, 1 to 4pmNew
 $1,500,000Active5 beds 3 baths2,184 sq. ft.
993 Verona, Fullerton, CA 92835
MLS# SB26176908Listed by: BUCKINGHAM INVESTMENTS, INC - New
 $875,000Active-- beds -- baths
114 Drake Avenue, Fullerton, CA 92832
MLS# OC26175684Listed by: UP REALTY INC. - New
 $1,399,000Active-- beds -- baths
124 Princeton Avenue, Fullerton, CA 92831
MLS# PW26175165Listed by: SEEDERS REAL ESTATE


Protect your home and budget from life's surprises with an Assurant Home Warranty, backed by a partner that supports you through every step of homeownership. Explore Plans.
© 2026 Better Homes and Gardens Real Estate LLC. An Anywhere Real Estate company. All rights reserved. Better Homes and Gardens® Real Estate is a registered trademark owned by Meredith Operations Corporation, licensed to Better Homes and Gardens Real Estate LLC and used with permission. Better Homes and Gardens Real Estate LLC fully supports the principles of the Fair Housing Act and the Equal Opportunity Act. Listing information is deemed reliable but is not guaranteed accurate.
Each office is independently owned and operated.
Any services or products provided by third parties are not provided by, affiliated with or related to Better Homes and Gardens Real Estate LLC, or its affiliated companies.