
2175 Cittadin Drive, Fullerton, CA 92833
Local realty services provided by:Better Homes and Gardens Real Estate Clarity
2175 Cittadin Drive,Fullerton, CA 92833
$1,090,000
- 3 Beds
- 3 Baths
- - sq. ft.
- Townhouse
- Sold
Listed by: lydia mawhinney
Office: pellego, inc.949-625-4533
MLS#:OC26114991
Source:CRMLS
Sorry, we are unable to map this address
Price summary
- Price:$1,090,000
- Monthly HOA dues:$210
About this home
Welcome Home! Amerige Heights "Radcliffe" is one of Fullerton's most sought after communities! Get your offer in for this stunning and spacious 3 bedroom, 2.5 bathroom, 1,679 sq ft bright townhome! The inviting front porch flows into a living space that has a beautiful split-level layout and an open concept with high ceilings! This home offers a lovely lower level sitting living room, a cozy fireplace. A perfect home for either relaxing or entertaining family & friends. The kitchen provides plenty of cabinetry, with granite counters throughout, dining area includes an island for all your cooking passions or for extra guest seating! Once upstairs, you have two bedrooms, an additional bathroom with tub and shower. You are then greeted by the spacious and inviting primary suite with a tub, walk-in shower, dual sinks, and top it off with a walk-in closet. Additonal highlights include direct access to a spacious two car garage with extra storage or for a work space. Includes a brand new AC and a newer water heater. Guest parking is nearby. The community is known for it's pleasant atmosphere, community pool, spa, both pickle ball courts & tennis courts, indoor outdoor resort style clubhouse, beautifully maintained parks, playgrounds, and greenbelts throughout the community. Location is steps away from Amerige town centers including Albertsons, Target, Starbucks, restaurants and shopping centers. This home is located near both the 91 and 5 freeways. You do not want to see this well kept home in the rearview mirrior!...
Contact an agent
Home facts
- Year built:2005
- Subdivision & Development:Radcliffe (RADC)
- Listing ID #:OC26114991
- Added:103 day(s) ago
- Updated:September 06, 2026 at 06:40 AM
Rooms and interior
- Bedrooms:3
- Total bathrooms:3
- Full bathrooms:2
- Half bathrooms:1
- Flooring:Carpet, Tile
- Kitchen Description:Dishwasher, Free Standing Range, Gas Oven, Gas Range, Microwave
- Bedroom Description:All Bedrooms Up
Heating and cooling
- Cooling:Central Air
- Heating:Central Furnace
- Central air:Yes
Structure and exterior
- Year built:2005
- Lot Features:Rectangular Lot, Sprinklers In Front, Walkstreet
- Construction Materials:Concrete, Frame, Stucco
- Exterior Features:Covered Patio, Front Porch, Porch
- Foundation Description:Concrete Perimeter, Slab
- Levels:Multi Split
Schools
- High school:Sunny Hills
- Middle school:Robert Fisler
- Elementary school:Fisler
Utilities
- Water:Public, Water Connected
- Sewer:Public Sewer, Sewer Connected
Finances and disclosures
- Price:$1,090,000
Features and amenities
- Appliances:Dishwasher, Disposal, Free Standing Range, Gas Oven, Gas Range, Gas Water Heater, Microwave, Water Heater
- Laundry features:Gas Dryer Hookup, Inside, Laundry Room, Washer Hookup
- Amenities:Barbecue, Carbon Monoxide Detectors, Cathedral Ceilings, Clubhouse, Dog Park, Double Pane Windows, Maintenance Grounds, Outdoor Cooking Area, Pickleball, Picnic Area, Playground, Pool, Shutters, Smoke Detectors, Tennis Courts, Trails, Walk In Closets
- Pool features:Association Pool, Community Pool, Heated, In Ground, Pool
Parking
- Total parking spaces:2
- Parking description:Direct Access, Door Single, Driveway Level, Garage, Garage Door Opener, Permit Required, Private, Side By Side, Storage
- Garage:Yes
- Garage spaces:2
New listings near 2175 Cittadin Drive
- Coming Soon
 $729,000Coming Soon3 beds 2 baths1,349 sq. ft.
2752 Pine Creek Cir., Fullerton, CA 92835
MLS# SB26188611Listed by: WEST SHORES REALTY, INC. - Coming Soon
 $649,999Coming Soon2 beds 2 baths1,053 sq. ft.
3131 Laurel Avenue #9, Fullerton, CA 92835
MLS# CV26190510Listed by: RE/MAX TOP PRODUCERS - New
 $815,900Active3 beds 2 baths1,302 sq. ft.
1648 Avenida Selva #73, Fullerton, CA 92833
MLS# 26984797Listed by: BEYCOME BROKERAGE REALTY INC. - New
 $1,295,000Active-- beds -- baths
118 Truslow, Fullerton, CA 92832
MLS# PW26192846Listed by: JOHN LEWIS YBARRA, REALTORS
- New
 $320,000Active1 beds 1 baths462 sq. ft.
301 Ford Avenue #109, Fullerton, CA 92832
MLS# TR26190238Listed by: HOMECOIN.COM - New
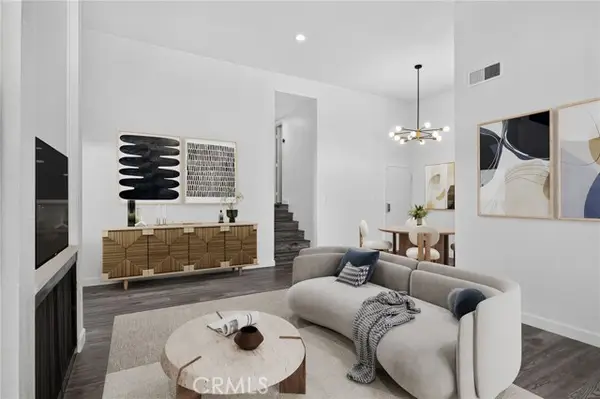 $719,000Active3 beds 2 baths1,203 sq. ft.
2917 Barrington Court, Fullerton, CA 92831
MLS# SB26194170Listed by: WEST SHORES REALTY, INC. - New
 $445,000Active1 beds 1 baths676 sq. ft.
3054 Associated #22, Fullerton, CA 92835
MLS# PW26190261Listed by: CENTURY 21 AFFILIATED - New
 $880,000Active3 beds 2 baths1,250 sq. ft.
2605 Santa Fe, Fullerton, CA 92831
MLS# IG26194220Listed by: FIRST TEAM REAL ESTATE - New
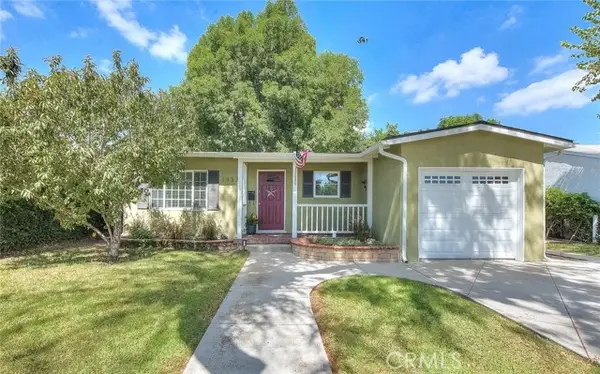 $940,000Active3 beds 1 baths1,267 sq. ft.
1933 Jacaranda Place, Fullerton, CA 92833
MLS# DW26181411Listed by: COLDWELL BANKER ENVISION - New
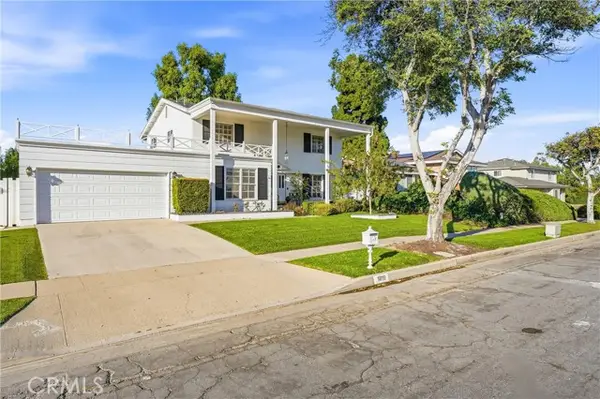 $1,598,800Active5 beds 3 baths2,353 sq. ft.
1819 Las Lanas, Fullerton, CA 92833
MLS# PW26188174Listed by: CALIBER REAL ESTATE GROUP


Protect your home and budget from life's surprises with an Assurant Home Warranty, backed by a partner that supports you through every step of homeownership. Explore Plans.
© 2026 Better Homes and Gardens Real Estate LLC. An Anywhere Real Estate company. All rights reserved. Better Homes and Gardens® Real Estate is a registered trademark owned by Meredith Operations Corporation, licensed to Better Homes and Gardens Real Estate LLC and used with permission. Better Homes and Gardens Real Estate LLC fully supports the principles of the Fair Housing Act and the Equal Opportunity Act. Listing information is deemed reliable but is not guaranteed accurate.
Each office is independently owned and operated.
Any services or products provided by third parties are not provided by, affiliated with or related to Better Homes and Gardens Real Estate LLC, or its affiliated companies.