
2207 Braeburn Avenue, Fullerton, CA 92831
Local realty services provided by:Better Homes and Gardens Real Estate Royal & Associates
2207 Braeburn Avenue,Fullerton, CA 92831
$985,000
- 4 Beds
- 2 Baths
- 1,553 sq. ft.
- Single family
- Active
Listed by: charles farano
Office: charles farano
MLS#:CL26871301
Source:Bay East, CCAR, bridgeMLS
Price summary
- Price:$985,000
- Price per sq. ft.:$634.26
About this home
Quiet neighborhood. Former owner attempted to upgrade kitchen and build ADU without permits. House to be sold as is. Price reduced to allow for permits and removal of ADU.
Contact an agent
Home facts
- Year built:1962
- Listing ID #:CL26871301
- Added:1 day(s) ago
- Updated:August 14, 2026 at 02:57 PM
Rooms and interior
- Bedrooms:4
- Total bathrooms:2
- Full bathrooms:2
- Flooring:Laminate
- Kitchen Description:Dishwasher, Microwave
- Living area:1,553 sq. ft.
Heating and cooling
- Heating:Natural Gas
Structure and exterior
- Year built:1962
- Building area:1,553 sq. ft.
- Lot area:0.17 Acres
- Lot Features:Back Yard
- Architectural Style:Single Family Residence
- Exterior Features:Back Yard
- Foundation Description:Slab
- Levels:1 Story, 1 Story
Utilities
- Water:Public
Finances and disclosures
- Price:$985,000
- Price per sq. ft.:$634.26
Features and amenities
- Appliances:Dishwasher, Microwave
- Laundry features:In Garage
Parking
- Garage spaces:2
 Bay East 2026. CCAR 2026 bridgeMLS 2026. Information Deemed Reliable But Not Guaranteed. This information is being provided by the Bay East MLS, or CCAR MLS, or bridgeMLS. The listings presented here may or may not be listed by the Broker/Agent operating this website. This information is intended for the personal use of consumers and may not be used for any purpose other than to identify prospective properties consumers may be interested in purchasing. Data last updated at August 14, 2026
New listings near 2207 Braeburn Avenue
- New
 $249,000Active3 beds 2 baths1,500 sq. ft.
11 Pine Via, Anaheim, CA 92801
MLS# PW26159644Listed by: JAG REALTY - Open Sat, 12 to 4pmNew
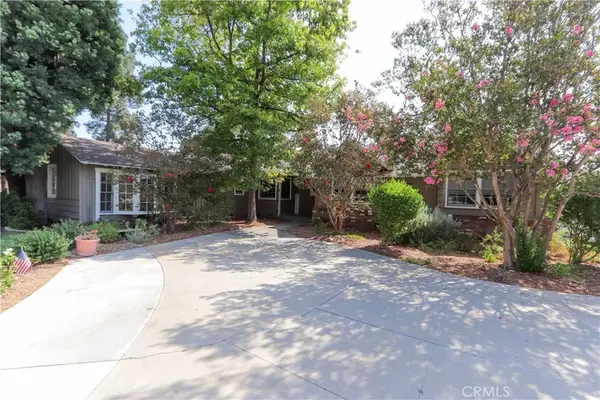 $1,350,000Active4 beds 3 baths2,415 sq. ft.
3806 Rosehedge, Fullerton, CA 92835
MLS# DW26177586Listed by: REALTY WORLD ALLENSWORTH - New
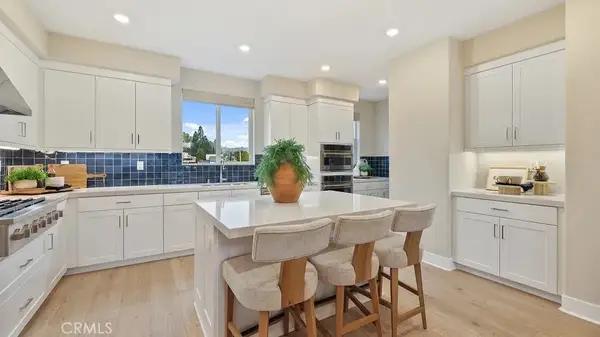 $1,019,990Active3 beds 3 baths1,842 sq. ft.
1786 Lychee Street, Fullerton, CA 92835
MLS# OC26177407Listed by: KELLER WILLIAMS REALTY - Open Fri, 5 to 7:30pmNew
 $1,950,000Active5 beds 3 baths3,008 sq. ft.
646 Oak Tree Street, Fullerton, CA 92835
MLS# PW26177367Listed by: CENTURY 21 DISCOVERY - Coming SoonOpen Sat, 12 to 3pm
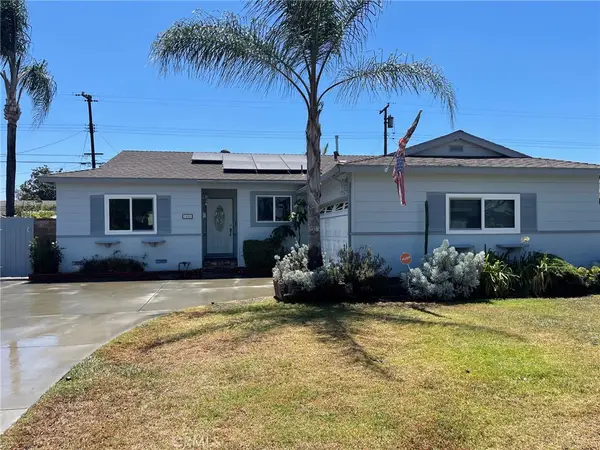 $979,000Coming Soon3 beds 2 baths
1406 W Baker, Fullerton, CA 92833
MLS# OC26176406Listed by: OPTIMUM FIRST, INC. - Open Sat, 1 to 4pmNew
 $1,950,000Active5 beds 3 baths3,008 sq. ft.
646 Oak Tree Street, Fullerton, CA 92835
MLS# PW26177367Listed by: CENTURY 21 DISCOVERY - New
 $949,000Active4 beds 3 baths1,432 sq. ft.
1436 W Valencia Drive, Fullerton, CA 92833
MLS# CL26871687Listed by: CHOICE 100 REALTY, INC. - New
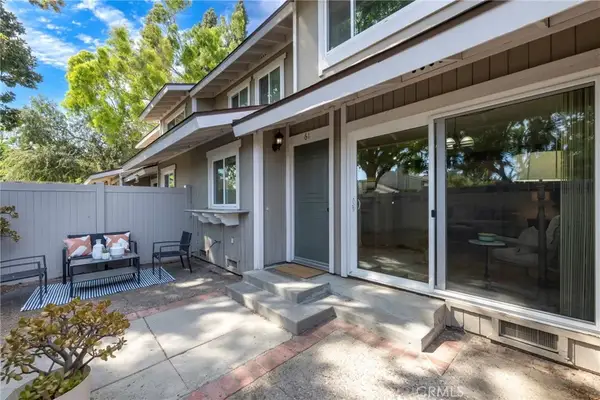 $725,000Active3 beds 2 baths1,356 sq. ft.
3166 E Palm Drive #61, Fullerton, CA 92831
MLS# PW26161599Listed by: KELLER WILLIAMS REALTY - New
 $1,500,000Active5 beds 3 baths2,184 sq. ft.
993 Verona, Fullerton, CA 92835
MLS# SB26176908Listed by: BUCKINGHAM INVESTMENTS, INC - New
 $875,000Active-- beds -- baths
114 Drake Avenue, Fullerton, CA 92832
MLS# OC26175684Listed by: UP REALTY INC.


Protect your home and budget from life's surprises with an Assurant Home Warranty, backed by a partner that supports you through every step of homeownership. Explore Plans.
© 2026 Better Homes and Gardens Real Estate LLC. An Anywhere Real Estate company. All rights reserved. Better Homes and Gardens® Real Estate is a registered trademark owned by Meredith Operations Corporation, licensed to Better Homes and Gardens Real Estate LLC and used with permission. Better Homes and Gardens Real Estate LLC fully supports the principles of the Fair Housing Act and the Equal Opportunity Act. Listing information is deemed reliable but is not guaranteed accurate.
Each office is independently owned and operated.
Any services or products provided by third parties are not provided by, affiliated with or related to Better Homes and Gardens Real Estate LLC, or its affiliated companies.