
2765 Craig Circle, Fullerton, CA 92835
Local realty services provided by:Better Homes and Gardens Real Estate Oak Valley
2765 Craig Circle,Fullerton, CA 92835
$774,900
- 2 Beds
- 2 Baths
- 1,425 sq. ft.
- Townhouse
- Active
Listed by: adam fromm
Office: great american re services949-573-5033
MLS#:OC26146466
Source:CRMLS
Price summary
- Price:$774,900
- Price per sq. ft.:$543.79
- Monthly HOA dues:$462
About this home
Welcome to this spacious 2-bedroom, 2-bath townhouse offering approximately 1426 square feet of living space in one of Fullerton's most desirable neighborhoods. Enjoy unobstructed views of Craig Regional Park, the community pool, and surrounding treetops from this ideally positioned home.
Enjoy the convenience of a 2-car attached garage with direct access, providing ample storage and easy parking. Step outside and take advantage of the community's resort-style amenities, including a sparkling community pool perfect for relaxing on warm Southern California days.
Whether you're enjoying the tranquil surroundings, taking in the picturesque Craigs park views, or appreciating the quiet neighborhood, this exceptional Fullerton condo offers the ideal blend of comfort, convenience, and location. Close to shopping, dining, parks, and top local amenities, this is a wonderful opportunity to enjoy the best of Fullerton living.
Don't miss your chance to make this inviting home your own!...
Contact an agent
Home facts
- Year built:1974
- Subdivision & Development:Park Vista (PRKV)
- Listing ID #:OC26146466
- Added:54 day(s) ago
- Updated:September 07, 2026 at 07:28 PM
Rooms and interior
- Bedrooms:2
- Total bathrooms:2
- Full bathrooms:2
- Flooring:Laminate
- Kitchen Description:Convection Oven, Dishwasher, Microwave, Pantry
- Bedroom Description:All Bedrooms Down, All Bedrooms Up
- Living area:1,425 sq. ft.
Heating and cooling
- Cooling:Central Air
- Heating:Central Furnace
- Central air:Yes
Structure and exterior
- Roof:Shingle
- Year built:1974
- Building area:1,425 sq. ft.
- Lot area:0.07 Acres
- Lot Features:Corner Lot
- Construction Materials:Copper Plumbing
- Exterior Features:Deck, Front Porch, Rear Porch
- Foundation Description:Concrete Perimeter
- Levels:Three Or More
Utilities
- Water:Public
- Sewer:Public Sewer, Sewer Connected
Finances and disclosures
- Price:$774,900
- Price per sq. ft.:$543.79
Features and amenities
- Appliances:Convection Oven, Dishwasher, Disposal, Microwave
- Laundry features:In Garage
- Amenities:Balcony, Carbon Monoxide Detectors, Cathedral Ceilings, Clubhouse, High Ceilings, Multiple Staircases, Open Floorplan, Pantry, Pool
- Pool features:Association Pool, Community Pool, Pool
Parking
- Total parking spaces:2
- Parking description:Direct Access, Door Single, Garage
- Garage:Yes
- Garage spaces:2
New listings near 2765 Craig Circle
- Coming Soon
 $729,000Coming Soon3 beds 2 baths1,349 sq. ft.
2752 Pine Creek Cir., Fullerton, CA 92835
MLS# SB26188611Listed by: WEST SHORES REALTY, INC. - Coming Soon
 $649,999Coming Soon2 beds 2 baths1,053 sq. ft.
3131 Laurel Avenue #9, Fullerton, CA 92835
MLS# CV26190510Listed by: RE/MAX TOP PRODUCERS - New
 $1,295,000Active-- beds -- baths
118 Truslow, Fullerton, CA 92832
MLS# PW26192846Listed by: JOHN LEWIS YBARRA, REALTORS
- New
 $320,000Active1 beds 1 baths462 sq. ft.
301 Ford Avenue #109, Fullerton, CA 92832
MLS# TR26190238Listed by: HOMECOIN.COM - New
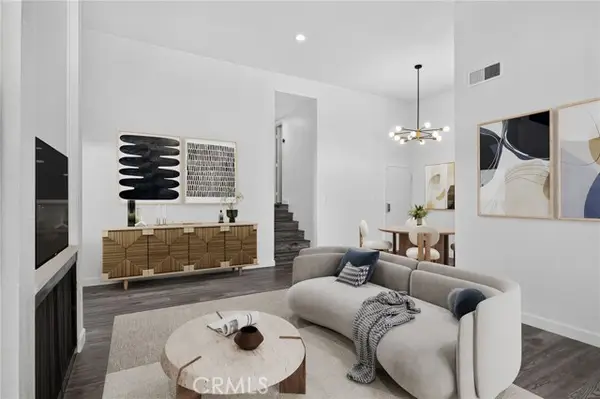 $719,000Active3 beds 2 baths1,203 sq. ft.
2917 Barrington Court, Fullerton, CA 92831
MLS# SB26194170Listed by: WEST SHORES REALTY, INC. - New
 $445,000Active1 beds 1 baths676 sq. ft.
3054 Associated #22, Fullerton, CA 92835
MLS# PW26190261Listed by: CENTURY 21 AFFILIATED - New
 $880,000Active3 beds 2 baths1,250 sq. ft.
2605 Santa Fe, Fullerton, CA 92831
MLS# IG26194220Listed by: FIRST TEAM REAL ESTATE - New
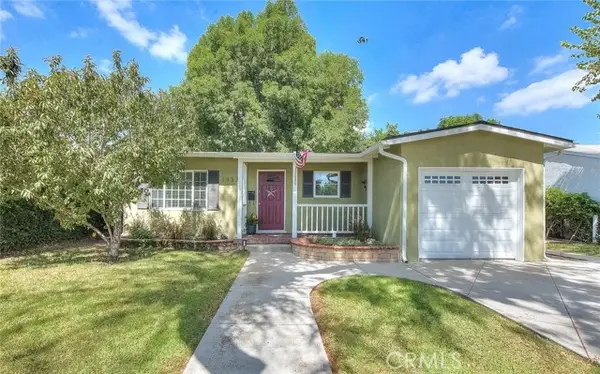 $940,000Active3 beds 1 baths1,267 sq. ft.
1933 Jacaranda Place, Fullerton, CA 92833
MLS# DW26181411Listed by: COLDWELL BANKER ENVISION - New
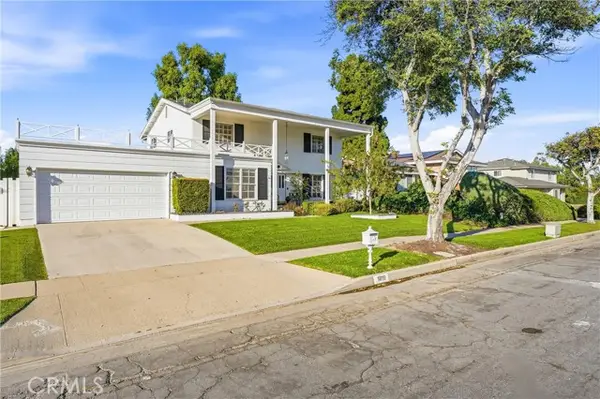 $1,598,800Active5 beds 3 baths2,353 sq. ft.
1819 Las Lanas, Fullerton, CA 92833
MLS# PW26188174Listed by: CALIBER REAL ESTATE GROUP - New
 $925,000Active4 beds 2 baths1,330 sq. ft.
819 Hastings, Fullerton, CA 92833
MLS# PW26193551Listed by: KOTT & COMPANY, INC.


Protect your home and budget from life's surprises with an Assurant Home Warranty, backed by a partner that supports you through every step of homeownership. Explore Plans.
© 2026 Better Homes and Gardens Real Estate LLC. An Anywhere Real Estate company. All rights reserved. Better Homes and Gardens® Real Estate is a registered trademark owned by Meredith Operations Corporation, licensed to Better Homes and Gardens Real Estate LLC and used with permission. Better Homes and Gardens Real Estate LLC fully supports the principles of the Fair Housing Act and the Equal Opportunity Act. Listing information is deemed reliable but is not guaranteed accurate.
Each office is independently owned and operated.
Any services or products provided by third parties are not provided by, affiliated with or related to Better Homes and Gardens Real Estate LLC, or its affiliated companies.