
2830 Anacapa, Fullerton, CA 92835
Local realty services provided by:Better Homes and Gardens Real Estate Everything Real Estate
Listed by: priscilla rael-albin, craig albin
Office: re/max new dimension714-272-6562
MLS#:PW26070499
Source:CRMLS
Price summary
- Price:$2,995,000
- Price per sq. ft.:$586.68
About this home
Welcome to 2830 Anacapa Place, a rare private estate in one of North Fullerton's most sought after neighborhoods near the scenic Laguna Lake area. Designed for the way people live today, this exceptional property offers approximately 5,105 square feet of flexible living space including a 3,895 square foot main residence and two detached guest residences, all situated on an expansive approximately 23,400 square foot lot. Whether you're accommodating extended family, creating private work from home spaces, hosting long term guests, providing independent living for adult children or aging parents, or simply seeking room to grow into over time, this property offers a level of versatility rarely found in today's market. The thoughtfully designed main residence is filled with natural light and offers generous living spaces with seamless indoor outdoor flow ideal for both everyday living and entertaining. Spacious living and dining areas connect to an open concept kitchen featuring abundant cabinetry, ample prep space, and inviting gathering areas overlooking the resort inspired grounds. Outdoors, mature landscaping, expansive patios, a private pool and spa, RV parking, and multiple entertaining areas create a setting designed for year round Southern California living. The two detached guest residences provide endless possibilities as private offices, fitness studios, creative spaces, guest accommodations, multigenerational living quarters, or future lifestyle flexibility. Ideally located near St. Jude Medical Center, Cal State Fullerton, Hope International University, Downtown Fullerton, shopping, dining, golf, parks, and convenient access to the 57, 91, and 5 freeways, this is a rare opportunity to own a property that evolves with your needs while delivering privacy, comfort, and long term value....
Contact an agent
Home facts
- Year built:1960
- Listing ID #:PW26070499
- Added:98 day(s) ago
- Updated:July 10, 2026 at 09:04 AM
Rooms and interior
- Bedrooms:7
- Total bathrooms:6
- Full bathrooms:5
- Half bathrooms:1
- Flooring:Carpet, Vinyl, Wood
- Kitchen Description:Dishwasher, Double Oven, Electric Oven, Electric Range, Microwave, Pantry, Range Hood
- Living area:5,105 sq. ft.
Heating and cooling
- Cooling:Central Air, Whole House Fan
- Heating:Central, Fireplaces, Natural Gas
- Central air:Yes
Structure and exterior
- Roof:Asphalt, Shingle
- Year built:1960
- Building area:5,105 sq. ft.
- Lot area:0.54 Acres
- Lot Features:Back Yard, Front Yard, Landscaped, Lawn, Yard
- Architectural Style:Traditional
- Construction Materials:Wood Siding
- Exterior Features:Concrete, Covered, FrontPorch, Patio, RainGutters
- Foundation Description:Raised, Slab
- Levels:2 Story
Schools
- High school:Sunny Hills
- Elementary school:Laguna
Utilities
- Water:Public, Water Connected
- Sewer:Public Sewer, Sewer Connected
Finances and disclosures
- Price:$2,995,000
- Price per sq. ft.:$586.68
Features and amenities
- Appliances:Dishwasher, Electric Oven, Electric Range
- Amenities:Beamed Ceilings, Carbon Monoxide (CO2) Detector, Ceiling Fans, Foyer Entrance, In Law Floor Plan, Open Floor Plan, Quartz Counters, Rain Gutters, Recessed Lighting, Skylights, Walk In Pantry
- Pool features:Gas Heat, In Ground, Pebble, Permits, Private
Parking
- Total parking spaces:12
- Parking description:Circular Driveway, Concrete, Door-Single, Driveway, Driveway Level, Garage, Garage Door Opener, Garage Faces Front
- Garage:Yes
- Garage spaces:3
New listings near 2830 Anacapa
- New
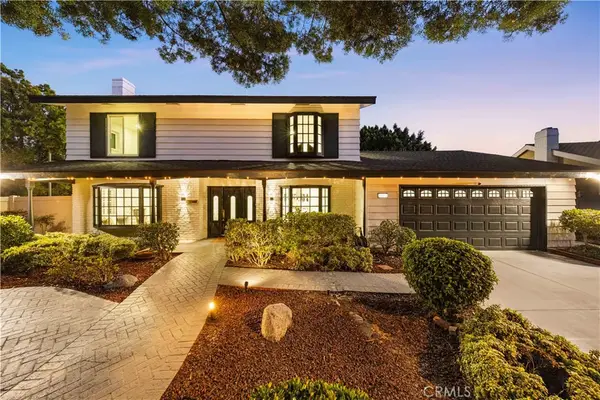 $1,948,000Active6 beds 4 baths3,029 sq. ft.
1908 Brentwood, Fullerton, CA 92831
MLS# OC26150489Listed by: PINNACLE REAL ESTATE GROUP - Coming Soon
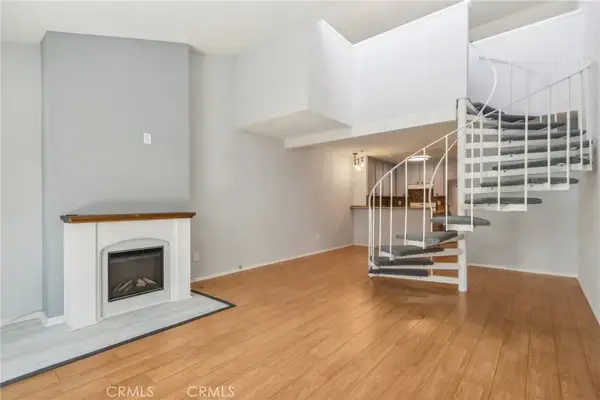 $445,000Coming Soon1 beds 1 baths
2900 Madison Avenue, Fullerton, CA 92831
MLS# OC26150409Listed by: ONE STOP REALTY AND FINANCIAL - Coming Soon
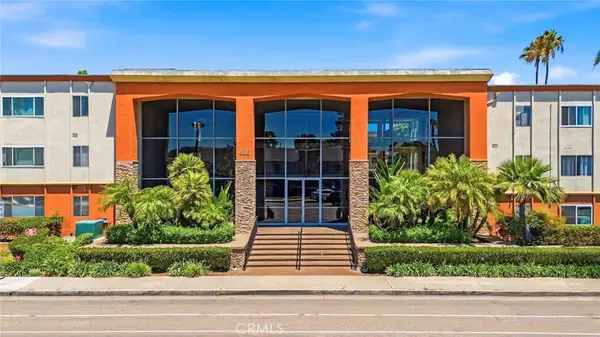 $368,000Coming Soon1 beds 1 baths
400 N Acacia #C32, Fullerton, CA 92831
MLS# PW26145420Listed by: TOP PRODUCERS REALTY PARTNERS - Open Sat, 1 to 4pmNew
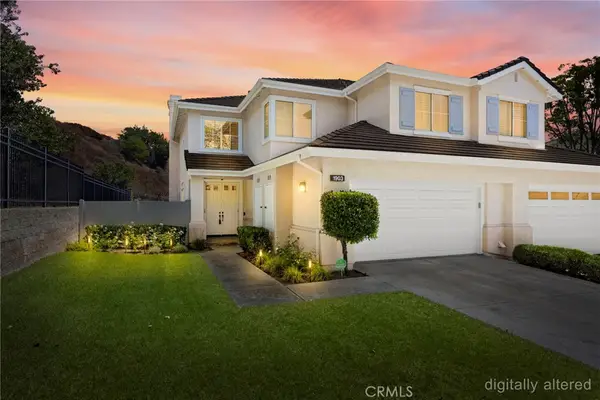 $1,100,000Active3 beds 3 baths2,170 sq. ft.
1903 Saint Simons Pl, Fullerton, CA 92831
MLS# PW26149572Listed by: ERA NORTH ORANGE COUNTY - Open Sat, 1 to 4pmNew
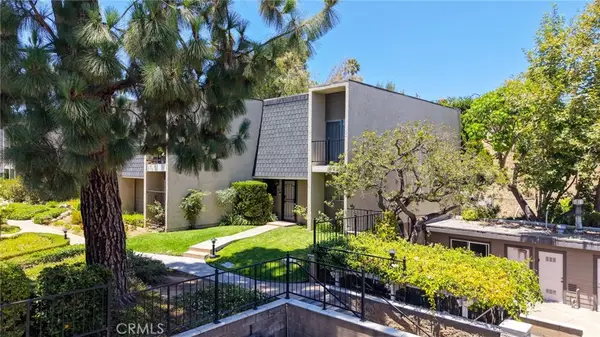 $699,000Active2 beds 3 baths1,178 sq. ft.
1225 Rosecrans #36A, Fullerton, CA 92833
MLS# PW26149623Listed by: REDPOINT REALTY - Open Sat, 1 to 4pmNew
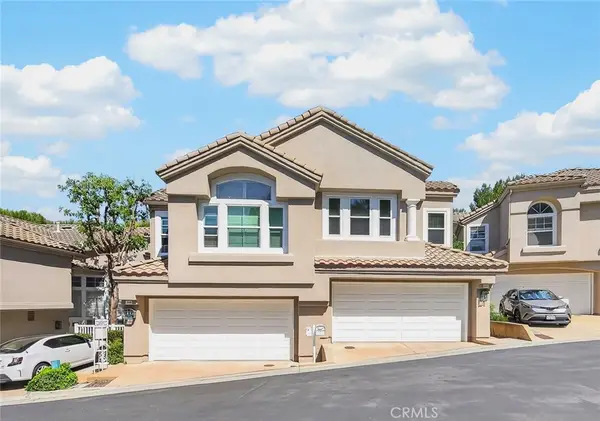 $970,000Active3 beds 3 baths1,491 sq. ft.
2837 Wisteria, Fullerton, CA 92833
MLS# RS26148652Listed by: PARADISE REALTY - Open Sat, 11am to 3pmNew
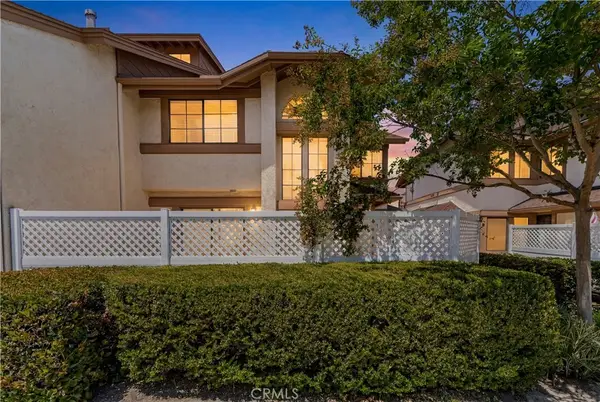 $638,000Active2 beds 3 baths1,016 sq. ft.
2201 Cheyenne #136, Fullerton, CA 92833
MLS# CV26144305Listed by: HOME FREE REALTY - New
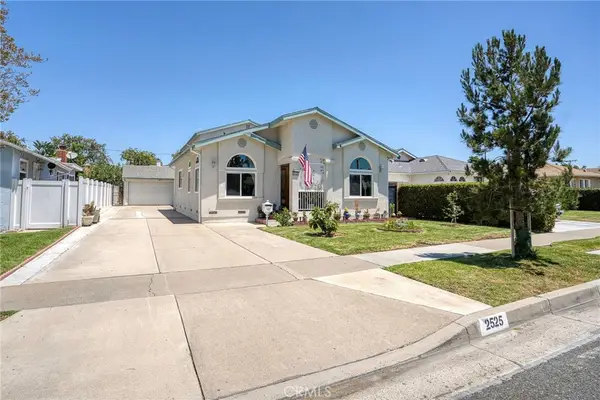 $995,000Active6 beds 3 baths2,378 sq. ft.
2525 W Olive Avenue, Fullerton, CA 92833
MLS# PW26147783Listed by: EXP REALTY OF CALIFORNIA INC - New
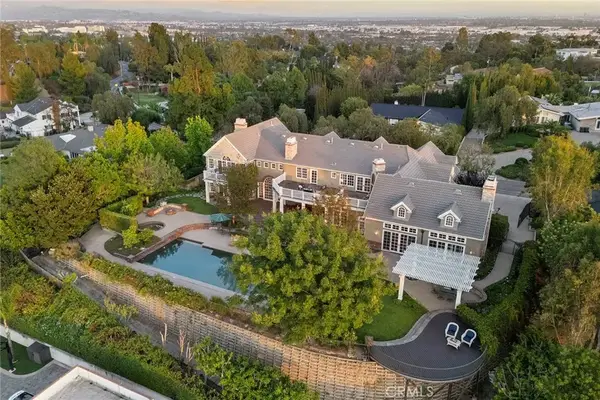 $5,970,000Active6 beds 8 baths7,752 sq. ft.
2061 Skyline Drive, Fullerton, CA 92831
MLS# PW26149137Listed by: T.N.G. REAL ESTATE CONSULTANTS - New
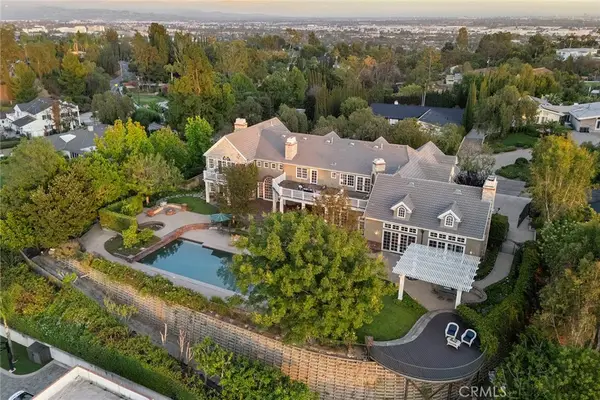 $5,970,000Active6 beds 8 baths7,752 sq. ft.
2061 Skyline Drive, Fullerton, CA 92831
MLS# PW26149137Listed by: T.N.G. REAL ESTATE CONSULTANTS


Protect your home and budget from life's surprises with an Assurant Home Warranty, backed by a partner that supports you through every step of homeownership. Explore Plans.
© 2026 Better Homes and Gardens Real Estate LLC. An Anywhere Real Estate company. All rights reserved. Better Homes and Gardens® Real Estate is a registered trademark owned by Meredith Operations Corporation, licensed to Better Homes and Gardens Real Estate LLC and used with permission. Better Homes and Gardens Real Estate LLC fully supports the principles of the Fair Housing Act and the Equal Opportunity Act. Listing information is deemed reliable but is not guaranteed accurate.
Each office is independently owned and operated.
Any services or products provided by third parties are not provided by, affiliated with or related to Better Homes and Gardens Real Estate LLC, or its affiliated companies.