
2941 Arboridge Ct, Fullerton, CA 92835
Local realty services provided by:Better Homes and Gardens Real Estate Clarity
2941 Arboridge Ct,Fullerton, CA 92835
$2,349,000
- 5 Beds
- 4 Baths
- 3,765 sq. ft.
- Single family
- Active
Listed by: won soh
Office: t.n.g. real estate consultants
MLS#:PW26070870
Source:San Diego MLS via CRMLS
Price summary
- Price:$2,349,000
- Price per sq. ft.:$623.9
- Monthly HOA dues:$346
About this home
Welcome to the prestigious Parkhurst gated community! This stunning 3,765 sq. ft., Gallery Plan 3 home defines luxury, elegance and comfort with attention to detail inside and out. As you step inside, you'll be greeted by the beautiful formal living room and dining room as you pass through the soaring, high ceilings of the foyer accentuated by the elegant, chandelier and stair case. The spacious family room opens to a huge gourmet kitchen with leather granite counter top center island and walk-in pantry. The kitchen features premium appliances such as Subzero refrigerator, Wolf range and stove, along with undercounter beverage center. The second floor features a large master suite with walk-in closet and ensuite bathroom with soak tub and separate shower. In addition, there is a junior suite with a bathroom and two other spacious jack-and-jill bedrooms. Downstairs den was converted into a separate bedroom with a bathroom. Step outside the spacious, tranquil backyard with built in slate BBQ island and a charming outdoor fireplace for roasting marshmallows with friends and family. The attached two car garage features an electric vehicle charger and on the other side is an extra detached garage. HOA amenities provide beautiful parklike grounds with 3 pools, spas, tennis, basketball and volleyball courts. This is your opportunity to make this luxurious property your home! Don't miss it!! Other updated info: Carrier HVAC unit replaced 2 years ago. New garage doors installed. Longer and wider drive way for RV and additional vehicles....
Contact an agent
Home facts
- Year built:1999
- Listing ID #:PW26070870
- Added:47 day(s) ago
- Updated:July 09, 2026 at 02:10 PM
Rooms and interior
- Bedrooms:5
- Total bathrooms:4
- Full bathrooms:3
- Half bathrooms:1
- Flooring:Wood
- Kitchen Description:6 Burner Stove, Dishwasher, Disposal, Gas Oven, Gas Range, Gas Stove, Microwave, Pantry, Refrigerator
- Living area:3,765 sq. ft.
Heating and cooling
- Cooling:Central Forced Air, Dual
- Heating:Forced Air Unit
Structure and exterior
- Roof:Spanish Tile
- Year built:1999
- Building area:3,765 sq. ft.
- Construction Materials:Stucco
- Exterior Features:Concrete, Patio
- Levels:2 Story
Utilities
- Water:Public, Water Connected
- Sewer:Public Sewer, Sewer Connected
Finances and disclosures
- Price:$2,349,000
- Price per sq. ft.:$623.9
Features and amenities
- Appliances:6 Burner Stove, Dishwasher, Disposal, Gas Oven, Gas Range, Gas Stove, Microwave, Refrigerator
- Laundry features:Gas & Electric Dryer HU, Washer Hookup
- Pool features:Association, Pool
Parking
- Total parking spaces:3
- Garage spaces:3
 This information is deemed reliable but not guaranteed. You should rely on this information only to decide whether or not to further investigate a particular property. BEFORE MAKING ANY OTHER DECISION, YOU SHOULD PERSONALLY INVESTIGATE THE FACTS (e.g. square footage and lot size) with the assistance of an appropriate professional. You may use this information only to identify properties you may be interested in investigating further. All uses except for personal, non-commercial use in accordance with the foregoing purpose are prohibited. Redistribution or copying of this information, any photographs or video tours is strictly prohibited. This information is derived from the Internet Data Exchange (IDX) service provided by San Diego MLS®. Displayed property listings may be held by a brokerage firm other than the broker and/or agent responsible for this display. The information and any photographs and video tours and the compilation from which they are derived is protected by copyright. Compilation © 2020 San Diego MLS®, Inc.
New listings near 2941 Arboridge Ct
- New
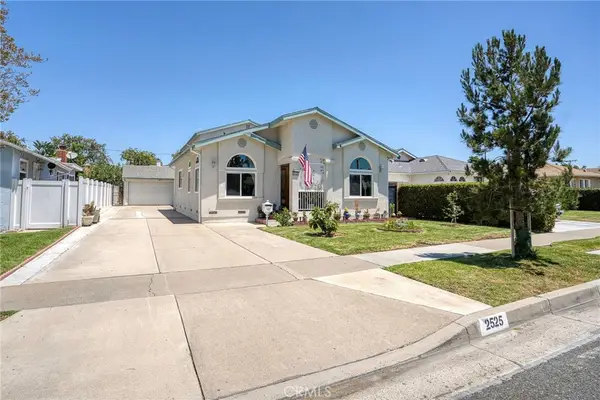 $995,000Active6 beds 3 baths2,378 sq. ft.
2525 W Olive Avenue, Fullerton, CA 92833
MLS# PW26147783Listed by: EXP REALTY OF CALIFORNIA INC - New
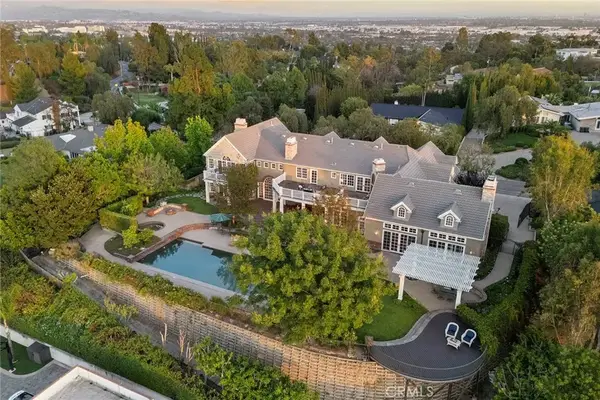 $5,970,000Active6 beds 8 baths7,752 sq. ft.
2061 Skyline Drive, Fullerton, CA 92831
MLS# PW26149137Listed by: T.N.G. REAL ESTATE CONSULTANTS - New
 $5,970,000Active6 beds 8 baths7,752 sq. ft.
2061 Skyline Drive, Fullerton, CA 92831
MLS# PW26149137Listed by: T.N.G. REAL ESTATE CONSULTANTS - New
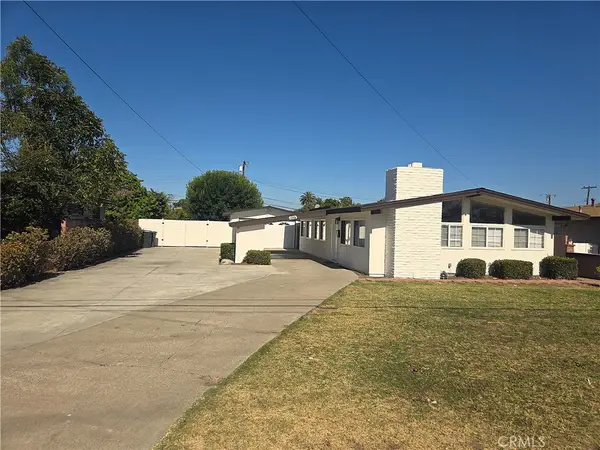 $1,190,000Active3 beds 3 baths1,545 sq. ft.
1001 S Gilbert, Fullerton, CA 92833
MLS# PW26149099Listed by: KELLER WILLIAMS REALTY DOWNEY - New
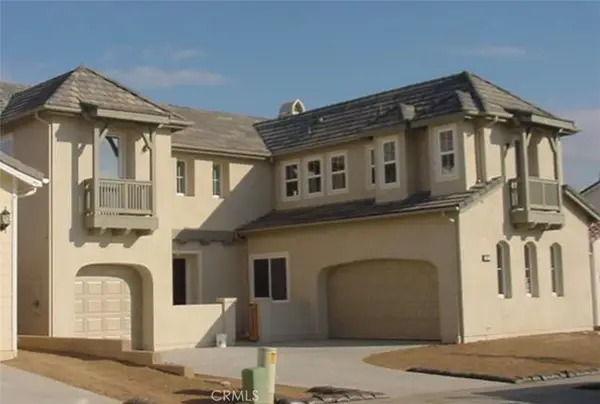 $1,988,888Active4 beds 4 baths3,490 sq. ft.
1871 Catlin, Fullerton, CA 92833
MLS# RS26149035Listed by: C-21 ASTRO - New
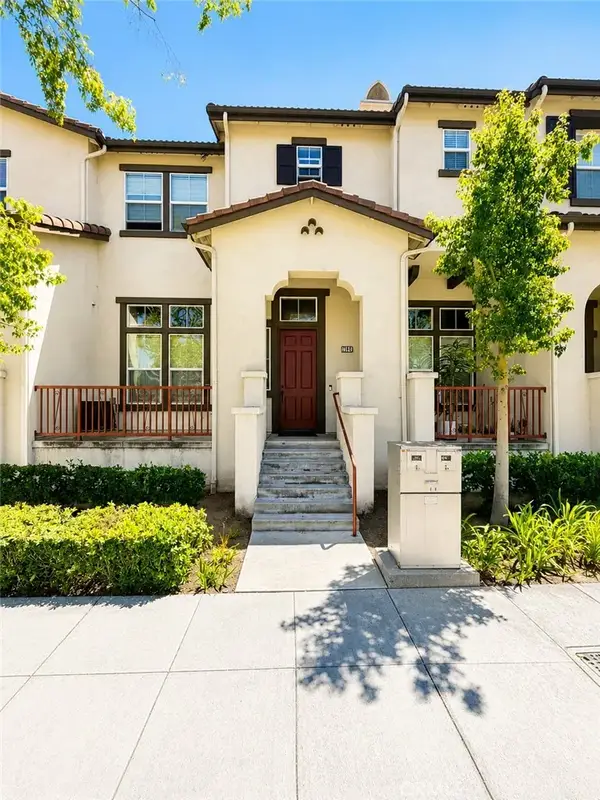 $899,000Active2 beds 3 baths1,623 sq. ft.
2043 Owens Drive, Fullerton, CA 92833
MLS# PW26148168Listed by: CIRCA PROPERTIES, INC. - New
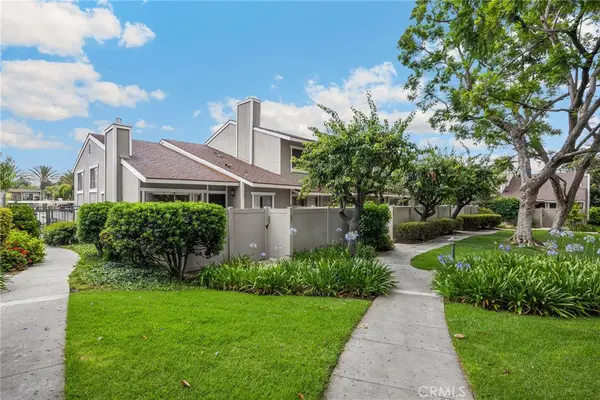 $599,900Active2 beds 2 baths938 sq. ft.
3160 57 E Palm Drive, Fullerton, CA 92831
MLS# PW26145794Listed by: T.N.G. REAL ESTATE CONSULTANTS - Open Sat, 12 to 3pmNew
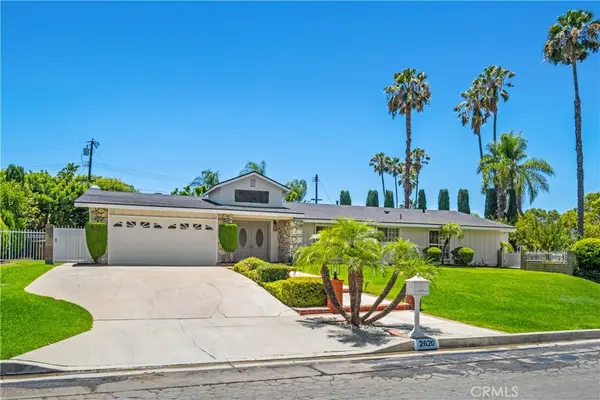 $1,725,000Active5 beds 2 baths2,375 sq. ft.
2620 Coronado Dr Drive, Fullerton, CA 92835
MLS# PW26146628Listed by: KELLER WILLIAMS REALTY IRVINE - New
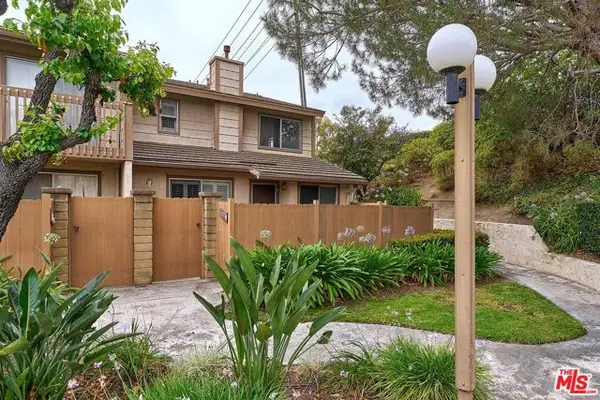 $779,000Active2 beds 2 baths1,217 sq. ft.
1575 Avenida Selva #204, Fullerton, CA 92833
MLS# CL26854255Listed by: DREAM REALTY & INVESTMENTS INC - Coming SoonOpen Sat, 1 to 4pm
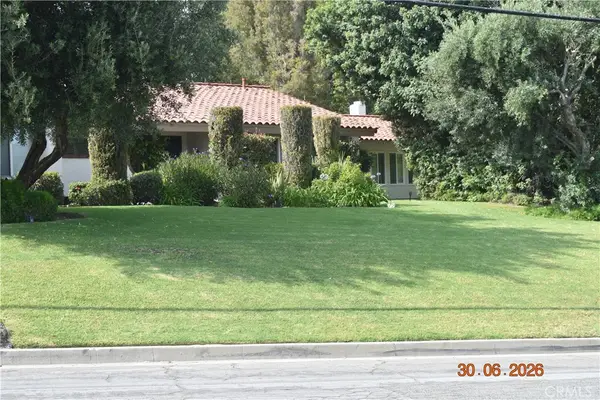 $2,588,000Coming Soon5 beds 3 baths
2101 Pioneer Avenue, Fullerton, CA 92831
MLS# PW26138288Listed by: CENTURY 21 AFFILIATED


Protect your home and budget from life's surprises with an Assurant Home Warranty, backed by a partner that supports you through every step of homeownership. Explore Plans.
© 2026 Better Homes and Gardens Real Estate LLC. An Anywhere Real Estate company. All rights reserved. Better Homes and Gardens® Real Estate is a registered trademark owned by Meredith Operations Corporation, licensed to Better Homes and Gardens Real Estate LLC and used with permission. Better Homes and Gardens Real Estate LLC fully supports the principles of the Fair Housing Act and the Equal Opportunity Act. Listing information is deemed reliable but is not guaranteed accurate.
Each office is independently owned and operated.
Any services or products provided by third parties are not provided by, affiliated with or related to Better Homes and Gardens Real Estate LLC, or its affiliated companies.