
3160 E Palm #56, Fullerton, CA 92831
Local realty services provided by:Better Homes and Gardens Real Estate Napolitano & Associates
3160 E Palm #56,Fullerton, CA 92831
$739,000
- 3 Beds
- 2 Baths
- 1,560 sq. ft.
- Condominium
- Active
Upcoming open houses
- Sun, Sep 2701:00 pm - 04:00 pm
Listed by: denise xiao
Office: elevate real estate agency
MLS#:TR26198214
Source:San Diego MLS via CRMLS
Price summary
- Price:$739,000
- Price per sq. ft.:$473.72
- Monthly HOA dues:$470
About this home
Great location in the beautiful gated Green tree Condominium community filled with lush landscaping, tree lined paths. This unit i#56 s one of the best locations in this community. The unit # 56 features a desirable location of the central community without any buildings block the charming landscape view. The living room is equipped of soft carpet and offers plenty of space and has a gas logged fireplace. The dining area, kitchen and bathrooms all have auto lightings that are easy to make the house bright when you enter during the night. The bedrooms are in big size and spacious with abundant closet space and mirrored doors. On the second floor there is a big size bedroom with two sides wall closet. The large master bedroom has vaulted ceilings, walk-in closet. The upgraded HVAC system and a Whole House Fan are a plus for summer hot days. The three bedrooms are equipped with ceiling fans. Oversized two-car garage with direct access from street of Sapphire. The laundry room is in the garage. The Greentree has a community Pool with 24 hours hot Spa. This location is super close to shopping, dining, Brea Mall, Target, Home depot, and much more. Easy access to 57 and 91 freeway. Close to CSUF. Blue ribbon schools within 1 mile are a plus. Please bring your buyer today and make this beautiful convenient condo as your dream home....
Contact an agent
Home facts
- Year built:1976
- Listing ID #:TR26198214
- Added:13 day(s) ago
- Updated:September 24, 2026 at 04:51 AM
Rooms and interior
- Bedrooms:3
- Total bathrooms:2
- Full bathrooms:2
- Flooring:Carpet, Tile
- Kitchen Description:Dishwasher, Disposal, Microwave, Refrigerator
- Living area:1,560 sq. ft.
Heating and cooling
- Cooling:Central Forced Air, Whole House Fan
- Heating:Forced Air Unit
Structure and exterior
- Roof:Tile/Clay
- Year built:1976
- Building area:1,560 sq. ft.
- Construction Materials:Stucco
- Levels:3 Story
Utilities
- Water:Public, Water Available
- Sewer:Public Sewer, Sewer Available
Finances and disclosures
- Price:$739,000
- Price per sq. ft.:$473.72
Features and amenities
- Appliances:Dishwasher, Disposal, Dryer, Microwave, Refrigerator, Washer
- Laundry features:Dryer, Washer, Washer Hookup
- Pool features:Below Ground, Community/Common, Heated, Pool
Parking
- Total parking spaces:2
- Garage spaces:2
 This information is deemed reliable but not guaranteed. You should rely on this information only to decide whether or not to further investigate a particular property. BEFORE MAKING ANY OTHER DECISION, YOU SHOULD PERSONALLY INVESTIGATE THE FACTS (e.g. square footage and lot size) with the assistance of an appropriate professional. You may use this information only to identify properties you may be interested in investigating further. All uses except for personal, non-commercial use in accordance with the foregoing purpose are prohibited. Redistribution or copying of this information, any photographs or video tours is strictly prohibited. This information is derived from the Internet Data Exchange (IDX) service provided by San Diego MLS®. Displayed property listings may be held by a brokerage firm other than the broker and/or agent responsible for this display. The information and any photographs and video tours and the compilation from which they are derived is protected by copyright. Compilation © 2020 San Diego MLS®, Inc.
New listings near 3160 E Palm #56
- Coming Soon
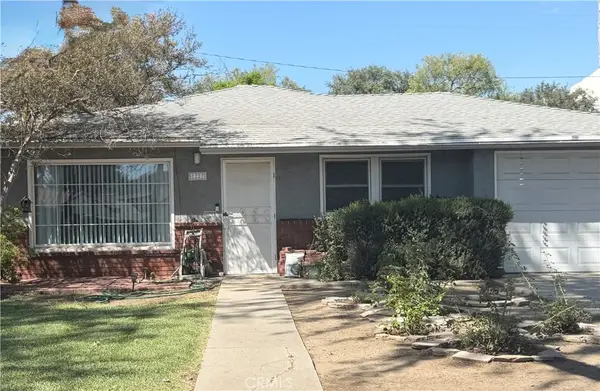 $850,000Coming Soon2 beds 1 baths960 sq. ft.
1227 Grove, Fullerton, CA 92831
MLS# PW26208363Listed by: KELLER WILLIAMS PACIFIC ESTATE - Coming SoonOpen Fri, 3 to 6pm
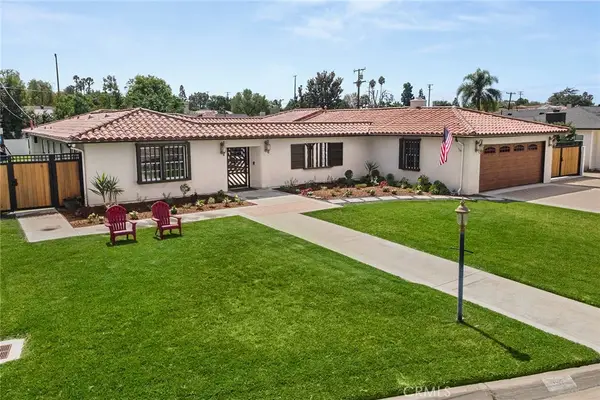 $2,350,000Coming Soon4 beds 4 baths3,517 sq. ft.
136 Miramonte Drive, Fullerton, CA 92835
MLS# PW26203467Listed by: CIRCA PROPERTIES, INC. - Coming Soon
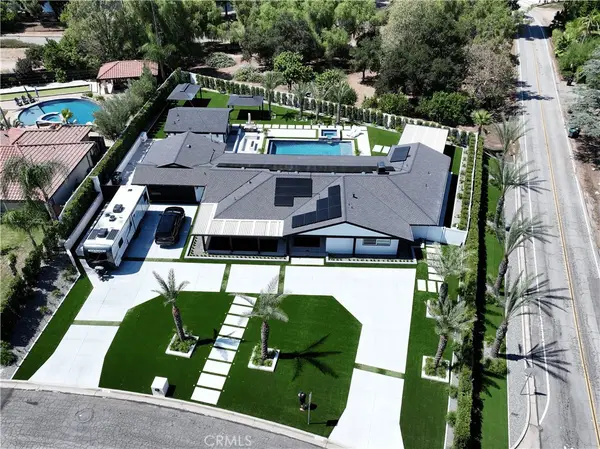 $2,999,999Coming Soon5 beds 4 baths2,674 sq. ft.
3271 Santa Maria, Fullerton, CA 92835
MLS# OC26199025Listed by: REAL BROKER - New
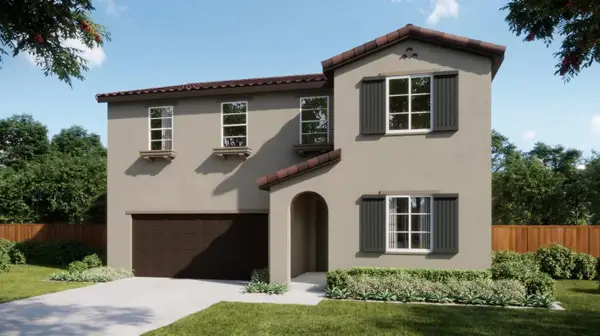 $766,540Active5 beds 3 baths2,784 sq. ft.
1566 Reverly Drive, Lincoln, CA 95648
MLS# 226119611Listed by: THE NEW HOME COMPANY - New
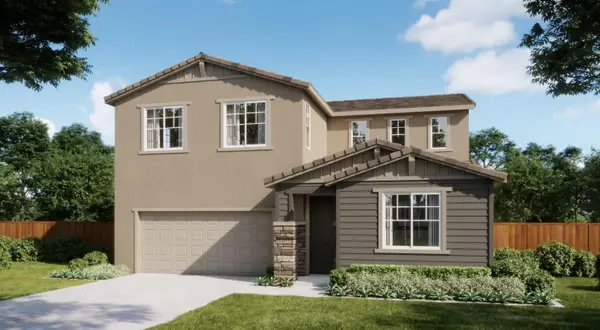 $707,250Active4 beds 3 baths2,458 sq. ft.
1574 Reverly Drive, Lincoln, CA 95648
MLS# 226119686Listed by: THE NEW HOME COMPANY - Open Sat, 11am to 4pmNew
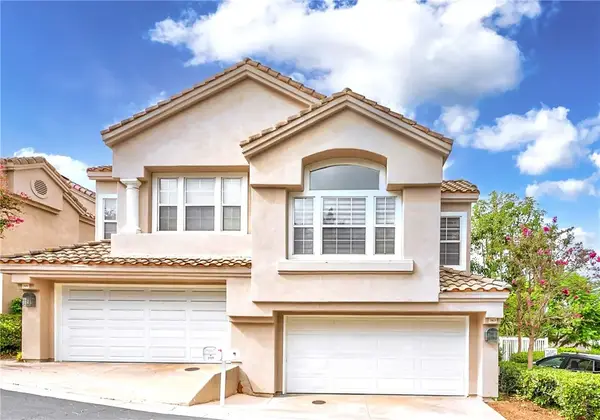 $999,900Active3 beds 3 baths1,737 sq. ft.
2163 Camellia Lane, Fullerton, CA 92833
MLS# PW26194753Listed by: SUNNY HILLS REAL ESTATE, INC. - Open Fri, 3 to 5pmNew
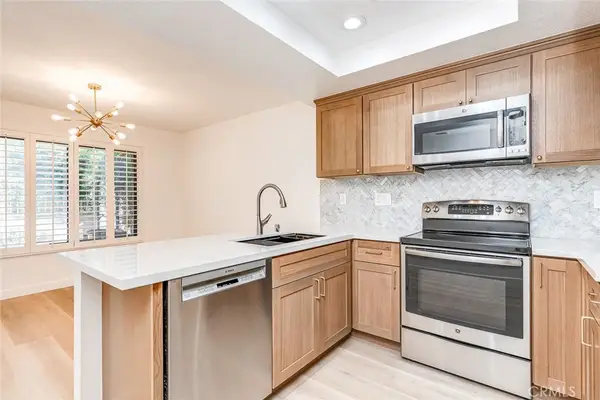 $849,000Active2 beds 3 baths1,186 sq. ft.
933 Creekside Drive #126, Fullerton, CA 92833
MLS# PW26206330Listed by: KELLER WILLIAMS LUXURY INTL - Open Sat, 10am to 1:30pmNew
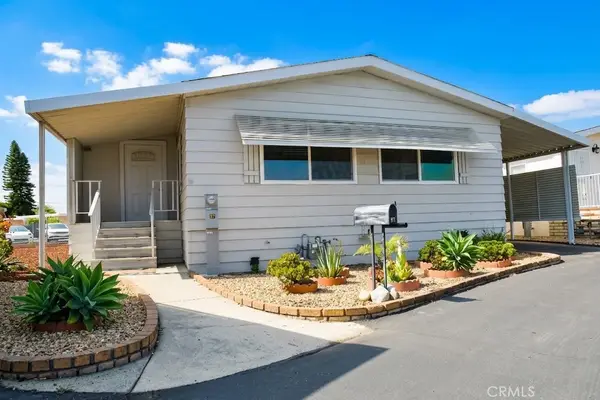 $249,000Active2 beds 2 baths1,248 sq. ft.
1201 W Valencia Drive #97, Fullerton, CA 92833
MLS# PW26207305Listed by: TEAM SPIRIT REALTY, INC. - New
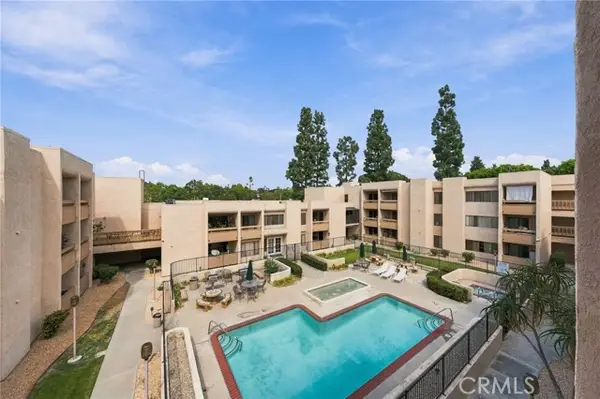 $330,000Active1 beds 1 baths462 sq. ft.
351 Ford, Fullerton, CA 92832
MLS# PW26206993Listed by: REAL BROKER - Open Sun, 12 to 4pmNew
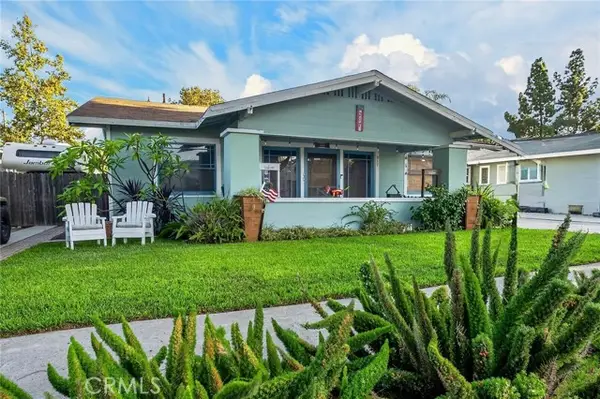 $899,000Active3 beds 2 baths1,261 sq. ft.
217 Whiting, Fullerton, CA 92832
MLS# IG26205338Listed by: EXP REALTY OF SOUTHERN CALIFORNIA


Protect your home and budget from life's surprises with an Assurant Home Warranty, backed by a partner that supports you through every step of homeownership. Explore Plans.
© 2026 Better Homes and Gardens Real Estate LLC. An Anywhere Real Estate company. All rights reserved. Better Homes and Gardens® Real Estate is a registered trademark owned by Meredith Operations Corporation, licensed to Better Homes and Gardens Real Estate LLC and used with permission. Better Homes and Gardens Real Estate LLC fully supports the principles of the Fair Housing Act and the Equal Opportunity Act. Listing information is deemed reliable but is not guaranteed accurate.
Each office is independently owned and operated.
Any services or products provided by third parties are not provided by, affiliated with or related to Better Homes and Gardens Real Estate LLC, or its affiliated companies.