
3176 E Palm #65, Fullerton, CA 92831
Local realty services provided by:Better Homes and Gardens Real Estate Clarity
3176 E Palm #65,Fullerton, CA 92831
$749,900
- 3 Beds
- 3 Baths
- 1,560 sq. ft.
- Condominium
- Active
Listed by: rob pocock
Office: t.n.g. real estate consultants714-987-3310
MLS#:PW26186957
Source:CRMLS
Price summary
- Price:$749,900
- Price per sq. ft.:$480.71
- Monthly HOA dues:$470
About this home
Beautifully Upgraded 3 Bedroom, 2.5 Bathroom, 2 Car Attached Garage Condominium in the Green Tree Community of Fullerton. This turnkey home has a remodeled kitchen with Quartz Countertops and recessed lighting. Scraped ceiling, fireplace, and recessed lighting in the living room. Crown Molding, 5 Inch Baseboard Molding, Newer Double Pane Windows, Newer Air Conditioning System, and Newer Solid Wood Flooring Throughout this gorgeous home. Newer Composite Roof and Newer Fencing in Front of Home. Skylight in Upstairs Hallway. Close to Shopping, Dining, Parks, Brea Mall, Cal State Fullerton and Freeways. Don't miss this opportunity!!
Contact an agent
Home facts
- Year built:1976
- Subdivision & Development:Greens (GRNS)
- Listing ID #:PW26186957
- Added:1 day(s) ago
- Updated:August 28, 2026 at 02:39 PM
Rooms and interior
- Bedrooms:3
- Total bathrooms:3
- Full bathrooms:2
- Half bathrooms:1
- Kitchen Description:Gas Oven, Gas Range
- Bedroom Description:All Bedrooms Up
- Living area:1,560 sq. ft.
Heating and cooling
- Cooling:Central Air
- Heating:Central Furnace
- Central air:Yes
Structure and exterior
- Roof:Composition
- Year built:1976
- Building area:1,560 sq. ft.
- Lot area:5.45 Acres
- Architectural Style:Contemporary
- Exterior Features:Porch
- Levels:Three Or More
Schools
- High school:Sierra
- Middle school:Tuffree
Utilities
- Water:Public
- Sewer:Public Sewer
Finances and disclosures
- Price:$749,900
- Price per sq. ft.:$480.71
Features and amenities
- Appliances:Disposal, Gas Oven, Gas Range, Gas Water Heater
- Laundry features:Gas Dryer Hookup, In Garage
- Amenities:Maintenance Grounds, Pool, Quartz Counters, Recessed Lighting
- Pool features:Association Pool, Pool
Parking
- Total parking spaces:2
- Parking description:Door Multi, Garage
- Garage:Yes
- Garage spaces:2
New listings near 3176 E Palm #65
- Coming SoonOpen Fri, 4 to 6pm
 $1,598,800Coming Soon5 beds 3 baths2,353 sq. ft.
1819 W Las Lanas, Fullerton, CA 92833
MLS# PW26188174Listed by: CALIBER REAL ESTATE GROUP - Coming Soon
 $610,000Coming Soon2 beds 3 baths1,240 sq. ft.
1173 S Paula #19, Fullerton, CA 92833
MLS# RS26165619Listed by: PARADISE REALTY - Coming Soon
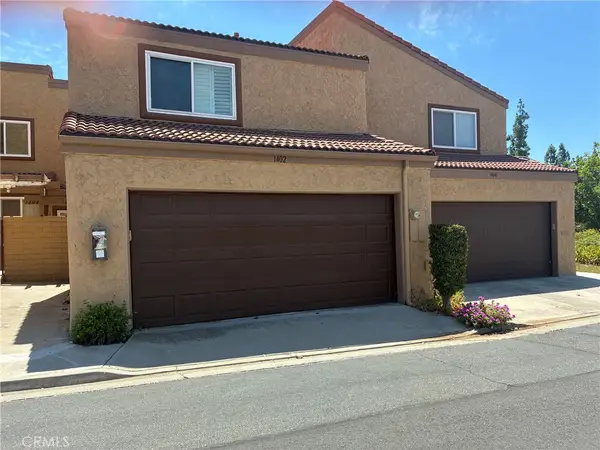 $750,000Coming Soon3 beds 3 baths1,267 sq. ft.
1402 Vista Grande, Fullerton, CA 92835
MLS# PW26186330Listed by: T.N.G. REAL ESTATE CONSULTANTS - Coming SoonOpen Sat, 1 to 4pm
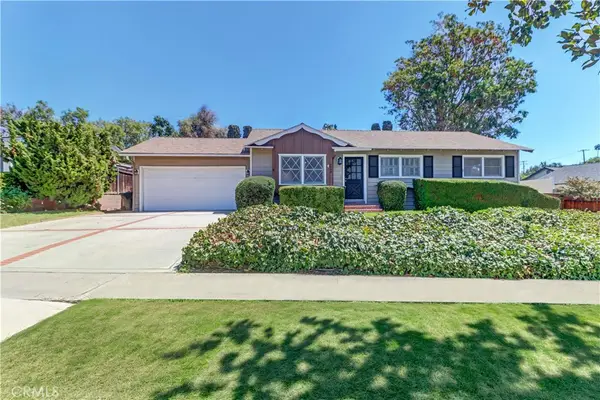 $899,000Coming Soon3 beds 2 baths1,067 sq. ft.
3008 Sequoia, Fullerton, CA 92835
MLS# PW26184774Listed by: TRIPLE CROWN REAL ESTATE - Coming Soon
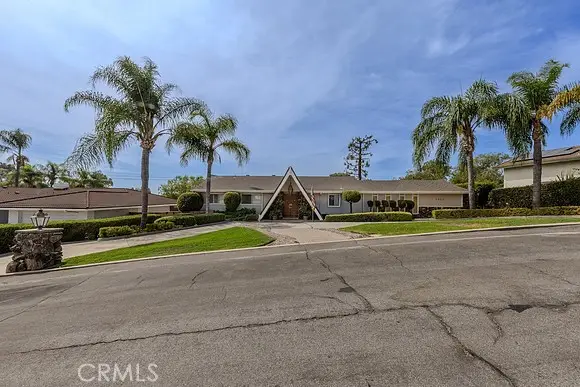 $1,195,000Coming Soon3 beds 3 baths1,604 sq. ft.
2326 Almira, Fullerton, CA 92831
MLS# PW26181752Listed by: FIRST TEAM REAL ESTATE - Coming Soon
 $1,195,000Coming Soon3 beds 3 baths2,061 sq. ft.
665 Dorothy, Fullerton, CA 92831
MLS# PW26182378Listed by: BK PLATINUM PROPERTIES - Open Sat, 1 to 4pmNew
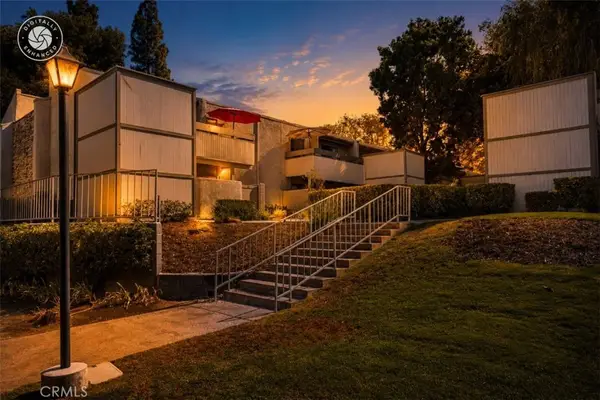 $425,000Active1 beds 1 baths676 sq. ft.
3032 Associated, Fullerton, CA 92835
MLS# PW26181909Listed by: CALIBER REAL ESTATE GROUP - New
 $899,000Active3 beds 1 baths1,169 sq. ft.
2100 W Valencia Drive, Fullerton, CA 92833
MLS# OC26188340Listed by: HOMESMART, EVERGREEN REALTY - Open Sat, 12 to 4pmNew
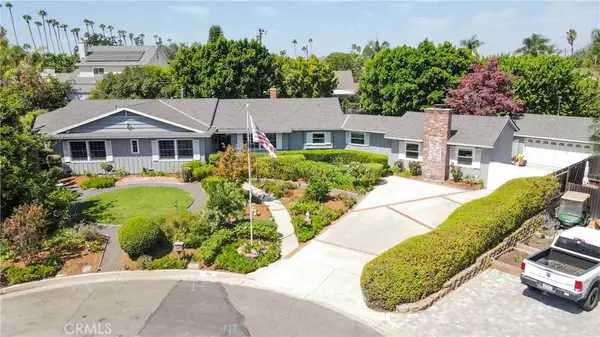 $1,999,900Active4 beds 4 baths3,598 sq. ft.
419 E Sunny Hills, Fullerton, CA 92835
MLS# DW26187913Listed by: REALTY WORLD ALLENSWORTH - New
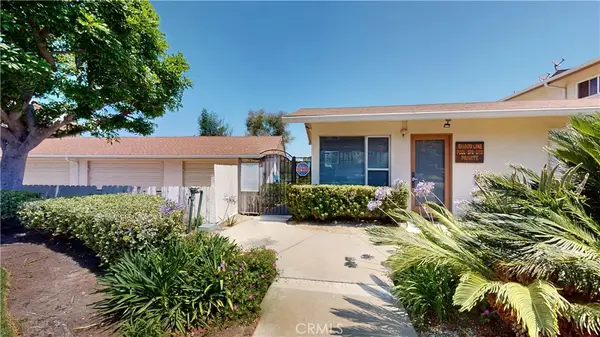 $469,900Active2 beds 2 baths1,302 sq. ft.
1354 Shadow, Fullerton, CA 92831
MLS# CV26188159Listed by: RE/MAX TOP PRODUCERS


Protect your home and budget from life's surprises with an Assurant Home Warranty, backed by a partner that supports you through every step of homeownership. Explore Plans.
© 2026 Better Homes and Gardens Real Estate LLC. An Anywhere Real Estate company. All rights reserved. Better Homes and Gardens® Real Estate is a registered trademark owned by Meredith Operations Corporation, licensed to Better Homes and Gardens Real Estate LLC and used with permission. Better Homes and Gardens Real Estate LLC fully supports the principles of the Fair Housing Act and the Equal Opportunity Act. Listing information is deemed reliable but is not guaranteed accurate.
Each office is independently owned and operated.
Any services or products provided by third parties are not provided by, affiliated with or related to Better Homes and Gardens Real Estate LLC, or its affiliated companies.