
4111 Carol Drive #A, Fullerton, CA 92833
Local realty services provided by:Better Homes and Gardens Real Estate Town Center
4111 Carol Drive #A,Fullerton, CA 92833
$570,000
- 2 Beds
- 2 Baths
- - sq. ft.
- Condominium
- Sold
Listed by: charles lee
Office: one group realty714-614-2426
MLS#:PW26109632
Source:CRMLS
Sorry, we are unable to map this address
Price summary
- Price:$570,000
- Monthly HOA dues:$385
About this home
Welcome to this beautifully upgraded ground-level (PRIME LOCATION), 2-bedroom, 2-bath condominium offering the perfect blend of comfort, convenience, and modern living in a desirable Fullerton neighborhood. This turnkey residence features numerous recent improvements, including dual-pane windows, a Newer Lennox HVAC system, a Newer water heater, recessed LED lighting, and updated window coverings throughout.
The inviting kitchen showcases elegant stone countertops, rich cherrywood cabinetry, and is conveniently located adjacent to the laundry room and formal dining area. Both bathrooms have been tastefully updated with newer vanities, including a Quartz Countertop, while the spacious primary suite offers His-and-Hers closets for added storage and functionality.
Enjoy seamless indoor-outdoor living with your own private patio. It's perfect for morning coffee, relaxing evenings, or weekend BBQ gatherings. Parking is a breeze with an attached 2-car garage plus an additional assigned parking space (Total of 3 Parking Spaces and Guest Parking Available)
The HOA DUES INCLUDE WATER AND TRASH SERVICES, MAINTAINING ALL EXTERIOR AREAS, INCLUDING THE GARAGE AND THE FENCE, providing added value and convenience. Ideally situated near shopping, dining, parks, and schools, with quick access to the 91 and 5 Freeways, this home offers an exceptional opportunity for first-time homebuyers, downsizers, or investors seeking affordable Orange County living in a prime location....
Contact an agent
Home facts
- Year built:1991
- Listing ID #:PW26109632
- Added:127 day(s) ago
- Updated:September 25, 2026 at 07:10 AM
Rooms and interior
- Bedrooms:2
- Total bathrooms:2
- Full bathrooms:2
- Flooring:Laminate, Tile
- Kitchen Description:Built In Range, Dishwasher, Disposal, Microwave
Heating and cooling
- Cooling:Central Air, High Efficiency
- Heating:Central, High Efficiency
- Central air:Yes
Structure and exterior
- Year built:1991
- Lot Features:Garden, Greenbelt, Landscaped, Level with Street, Near Park, Paved, Street Level, Walkstreet
- Architectural Style:Contemporary, Traditional
- Construction Materials:Copper Plumbing
- Exterior Features:Concrete, Lighting, Open, Patio, RainGutters, Screened
- Levels:1 Story
Utilities
- Water:Public, Water Connected
- Sewer:Public Sewer, Sewer Connected
Finances and disclosures
- Price:$570,000
Features and amenities
- Appliances:Built In Range, Dishwasher, Disposal
- Laundry features:Inside
- Amenities:All Bedrooms Down, Carbon Monoxide (CO2) Detector, Koi Pond, Open Floor Plan, Rain Gutters, Recessed Lighting, Stone Counters, Storage, Water Heater
Parking
- Total parking spaces:4
- Parking description:1 Carport Space(s), Assigned, Garage, Garage Door Opener, Guest, On Street, One Space, Side By Side
- Garage:Yes
- Garage spaces:2
- Carport spaces:1
New listings near 4111 Carol Drive #A
- Coming Soon
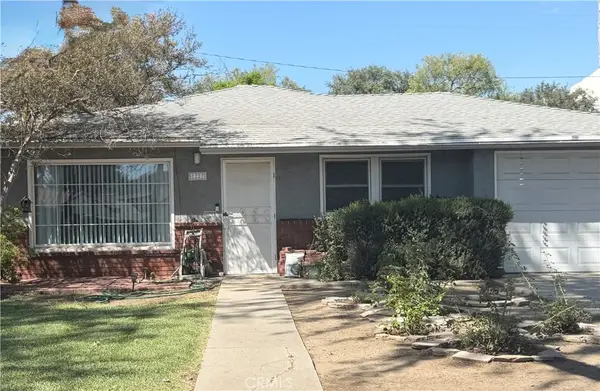 $850,000Coming Soon2 beds 1 baths960 sq. ft.
1227 Grove, Fullerton, CA 92831
MLS# PW26208363Listed by: KELLER WILLIAMS PACIFIC ESTATE - Coming Soon
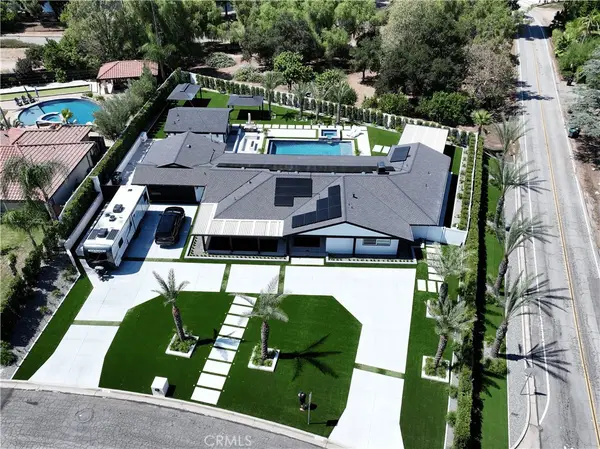 $2,999,999Coming Soon5 beds 4 baths2,674 sq. ft.
3271 Santa Maria, Fullerton, CA 92835
MLS# OC26199025Listed by: REAL BROKER - New
 $2,849,000Active7 beds 4 baths3,790 sq. ft.
931 Rancho Cir, Fullerton, CA 92835
MLS# IV26208150Listed by: TOWER AGENCY - New
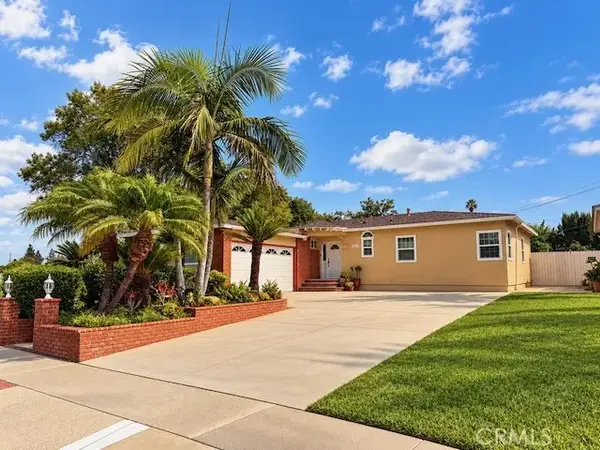 $950,000Active3 beds 2 baths1,205 sq. ft.
1500 S Locust, Fullerton, CA 92833
MLS# PW26208669Listed by: CIRCA PROPERTIES, INC. - New
 $875,000Active2 beds 2 baths1,400 sq. ft.
1100 E Whiting Avenue, Fullerton, CA 92831
MLS# PV26205768Listed by: VISTA SOTHEBY'S INTERNATIONAL REALTY - New
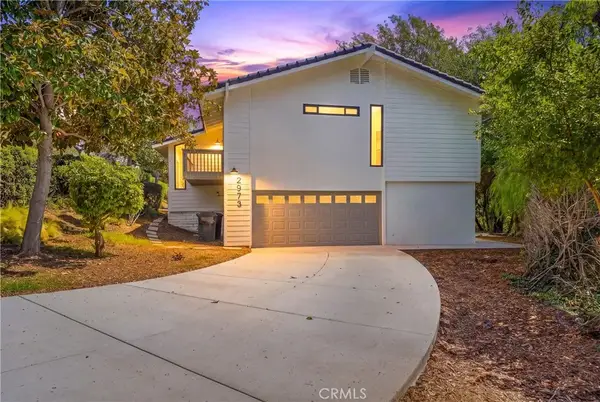 $1,699,000Active5 beds 3 baths2,847 sq. ft.
2973 Lakeview Way, Fullerton, CA 92835
MLS# OC26208864Listed by: FIRST TEAM REAL ESTATE - New
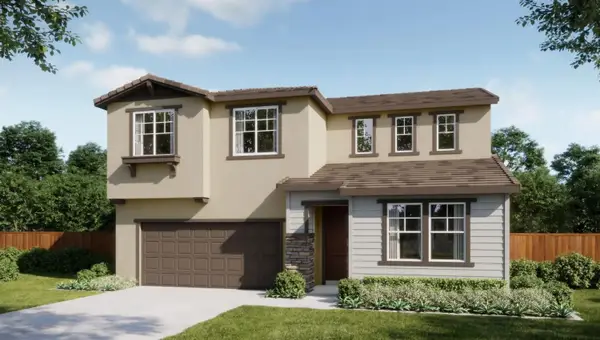 $691,585Active4 beds 3 baths2,681 sq. ft.
1569 Reverly Drive, Lincoln, CA 95648
MLS# 226120332Listed by: THE NEW HOME COMPANY - Open Sat, 1 to 4pmNew
 $1,995,000Active4 beds 4 baths2,872 sq. ft.
628 Catalina Road, Fullerton, CA 92835
MLS# PW26208716Listed by: T.N.G. REAL ESTATE CONSULTANTS - New
 $745,325Active5 beds 3 baths2,784 sq. ft.
1577 Reverly Drive, Lincoln, CA 95648
MLS# 226120260Listed by: THE NEW HOME COMPANY - Open Sat, 1 to 4pmNew
 $1,350,000Active3 beds 2 baths1,906 sq. ft.
2519 Regency Circle, Fullerton, CA 92833
MLS# PW26208715Listed by: T.N.G. REAL ESTATE CONSULTANTS


Protect your home and budget from life's surprises with an Assurant Home Warranty, backed by a partner that supports you through every step of homeownership. Explore Plans.
© 2026 Better Homes and Gardens Real Estate LLC. An Anywhere Real Estate company. All rights reserved. Better Homes and Gardens® Real Estate is a registered trademark owned by Meredith Operations Corporation, licensed to Better Homes and Gardens Real Estate LLC and used with permission. Better Homes and Gardens Real Estate LLC fully supports the principles of the Fair Housing Act and the Equal Opportunity Act. Listing information is deemed reliable but is not guaranteed accurate.
Each office is independently owned and operated.
Any services or products provided by third parties are not provided by, affiliated with or related to Better Homes and Gardens Real Estate LLC, or its affiliated companies.