
1577 Reverly Drive, Lincoln, CA 95648
Local realty services provided by:Better Homes and Gardens Real Estate Royal & Associates
1577 Reverly Drive,Lincoln, CA 95648
$745,325
- 5 Beds
- 3 Baths
- 2,784 sq. ft.
- Single family
- Active
Listed by: justyna korczynski
Office: the new home company
MLS#:226120260
Source:MFMLS
Price summary
- Price:$745,325
- Price per sq. ft.:$267.72
- Monthly HOA dues:$465
About this home
The Origins plan at Traditions at Liberty, offers 2,784 sq. ft. of thoughtfully designed living space with 5 bedrooms, 3 baths and a 2 car garage. The main level features an open concept great room, dining area and kitchen, creating an inviting space for everyday living and entertaining. A main level secondary bedroom and full bath provide flexibility for guests, a home office or multigenerational living. Upstairs, a spacious loft adds versatile living space alongside three additional secondary bedrooms, a shared bath and convenient laundry room. The private primary suite features a generous bedroom, dual walk-in closets and a well appointed primary bath. With a smart two story layout and flexible spaces throughout, the Origins plan is designed to accommodate the way you live. Estimated completion Dec 2026
Contact an agent
Home facts
- Subdivision & Development:Traditions at Liberty
- Listing ID #:226120260
- Added:1 day(s) ago
- Updated:September 25, 2026 at 04:40 AM
Rooms and interior
- Bedrooms:5
- Total bathrooms:3
- Full bathrooms:3
- Flooring:Carpet, Tile Floor
- Kitchen Description:Dishwasher, Disposal, Free Standing Gas Range, Hood Over Range, Microwave
- Living area:2,784 sq. ft.
Heating and cooling
- Cooling:Central
- Heating:Central
Structure and exterior
- Roof:Tile
- Building area:2,784 sq. ft.
- Lot area:0.14 Acres
- Lot Features:Corner, Curb(s), Landscape Front, Low Maintenance, Street Lights
- Construction Materials:Stucco
- Foundation Description:Slab
- Levels:2 Story
Utilities
- Sewer:Public Sewer
Finances and disclosures
- Price:$745,325
- Price per sq. ft.:$267.72
Features and amenities
- Appliances:Dishwasher, Disposal, Microwave
- Laundry features:Hookups Only, Laundry Closet
- Amenities:Gym, Park, Pool, Spa/Hot Tub, Trails
Parking
- Garage spaces:2
 MetroList MLS 2026. This information is being provided by MetroList MLS. All measurements and calculations of area are approximate. Information provided by Seller/Other sources, not verified by Broker. All interested persons should independently verify accuracy of information. Provided properties may or may not be listed by the office/agent presenting the information. Data Updated: September 25, 2026. Information being provided is for consumers' personal, non-commercial use and may not be used for any purpose other than to identify prospective properties consumers may be interested in purchasing. Information deemed reliable but not guaranteed. Any offer of compensation is made only to Participants of MLS where the subject listing is filed and in accordance with such MLS's regulations or rules.
New listings near 1577 Reverly Drive
- New
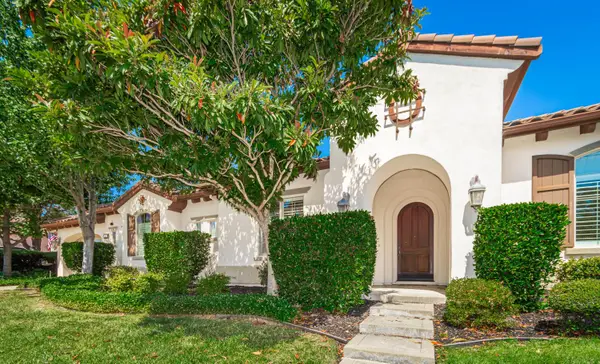 $1,299,800Active4 beds 3 baths3,382 sq. ft.
2121 Ladera Drive, Lincoln, CA 95648
MLS# 226118384Listed by: QUANTUM REAL ESTATE - New
 $999,500Active4 beds 2 baths2,508 sq. ft.
1128 Fruitvale Road, Lincoln, CA 95648
MLS# 226120376Listed by: KELLER WILLIAMS REALTY - New
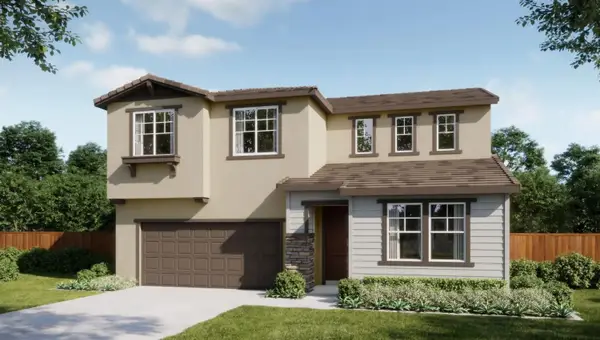 $691,585Active4 beds 3 baths2,681 sq. ft.
1569 Reverly Drive, Lincoln, CA 95648
MLS# 226120332Listed by: THE NEW HOME COMPANY - New
 $675,000Active5 beds 3 baths3,070 sq. ft.
1235 Earlton Lane, Lincoln, CA 95648
MLS# 226108415Listed by: NICK SADEK SOTHEBY'S INTERNATIONAL REALTY - New
 $490,000Active3 beds 3 baths1,407 sq. ft.
2736 Bedell Street, Lincoln, CA 95648
MLS# 226119956Listed by: REDLEAF REALTY - Open Sat, 1 to 4pmNew
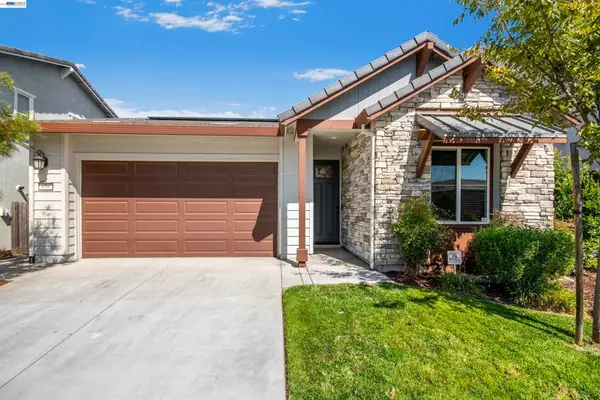 $539,900Active3 beds 2 baths1,400 sq. ft.
656 Bartonville Rd, Lincoln, CA 95648
MLS# 41148507Listed by: SKUBALA REALTY - New
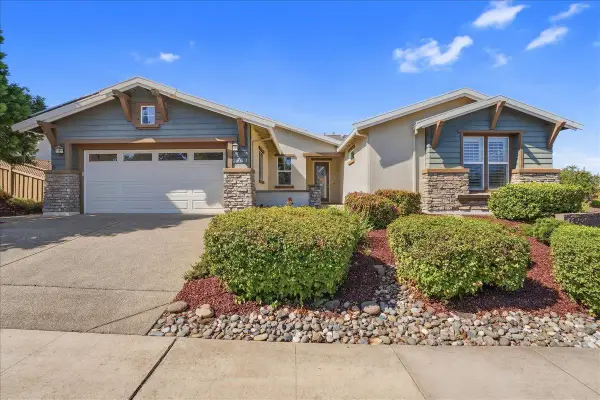 $739,000Active3 beds 3 baths2,179 sq. ft.
2763 Blue Heron Loop, Lincoln, CA 95648
MLS# 226118463Listed by: WEISMAN REAL ESTATE - New
 $519,000Active2 beds 2 baths1,473 sq. ft.
1895 Laurelhurst Lane, Lincoln, CA 95648
MLS# 226119671Listed by: WEST REAL ESTATE - New
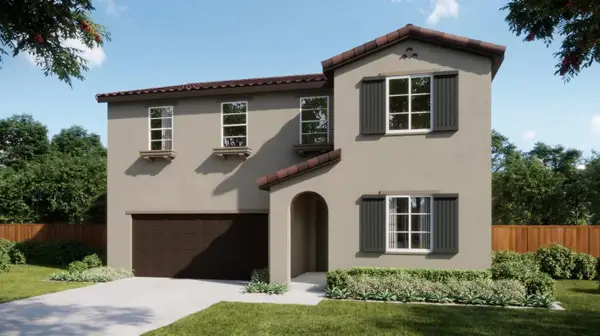 $766,540Active5 beds 3 baths2,784 sq. ft.
1566 Reverly Drive, Lincoln, CA 95648
MLS# 226119611Listed by: THE NEW HOME COMPANY


Protect your home and budget from life's surprises with an Assurant Home Warranty, backed by a partner that supports you through every step of homeownership. Explore Plans.
© 2026 Better Homes and Gardens Real Estate LLC. An Anywhere Real Estate company. All rights reserved. Better Homes and Gardens® Real Estate is a registered trademark owned by Meredith Operations Corporation, licensed to Better Homes and Gardens Real Estate LLC and used with permission. Better Homes and Gardens Real Estate LLC fully supports the principles of the Fair Housing Act and the Equal Opportunity Act. Listing information is deemed reliable but is not guaranteed accurate.
Each office is independently owned and operated.
Any services or products provided by third parties are not provided by, affiliated with or related to Better Homes and Gardens Real Estate LLC, or its affiliated companies.