
1021 Saunders Ct, Galt, CA 95632
Local realty services provided by:Better Homes and Gardens Real Estate Royal & Associates
1021 Saunders Ct,Galt, CA 95632
$750,000
- 5 Beds
- 4 Baths
- 3,420 sq. ft.
- Single family
- Active
Listed by: lou sanchezOff: 510-739-4000
Office: re/max accord510-739-4000
MLS#:41145919
Source:Bay East, CCAR, bridgeMLS
Price summary
- Price:$750,000
- Price per sq. ft.:$219.3
About this home
Beautifully Maintained Sommerset Two-Story Home! Located at the end of a Cul-De-Sac. Offering 3,096 sq. ft. of thoughtful living space + an extra 324 sq.ft workshop, this home features 5 bedrooms and 4 bathrooms, including a desirable downstairs bedroom with full bath—perfect for guests or multi-generational living. The main level boasts a light-filled living and dining combo, leading to an expansive open-concept kitchen featuring a center island that flows seamlessly into the family room anchored by a cozy fireplace. Direct access to the spacious backyard with a large patio cover and a large Spa makes outdoor entertaining effortless. Additional features include a separate laundry room, 4-car garage with pass through access to the large 324 sq.ft workshop that could be converted to an ADU, and a owned solar energy system to keep energy costs low year-round. Located within walking distance to a neighborhood park and elementary school, with fast access to major highways, dining, and shopping....
Contact an agent
Home facts
- Year built:2007
- Subdivision & Development:Not Listed
- Listing ID #:41145919
- Added:1 day(s) ago
- Updated:August 24, 2026 at 02:34 PM
Rooms and interior
- Bedrooms:5
- Total bathrooms:4
- Full bathrooms:4
- Rooms Total:9
- Flooring:Carpet, Tile
- Kitchen Description:Dishwasher, Updated Kitchen
- Living area:3,420 sq. ft.
Heating and cooling
- Cooling:Ceiling Fan(s), Central Air
- Heating:Forced Air
- Central air:Yes
Structure and exterior
- Year built:2007
- Building area:3,420 sq. ft.
- Lot area:0.21 Acres
- Lot Features:Cul-De-Sac
- Architectural Style:Contemporary, Single Family Residence
- Construction Materials:Stucco
- Exterior Features:Back Yard, Front Yard, Landscaped, Low Maintenance, Side Yard, Storage
- Levels:2 Story
Utilities
- Water:Public
- Sewer:Public Sewer
Finances and disclosures
- Price:$750,000
- Price per sq. ft.:$219.3
Features and amenities
- Appliances:Dishwasher, Gas Water Heater
- Laundry features:Laundry Room
- Amenities:Carbon Monoxide Detector(s), Double Strapped Water Heater, Smoke Detector(s), Workshop
Parking
- Parking description:Attached, Drive Through, Drive Thru Garage, Garage Door Opener, Garage Faces Front, Int Access From Garage, Side Yard Access
- Garage:Yes
- Garage spaces:4
 Bay East 2026. CCAR 2026 bridgeMLS 2026. Information Deemed Reliable But Not Guaranteed. This information is being provided by the Bay East MLS, or CCAR MLS, or bridgeMLS. The listings presented here may or may not be listed by the Broker/Agent operating this website. This information is intended for the personal use of consumers and may not be used for any purpose other than to identify prospective properties consumers may be interested in purchasing. Data last updated at August 24, 2026
New listings near 1021 Saunders Ct
- New
 $545,000Active4 beds 2 baths1,820 sq. ft.
953 Lake Canyon Avenue, Galt, CA 95632
MLS# 226106499Listed by: EXP REALTY OF CALIFORNIA INC. - New
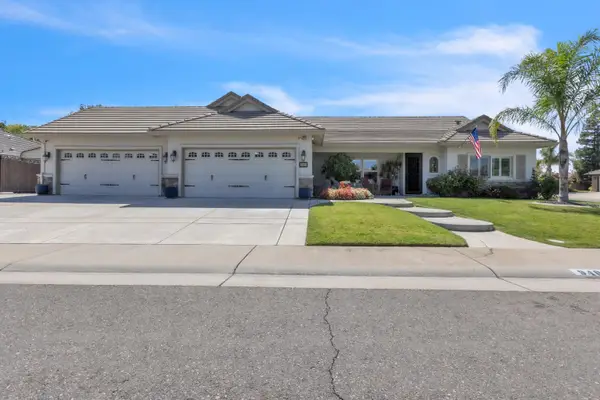 $740,000Active3 beds 3 baths2,250 sq. ft.
940 Chase Drive, Galt, CA 95632
MLS# 226105901Listed by: COG EXECUTIVE REALTY - New
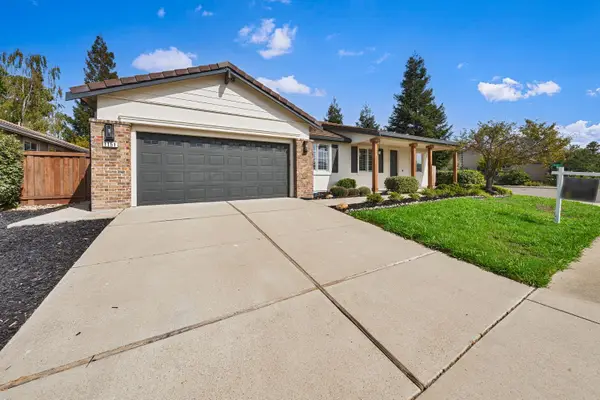 $699,999Active4 beds 2 baths2,333 sq. ft.
1151 Paddington Circle, Galt, CA 95632
MLS# 226105709Listed by: REALTY ONE GROUP COMPLETE - New
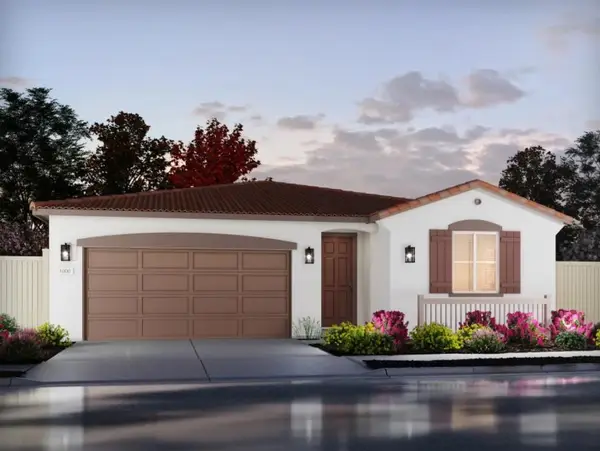 $582,600Active4 beds 2 baths5,369 sq. ft.
1518 Lunette Ct, Galt, CA 95632
MLS# 226105799Listed by: MERTITAGE HOMES  $525,000Pending3 beds 2 baths1,402 sq. ft.
1203 Dawnwood Drive, Galt, CA 95632
MLS# 226103917Listed by: PARKER REALTY $749,900Pending3 beds 2 baths2,012 sq. ft.
14031 Joy Drive, Galt, CA 95632
MLS# 226100488Listed by: REAL ESTATE SOURCE INC- New
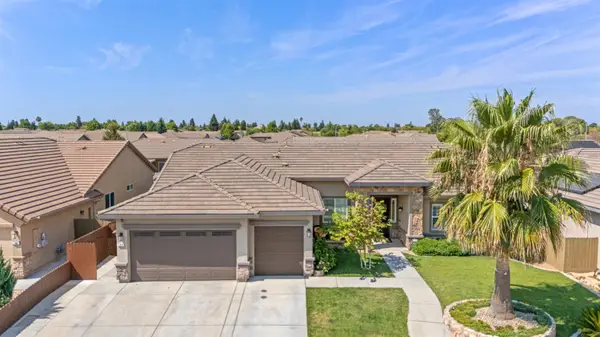 $755,000Active4 beds 2 baths2,214 sq. ft.
784 Aparicio Way, Galt, CA 95632
MLS# 226102124Listed by: RE/MAX GOLD LODI  $605,000Active4 beds 3 baths2,022 sq. ft.
974 Lyonia Drive, Galt, CA 95632
MLS# 226101145Listed by: REDFIN CORPORATION $545,000Active4 beds 2 baths1,637 sq. ft.
1021 Bay Shore Drive, Galt, CA 95632
MLS# 226101358Listed by: PURSUIT PROPERTIES, INC.


Protect your home and budget from life's surprises with an Assurant Home Warranty, backed by a partner that supports you through every step of homeownership. Explore Plans.
© 2026 Better Homes and Gardens Real Estate LLC. An Anywhere Real Estate company. All rights reserved. Better Homes and Gardens® Real Estate is a registered trademark owned by Meredith Operations Corporation, licensed to Better Homes and Gardens Real Estate LLC and used with permission. Better Homes and Gardens Real Estate LLC fully supports the principles of the Fair Housing Act and the Equal Opportunity Act. Listing information is deemed reliable but is not guaranteed accurate.
Each office is independently owned and operated.
Any services or products provided by third parties are not provided by, affiliated with or related to Better Homes and Gardens Real Estate LLC, or its affiliated companies.