
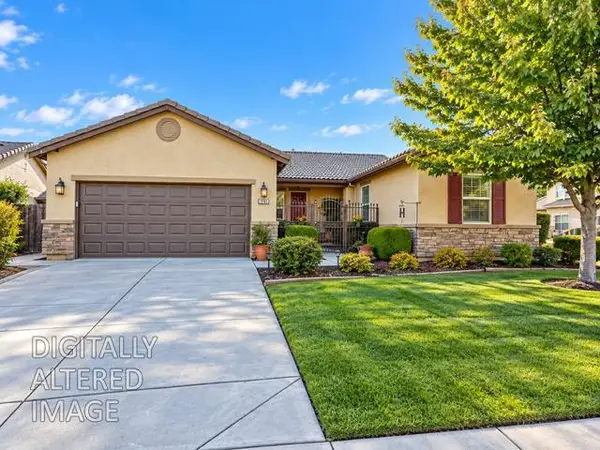
136 4th Avenue, Galt, CA 95632
Local realty services provided by:Better Homes and Gardens Real Estate Everything Real Estate
136 4th Avenue,Galt, CA 95632
$425,000
- 3 Beds
- 2 Baths
- 1,145 sq. ft.
- Single family
- Active
Listed by: timothy klotz
Office: guide real estate
MLS#:226118199
Source:MFMLS
Price summary
- Price:$425,000
- Price per sq. ft.:$371.18
About this home
Come see this remodeled home in central Galt. Walking distance to schools and grocery stores. The interior of the home has LVL floors though out. The interior of the home has been remodeled to include newer cabinets and counters in the kitchen. Tile and new cabinets and counters in the bathrooms. Newer roof and central AC installed. The backyard boasts plenty of room to garden and sit and enjoy the outside. Come see this great 3 bedroom 2 full bath home in Galt!!!!
Contact an agent
Home facts
- Year built:1971
- Listing ID #:226118199
- Added:2 day(s) ago
- Updated:September 22, 2026 at 03:00 PM
Rooms and interior
- Bedrooms:3
- Total bathrooms:2
- Full bathrooms:2
- Kitchen Description:Free Standing Gas Range
- Living area:1,145 sq. ft.
Heating and cooling
- Cooling:Central
- Heating:Central
Structure and exterior
- Roof:Composition Shingle
- Year built:1971
- Building area:1,145 sq. ft.
- Lot area:0.14 Acres
- Lot Features:Curb(s)/Gutter(s)
- Construction Materials:Brick, Stucco, Vinyl Siding
- Exterior Features:Covered Patio
- Foundation Description:Raised Foundation
- Levels:1 Story
Utilities
- Sewer:Public Sewer
Finances and disclosures
- Price:$425,000
- Price per sq. ft.:$371.18
Features and amenities
- Laundry features:Laundry In Garage
Parking
- Garage spaces:2
 MetroList MLS 2026. This information is being provided by MetroList MLS. All measurements and calculations of area are approximate. Information provided by Seller/Other sources, not verified by Broker. All interested persons should independently verify accuracy of information. Provided properties may or may not be listed by the office/agent presenting the information. Data Updated: September 22, 2026. Information being provided is for consumers' personal, non-commercial use and may not be used for any purpose other than to identify prospective properties consumers may be interested in purchasing. Information deemed reliable but not guaranteed. Any offer of compensation is made only to Participants of MLS where the subject listing is filed and in accordance with such MLS's regulations or rules.
New listings near 136 4th Avenue
- New
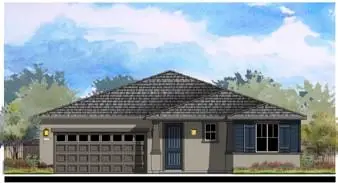 $607,300Active4 beds 3 baths2,030 sq. ft.
1440 Crispus Ct, Galt, CA 95632
MLS# 226118562Listed by: MERTITAGE HOMES - New
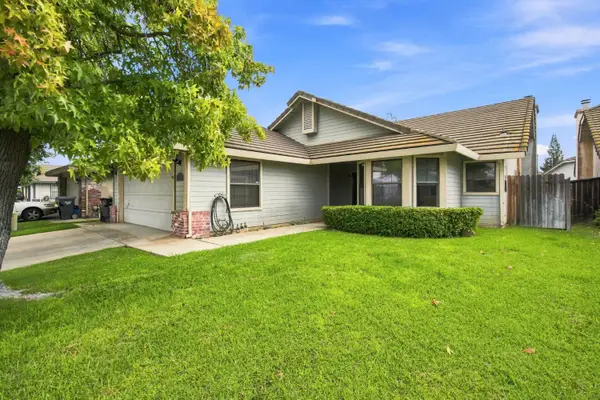 $510,000Active3 beds 2 baths1,575 sq. ft.
996 Beaver Park Way, Galt, CA 95632
MLS# 226118301Listed by: PARKER REALTY - New
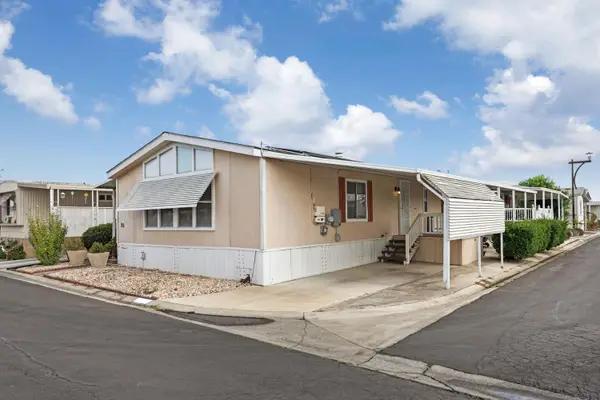 $153,000Active2 beds 2 baths1,344 sq. ft.
604 Pringle Avenue #25, Galt, CA 95632
MLS# 226109400Listed by: PMZ REAL ESTATE - New
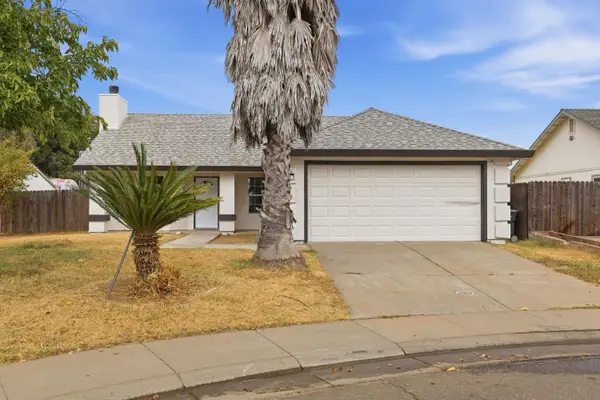 $499,000Active4 beds 2 baths1,260 sq. ft.
251 Sasha Rose Drive, Galt, CA 95632
MLS# 226116245Listed by: EXP REALTY OF CALIFORNIA INC - New
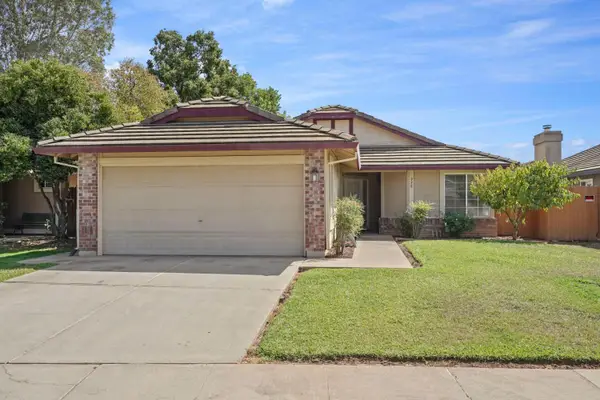 $460,000Active3 beds 2 baths1,286 sq. ft.
976 Lanigan Court, Galt, CA 95632
MLS# 226115649Listed by: PETERSEN & COMPANY - New
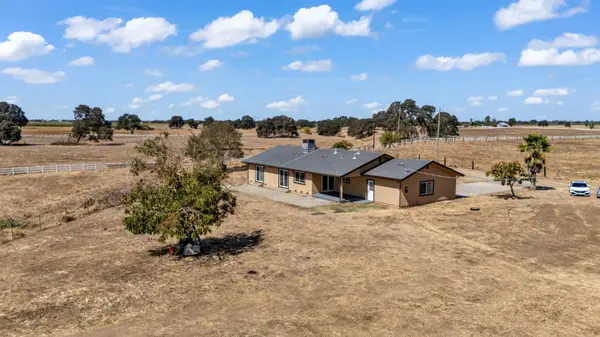 $1,190,000Active3 beds 2 baths1,887 sq. ft.
14694 Liberty Road, Galt, CA 95632
MLS# 226117528Listed by: CASA ROBLES R.E. INC. - New
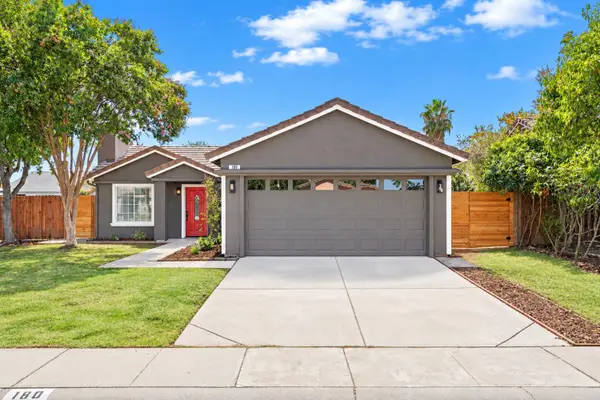 $474,888Active3 beds 2 baths1,040 sq. ft.
180 Dawn Circle, Galt, CA 95632
MLS# 226117108Listed by: REALTY ONE GROUP ZOOM - New
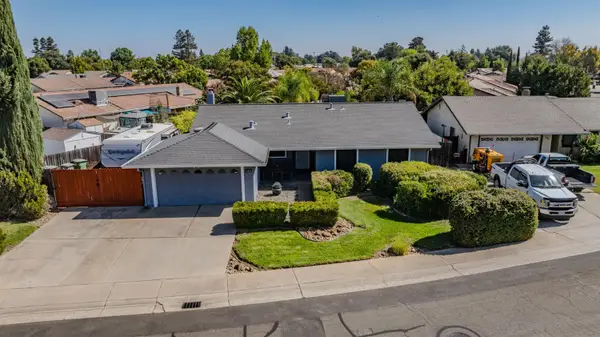 $519,999Active3 beds 2 baths1,523 sq. ft.
145 Emerald Drive, Galt, CA 95632
MLS# 226117112Listed by: VISTA SOTHEBY'S INTERNATIONAL REALTY - Open Tue, 12:30 to 2:30pmNew
 $539,999Active3 beds 2 baths1,996 sq. ft.
1208 Wise Way, Galt, CA 95632
MLS# 226116985Listed by: CENTURY 21 SELECT REAL ESTATE


Protect your home and budget from life's surprises with an Assurant Home Warranty, backed by a partner that supports you through every step of homeownership. Explore Plans.
© 2026 Better Homes and Gardens Real Estate LLC. An Anywhere Real Estate company. All rights reserved. Better Homes and Gardens® Real Estate is a registered trademark owned by Meredith Operations Corporation, licensed to Better Homes and Gardens Real Estate LLC and used with permission. Better Homes and Gardens Real Estate LLC fully supports the principles of the Fair Housing Act and the Equal Opportunity Act. Listing information is deemed reliable but is not guaranteed accurate.
Each office is independently owned and operated.
Any services or products provided by third parties are not provided by, affiliated with or related to Better Homes and Gardens Real Estate LLC, or its affiliated companies.