
1536 Billorights Avenue, Galt, CA 95632
Local realty services provided by:Better Homes and Gardens Real Estate Royal & Associates
1536 Billorights Avenue,Galt, CA 95632
$620,000
- 4 Beds
- 4 Baths
- 2,781 sq. ft.
- Single family
- Pending
Listed by: adam hieb
Office: mertitage homes
MLS#:226066948
Source:MFMLS
Price summary
- Price:$620,000
- Price per sq. ft.:$222.94
About this home
Energy efficient Home Available in Liberty Ranch. This beautifully designed 4-bedroom, 3.5-bathroom home offers a spacious open concept floor plan ideal for everyday living and entertaining. The main level features a versatile flex room perfect for a home office or playroom, along with a private first floor guest suite complete with full bath and walk in closet, ideal for multigenerational living or visiting guests. The modern kitchen serves as the heart of the home, showcasing an oversized quartz island, stainless steel appliances, and ample space for gathering. Upstairs you will find three additional bedrooms, a large loft perfect for movie nights or relaxation, and a convenient laundry room with washer and dryer included. The spacious primary suite offers a generously sized bedroom and an impressive closet that is truly a must see. Built with comfort and efficiency in mind, the home includes features such as spray foam insulation, a high efficiency HVAC system, and smart thermostats to help maintain ideal indoor temperatures while reducing energy costs. Enjoy a huge backyard with endless possibilities for outdoor living and recreation. Discover why so many are proud to call Liberty Ranch home....
Contact an agent
Home facts
- Listing ID #:226066948
- Added:71 day(s) ago
- Updated:August 07, 2026 at 07:53 AM
Rooms and interior
- Bedrooms:4
- Total bathrooms:4
- Full bathrooms:3
- Flooring:Carpet, Tile Floor
- Kitchen Description:Dishwasher, Free Standing Electric Oven, Free Standing Refrigerator, Microwave
- Living area:2,781 sq. ft.
Heating and cooling
- Cooling:Central, Multi Zone
- Heating:Central, Multi-Zone
Structure and exterior
- Roof:Tile
- Building area:2,781 sq. ft.
- Lot area:0.15 Acres
- Lot Features:Landscape Front
- Construction Materials:Concrete, Frame, Stone, Stucco, Wood
- Foundation Description:Slab
- Levels:2 Story
Utilities
- Sewer:Public Sewer
Finances and disclosures
- Price:$620,000
- Price per sq. ft.:$222.94
Features and amenities
- Appliances:Dishwasher, ENERGY STAR Qualified Appliances, Electric Water Heater, Free Standing Electric Oven, Microwave
- Laundry features:Dryer Included, Electric, Washer Included
Parking
- Garage spaces:2
 MetroList MLS 2026. This information is being provided by MetroList MLS. All measurements and calculations of area are approximate. Information provided by Seller/Other sources, not verified by Broker. All interested persons should independently verify accuracy of information. Provided properties may or may not be listed by the office/agent presenting the information. Data Updated: August 7, 2026. Information being provided is for consumers' personal, non-commercial use and may not be used for any purpose other than to identify prospective properties consumers may be interested in purchasing. Information deemed reliable but not guaranteed. Any offer of compensation is made only to Participants of MLS where the subject listing is filed and in accordance with such MLS's regulations or rules.
New listings near 1536 Billorights Avenue
- New
 $479,990Active3 beds 3 baths1,512 sq. ft.
850 Pecan Tree Ln, Galt, CA 95632
MLS# 41144141Listed by: BLUE MOUNTAIN CONSTRUCTION SRVS - New
 $758,500Active2 beds 1 baths1,010 sq. ft.
9835 Harvey, Galt, CA 95632
MLS# MC26169973Listed by: REAL BROKERAGE TECHNOLOGIES, INC. - New
 $170,000Active3 beds 2 baths1,512 sq. ft.
700 2nd Street #3, Galt, CA 95632
MLS# 226098976Listed by: M & M REAL ESTATE - Open Sat, 11am to 12:30pmNew
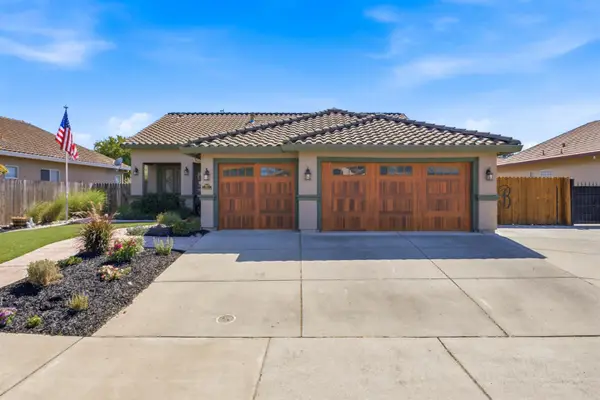 $600,000Active3 beds 2 baths1,691 sq. ft.
1014 Elk Hills Drive, Galt, CA 95632
MLS# 226098664Listed by: GUIDE REAL ESTATE - New
 $575,000Active3 beds 2 baths1,996 sq. ft.
1216 Hamel Way, Galt, CA 95632
MLS# 226096896Listed by: OPENDOOR BROKERAGE INC - Open Fri, 10am to 3pmNew
 $572,926Active2 beds 2 baths1,960 sq. ft.
928 Norman Road, Galt, CA 95632
MLS# 226097660Listed by: COBALT REAL ESTATE - Open Fri, 10am to 3pmNew
 $514,797Active2 beds 2 baths1,605 sq. ft.
1144 Palmer Road, Galt, CA 95632
MLS# 226097663Listed by: COBALT REAL ESTATE - Open Fri, 10am to 3pmNew
 $609,215Active3 beds 3 baths2,105 sq. ft.
929 Norman Road, Galt, CA 95632
MLS# 226098248Listed by: COBALT REAL ESTATE - New
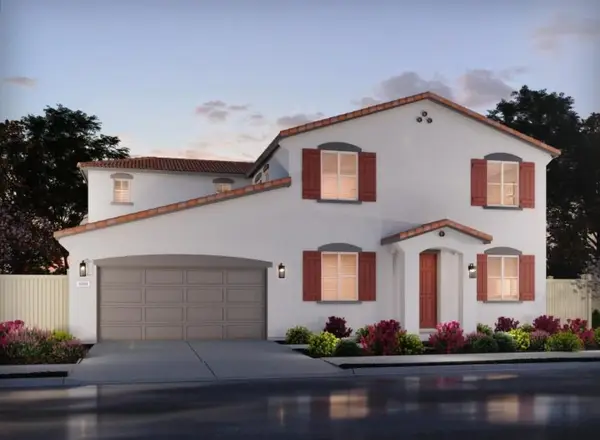 $658,400Active4 beds 3 baths2,698 sq. ft.
1263 Billorights Ave, Galt, CA 95632
MLS# 226098050Listed by: MERTITAGE HOMES - New
 $114,900Active2 beds 1 baths784 sq. ft.
604 Pringle Avenue #68, Galt, CA 95632
MLS# 226097419Listed by: COG EXECUTIVE REALTY


Protect your home and budget from life's surprises with an Assurant Home Warranty, backed by a partner that supports you through every step of homeownership. Explore Plans.
© 2026 Better Homes and Gardens Real Estate LLC. An Anywhere Real Estate company. All rights reserved. Better Homes and Gardens® Real Estate is a registered trademark owned by Meredith Operations Corporation, licensed to Better Homes and Gardens Real Estate LLC and used with permission. Better Homes and Gardens Real Estate LLC fully supports the principles of the Fair Housing Act and the Equal Opportunity Act. Listing information is deemed reliable but is not guaranteed accurate.
Each office is independently owned and operated.
Any services or products provided by third parties are not provided by, affiliated with or related to Better Homes and Gardens Real Estate LLC, or its affiliated companies.