
983 Amador Avenue, Galt, CA 95632
Local realty services provided by:Better Homes and Gardens Real Estate Royal & Associates
983 Amador Avenue,Galt, CA 95632
$560,000
- 3 Beds
- 2 Baths
- 1,645 sq. ft.
- Single family
- Active
Listed by: edelmira freeman
Office: exp realty of california inc.
MLS#:226107202
Source:MFMLS
Price summary
- Price:$560,000
- Price per sq. ft.:$340.43
About this home
Welcome to 983 Amador Avenue in Galt's Cedar Flats Estates! Built in 2023 and beautifully maintained, this immaculate 3-bedroom, 2-bath home truly shows like a model. The open-concept floor plan offers a bright, inviting space where the kitchen flows seamlessly into the living area, perfect for everyday living and entertaining. The kitchen features stylish upgrades, including a beautiful backsplash that adds just the right touch of character. Even the adorable laundry room might actually make you want to do laundry! This home is set up for modern living with solar and a Tesla charger, adding convenience and efficiency. Step outside to a fully landscaped backyard complete with a pergola for relaxing or entertaining and a storage shed for added functionality. With the landscaping already done, you can simply move in and enjoy! Conveniently located near shopping, dining, schools, parks, and commuter routes, this home combines newer construction with the small-town charm and welcoming feel Galt is known for. Immaculate, upgraded, and move-in ready, 983 Amador Avenue is one you'll want to see in person!...
Contact an agent
Home facts
- Year built:2023
- Listing ID #:226107202
- Added:1 day(s) ago
- Updated:August 28, 2026 at 02:49 AM
Rooms and interior
- Bedrooms:3
- Total bathrooms:2
- Full bathrooms:2
- Flooring:Carpet, Laminate
- Kitchen Description:Dishwasher, Disposal, Free Standing Gas Range, Microwave, Self/Cont Clean Oven
- Living area:1,645 sq. ft.
Heating and cooling
- Cooling:Ceiling Fan(s), Central
- Heating:Central
Structure and exterior
- Roof:Tile
- Year built:2023
- Building area:1,645 sq. ft.
- Lot area:0.15 Acres
- Lot Features:Auto Sprinkler F&R, Curb(s)/Gutter(s)
- Construction Materials:Brick, Frame, Wood
- Exterior Features:Uncovered Patio
- Foundation Description:Slab
- Levels:1 Story
Utilities
- Sewer:Public Sewer
Finances and disclosures
- Price:$560,000
- Price per sq. ft.:$340.43
Features and amenities
- Appliances:Dishwasher, Disposal, Microwave, Self/Cont Clean Oven
- Laundry features:Cabinets, Inside Laundry Area
Parking
- Garage spaces:2
 MetroList MLS 2026. This information is being provided by MetroList MLS. All measurements and calculations of area are approximate. Information provided by Seller/Other sources, not verified by Broker. All interested persons should independently verify accuracy of information. Provided properties may or may not be listed by the office/agent presenting the information. Data Updated: August 28, 2026. Information being provided is for consumers' personal, non-commercial use and may not be used for any purpose other than to identify prospective properties consumers may be interested in purchasing. Information deemed reliable but not guaranteed. Any offer of compensation is made only to Participants of MLS where the subject listing is filed and in accordance with such MLS's regulations or rules.
New listings near 983 Amador Avenue
- New
 $499,000Active3 beds 2 baths1,433 sq. ft.
894 Strathaven Way, Galt, CA 95632
MLS# 226108612Listed by: COVE REAL ESTATE - New
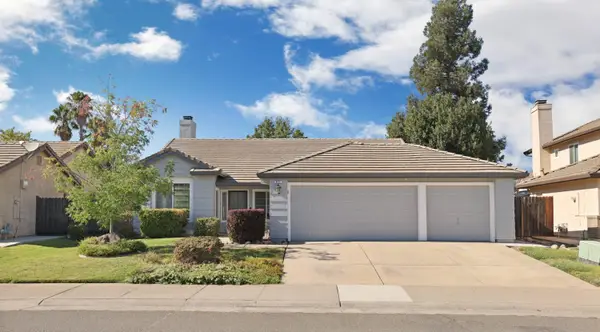 $560,000Active4 beds 2 baths1,820 sq. ft.
933 Lake Canyon Avenue, Galt, CA 95632
MLS# 226108639Listed by: COVE REAL ESTATE - New
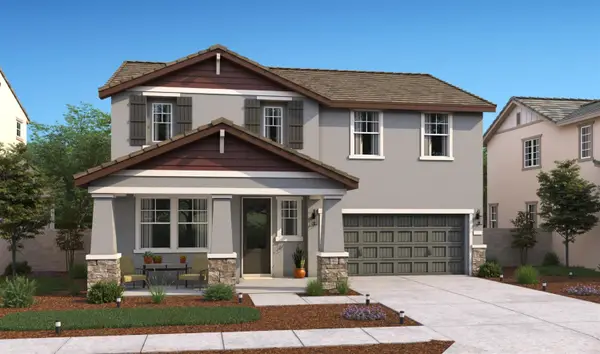 $664,435Active5 beds 3 baths2,588 sq. ft.
1063 Redwood Glen Avenue, Galt, CA 95632
MLS# 226108337Listed by: K. HOVNANIAN CALIFORNIA OPERATIONS - New
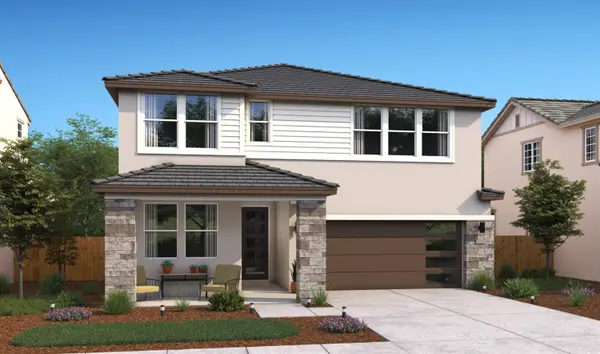 $648,735Active4 beds 3 baths2,249 sq. ft.
1059 Redwood Glen Avenue, Galt, CA 95632
MLS# 226108356Listed by: K. HOVNANIAN CALIFORNIA OPERATIONS - Open Sat, 12 to 3pmNew
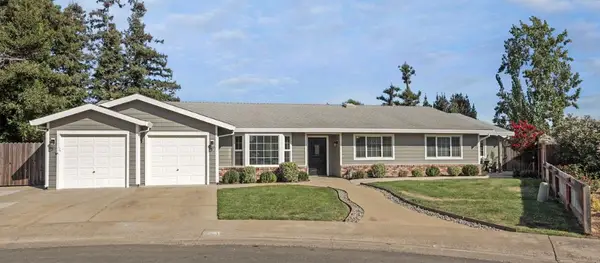 $799,888Active5 beds 4 baths2,873 sq. ft.
790 Alta Vista Ct., Galt, CA 95632
MLS# 226105440Listed by: RE/MAX GOLD LODI - New
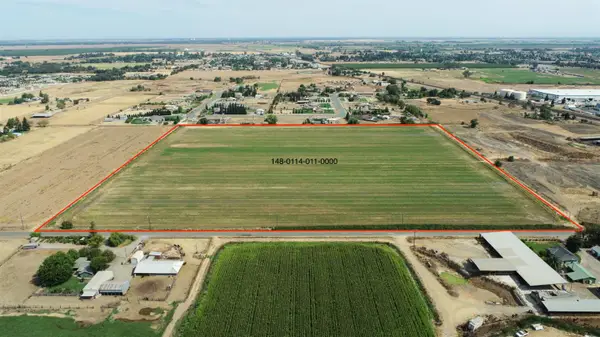 $1,200,000Active30 Acres
10183 Pringle Avenue, Galt, CA 95632
MLS# 226107655Listed by: MIKE GUTTRIDGE REALTY - New
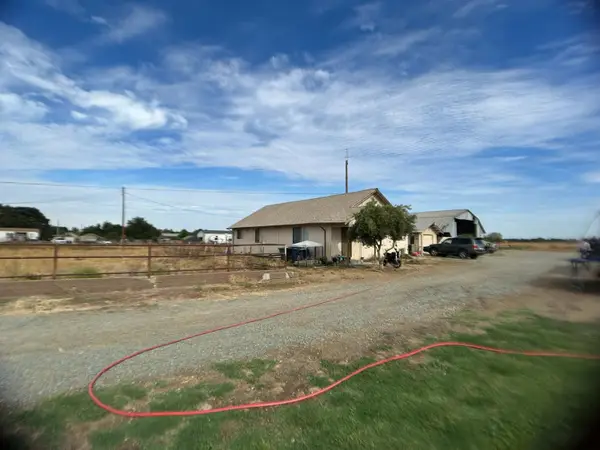 $1,250,000Active15 Acres
10035 Pringle Avenue, Galt, CA 95632
MLS# 226107725Listed by: MIKE GUTTRIDGE REALTY - New
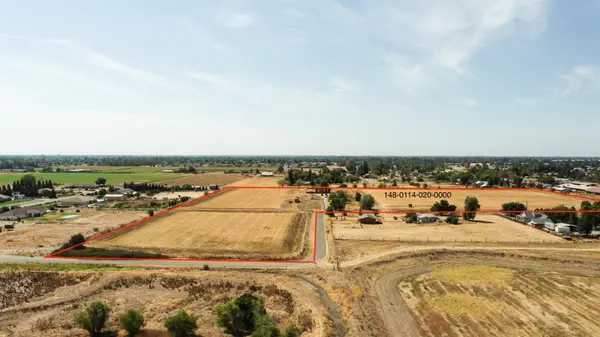 $1,200,000Active19.88 Acres
10000 Live Oak Avenue, Galt, CA 95632
MLS# 226107805Listed by: MIKE GUTTRIDGE REALTY - New
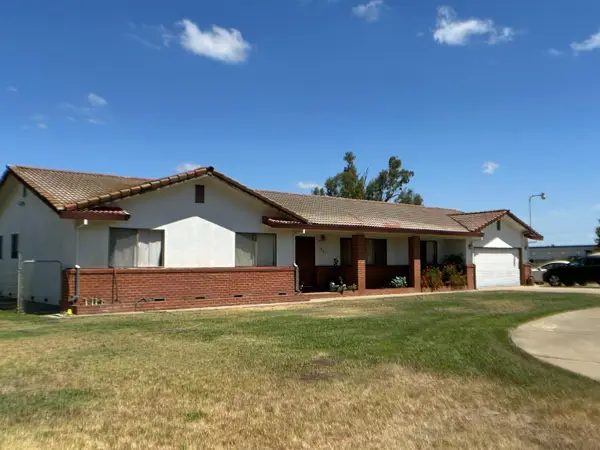 $1,200,000Active11.14 Acres
10201 Pringle Avenue, Galt, CA 95632
MLS# 226107845Listed by: MIKE GUTTRIDGE REALTY


Protect your home and budget from life's surprises with an Assurant Home Warranty, backed by a partner that supports you through every step of homeownership. Explore Plans.
© 2026 Better Homes and Gardens Real Estate LLC. An Anywhere Real Estate company. All rights reserved. Better Homes and Gardens® Real Estate is a registered trademark owned by Meredith Operations Corporation, licensed to Better Homes and Gardens Real Estate LLC and used with permission. Better Homes and Gardens Real Estate LLC fully supports the principles of the Fair Housing Act and the Equal Opportunity Act. Listing information is deemed reliable but is not guaranteed accurate.
Each office is independently owned and operated.
Any services or products provided by third parties are not provided by, affiliated with or related to Better Homes and Gardens Real Estate LLC, or its affiliated companies.