
731 Maple Lane, Garberville, CA 95542
Local realty services provided by:Better Homes and Gardens Real Estate Results
Listed by: chris brannan
Office: chris brannan realty
MLS#:272931
Source:CA_HAR
Price summary
- Price:$325,000
- Price per sq. ft.:$325
About this home
Freshly painted inside and out, this charming and compact three bedroom, two bath home overlooks the Garberville and the whole river valley to the West. Great sunset views...with the beautiful vista of Bear Buttes to the North. Comfortable decks, detached one car garage, right above town but very private.
Contact an agent
Home facts
- Year built:1985
- Listing ID #:272931
- Added:36 day(s) ago
- Updated:August 29, 2026 at 03:04 PM
Rooms and interior
- Bedrooms:3
- Total bathrooms:2
- Full bathrooms:2
- Rooms Total:6
- Flooring:Carpeted, Parquet
- Living area:1,000 sq. ft.
Heating and cooling
- Heating:Forced Air
Structure and exterior
- Year built:1985
- Building area:1,000 sq. ft.
- Lot area:0.67 Acres
- Lot Features:Steep Landscape, Wooded
- Construction Materials:Shingle
- Foundation Description:Concrete Perimeter
Schools
- High school:South Fork
- Middle school:Miranda
- Elementary school:Redway
Utilities
- Water:Public
Finances and disclosures
- Price:$325,000
- Price per sq. ft.:$325
Features and amenities
- Appliances:Hood
- Laundry features:Dryer Hookup, Washer Hookup
- Amenities:Ceiling Fans, Double Pane Windows
Parking
- Parking description:Detached
- Garage:Yes
- Garage spaces:1
New listings near 731 Maple Lane
- New
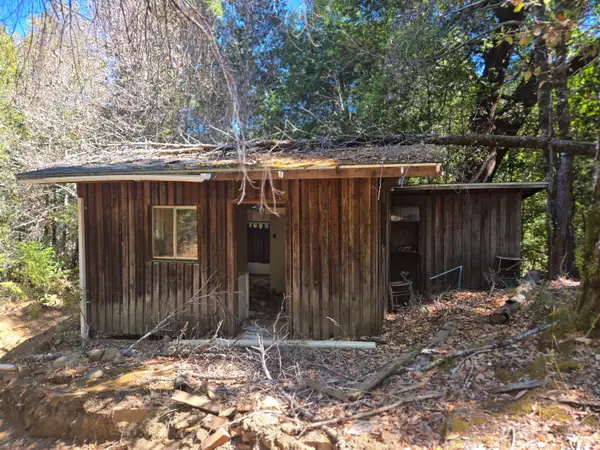 $110,000Active1 beds 1 baths600 sq. ft.
6020 China Creek Road, Garberville, CA 95542
MLS# 273217Listed by: EMERALD REALTY - New
 $115,000Active72 Acres
+/- 72 Acres Goodman Ranch Road, Garberville, CA 95542
MLS# 273205Listed by: THE LAND MAN OFFICE  $349,000Active1 beds -- baths1,250 sq. ft.
3897 Road A Road, Garberville, CA 95542
MLS# 273091Listed by: EMERALD REALTY $339,000Active2 beds 1 baths1,500 sq. ft.
1133 Road J Road, Garberville, CA 95542
MLS# 273051Listed by: EMERALD REALTY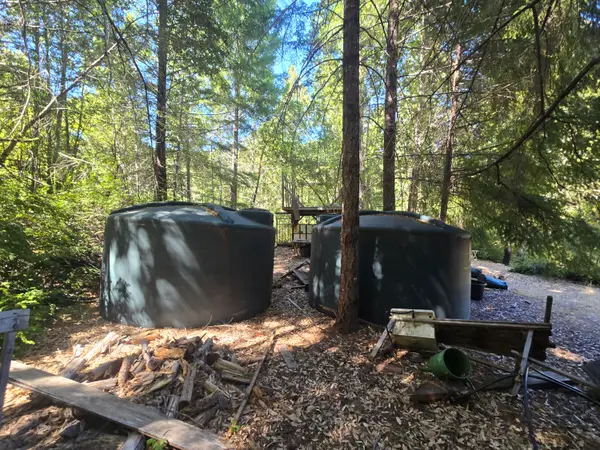 $75,000Active41 Acres
00 Dutyville Road, Garberville, CA 95542
MLS# 272969Listed by: EMERALD REALTY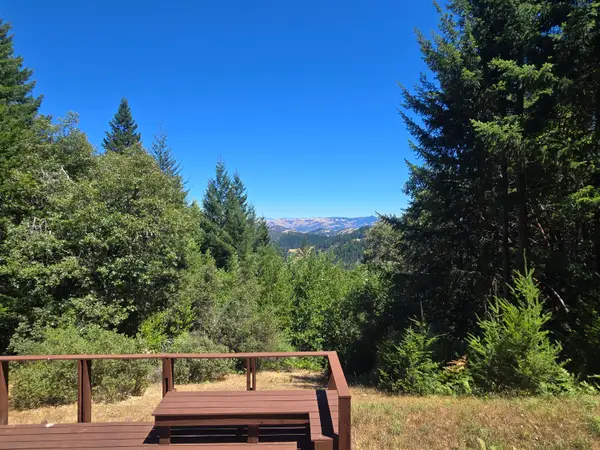 $419,000Active3 beds 2 baths2,000 sq. ft.
3750 Bell Springs Road, Garberville, CA 95542
MLS# 272957Listed by: EMERALD REALTY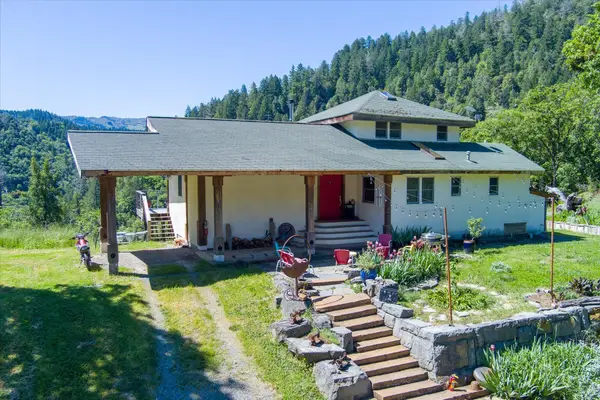 $850,000Active3 beds 2 baths2,750 sq. ft.
1934 S Face Road, Garberville, CA 95542
MLS# 272863Listed by: MADRONE REALTY, INC.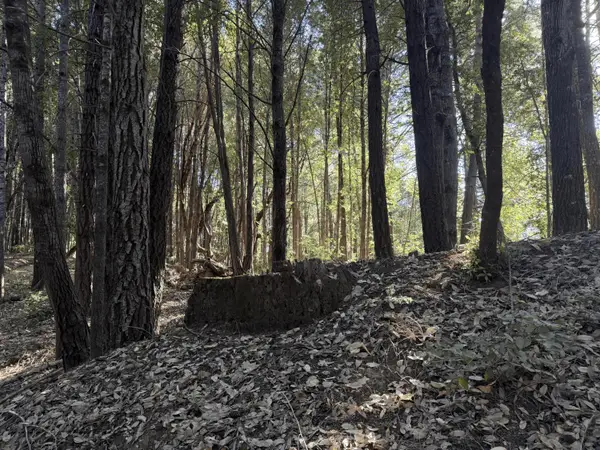 $89,000Active45 Acres
8989 Dooty Ridge Road, Garberville, CA 95542
MLS# 226088593Listed by: REALTY ONE GROUP COMPLETE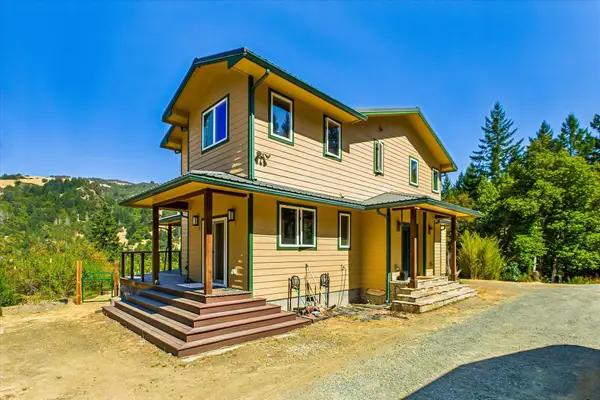 $840,000Active3 beds 2 baths2,327 sq. ft.
981 Mahan Road, Garberville, CA 95542
MLS# 272857Listed by: EXP REALTY OF NORTHERN CALIFORNIA, INC


Protect your home and budget from life's surprises with an Assurant Home Warranty, backed by a partner that supports you through every step of homeownership. Explore Plans.
© 2026 Better Homes and Gardens Real Estate LLC. An Anywhere Real Estate company. All rights reserved. Better Homes and Gardens® Real Estate is a registered trademark owned by Meredith Operations Corporation, licensed to Better Homes and Gardens Real Estate LLC and used with permission. Better Homes and Gardens Real Estate LLC fully supports the principles of the Fair Housing Act and the Equal Opportunity Act. Listing information is deemed reliable but is not guaranteed accurate.
Each office is independently owned and operated.
Any services or products provided by third parties are not provided by, affiliated with or related to Better Homes and Gardens Real Estate LLC, or its affiliated companies.