
11782 Jasper Street, Garden Grove, CA 92845
Local realty services provided by:Better Homes and Gardens Real Estate Clarity
Upcoming open houses
- Sat, Oct 1001:00 pm - 04:00 pm
- Sun, Oct 1101:00 pm - 04:00 pm
Listed by: terrie whittaker, sherri whittaker
Office: first team real estate
MLS#:OC26218480
Source:San Diego MLS via CRMLS
Price summary
- Price:$1,149,900
- Price per sq. ft.:$947.98
About this home
An entertainers dream in the heart of West Garden Grove! Welcome to 11782 Jasper, where resort-style outdoor living takes center stage. The spectacular backyard features a gorgeous rock waterfall pool with a slide and grotto, relaxing spa, and colorful pool lighting that creates an incredible setting for daytime fun and evening entertaining. A shaded outdoor patio area with TV, sunroom/patio room, upgraded concrete, mature landscaping, block-wall fencing, solar panels and an updated vinyl gate provide even more space to relax and gather with family and friends. Inside, this beautifully remodeled Aloha model offers 3 bedrooms, 2 bathrooms, approximately 1,213 square feet of living space, and a generous 6,200 square foot lot, per assessor. The inviting open-concept floor plan features a remodeled kitchen that flows seamlessly into the dining and living/family room area. Additional upgrades include luxury vinyl flooring, remodeled bathrooms, recessed lighting, ceiling fans, raised-panel interior doors, newer dual-pane windows, a fireplace, and central air conditioning and heating. The freshly painted exterior is complemented by new front landscaping, a new mailbox, new house numbers, and a spacious curved driveway. Located on a quiet residential street in the highly desirable Eastgate tract, the home is ideally situated between Maple Grove South Park and Eastgate Park and within the highly acclaimed Garden Grove Unified School District, serving Patton Elementary, Bell Intermediate, and Pacifica High School. Enjoy the golf-cart-friendly neighborhood atmosphere with the Navy Gol...
Contact an agent
Home facts
- Year built:1960
- Subdivision & Development:East Gate (ESGT)
- Listing ID #:OC26218480
- Added:1 day(s) ago
- Updated:October 09, 2026 at 03:34 AM
Rooms and interior
- Bedrooms:3
- Total bathrooms:2
- Full bathrooms:2
- Flooring:Laminate, Tile
- Kitchen Description:Dishwasher, Disposal, Gas Range, Microwave, Pantry, Refrigerator
- Living area:1,213 sq. ft.
Heating and cooling
- Cooling:Central Forced Air, Gas
- Heating:Forced Air Unit
Structure and exterior
- Roof:Composition
- Year built:1960
- Building area:1,213 sq. ft.
- Architectural Style:Ranch
- Construction Materials:Stucco
- Exterior Features:Concrete, Covered, Patio
- Levels:1 Story
Utilities
- Water:Public, Water Available, Water Connected
- Sewer:Public Sewer, Sewer Available, Sewer Connected
Finances and disclosures
- Price:$1,149,900
- Price per sq. ft.:$947.98
Features and amenities
- Appliances:Dishwasher, Disposal, Dryer, Gas Range, Microwave, Refrigerator, Washer
- Laundry features:Dryer, Washer
- Pool features:Below Ground, Filtered, Gunite, Heated, Pebble, Permits, Private, Waterfall
Parking
- Total parking spaces:6
- Parking description:Garage, Garage - Single Door, Garage Door Opener
- Garage spaces:2
 This information is deemed reliable but not guaranteed. You should rely on this information only to decide whether or not to further investigate a particular property. BEFORE MAKING ANY OTHER DECISION, YOU SHOULD PERSONALLY INVESTIGATE THE FACTS (e.g. square footage and lot size) with the assistance of an appropriate professional. You may use this information only to identify properties you may be interested in investigating further. All uses except for personal, non-commercial use in accordance with the foregoing purpose are prohibited. Redistribution or copying of this information, any photographs or video tours is strictly prohibited. This information is derived from the Internet Data Exchange (IDX) service provided by San Diego MLS®. Displayed property listings may be held by a brokerage firm other than the broker and/or agent responsible for this display. The information and any photographs and video tours and the compilation from which they are derived is protected by copyright. Compilation © 2020 San Diego MLS®, Inc.
New listings near 11782 Jasper Street
- Coming Soon
 $799,999Coming Soon3 beds 2 baths1,072 sq. ft.
13735 Roxey, Garden Grove, CA 92843
MLS# DW26219458Listed by: CENTURY 21 A BETTER SERVICE - Coming Soon
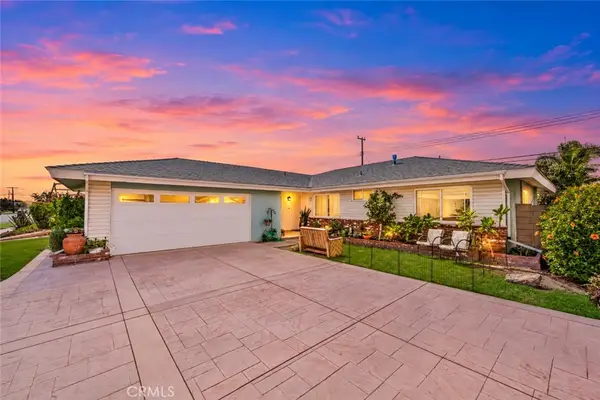 $1,124,800Coming Soon4 beds 2 baths1,486 sq. ft.
12771 Chase, Garden Grove, CA 92845
MLS# PW26217300Listed by: GMT REAL ESTATE - Coming Soon
 $844,800Coming Soon3 beds 2 baths1,448 sq. ft.
6938 Almondine, Garden Grove, CA 92845
MLS# PW26217374Listed by: GMT REAL ESTATE - Coming Soon
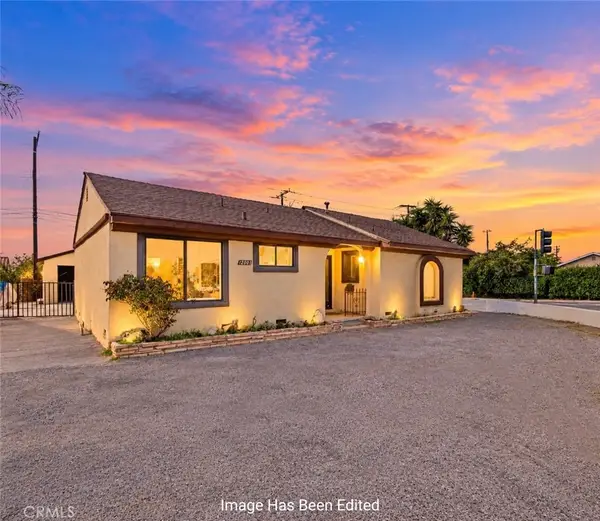 $898,000Coming Soon3 beds 2 baths1,232 sq. ft.
12001 West, Garden Grove, CA 92840
MLS# PW26216929Listed by: GMT REAL ESTATE - Coming Soon
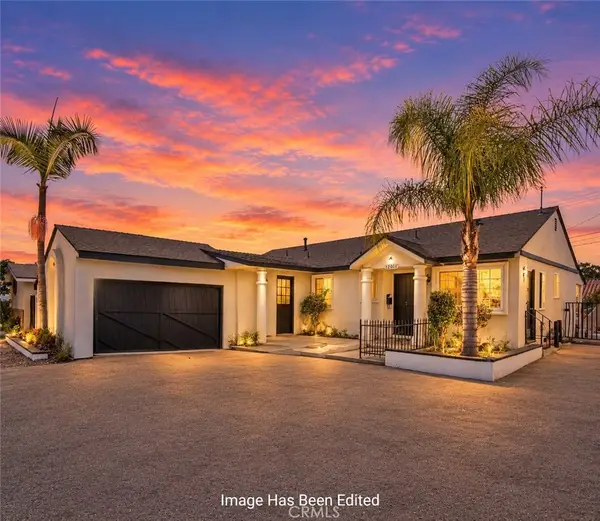 $948,000Coming Soon3 beds 2 baths1,488 sq. ft.
12011 West, Garden Grove, CA 92840
MLS# PW26216936Listed by: GMT REAL ESTATE - Coming Soon
 $2,650,000Coming Soon7 beds 7 baths4,219 sq. ft.
11841 Magnolia Street, Garden Grove, CA 92841
MLS# PW26215798Listed by: FRONTIER REALTY INC - Coming Soon
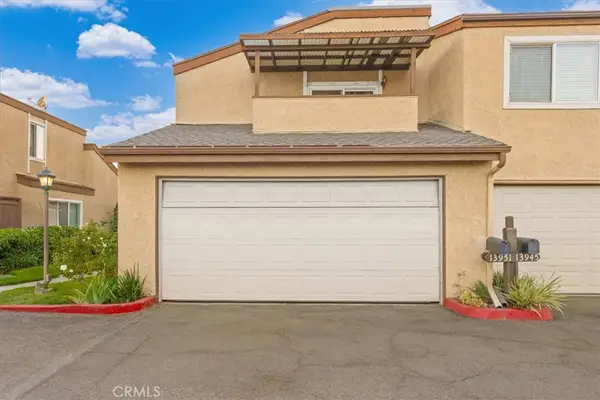 $599,000Coming Soon2 beds 2 baths1,099 sq. ft.
13951 Nadia Way #5, Garden Grove, CA 92843
MLS# PW26214974Listed by: FRONTIER REALTY INC - Coming Soon
 $620,000Coming Soon2 beds 2 baths969 sq. ft.
9801 Camden #5, Garden Grove, CA 92844
MLS# CV26209730Listed by: THE AGENCY - Coming Soon
 $1,025,000Coming Soon3 beds 3 baths1,110 sq. ft.
11871 Wutzke, Garden Grove, CA 92845
MLS# PW26210553Listed by: FIRST TEAM REAL ESTATE - Coming Soon
 $165,000Coming Soon3 beds 2 baths1,440 sq. ft.
12861 West Street #60, Garden Grove, CA 92840
MLS# OC26208606Listed by: KELLER WILLIAMS OC COASTAL REALTY


Protect your home and budget from life's surprises with an Assurant Home Warranty, backed by a partner that supports you through every step of homeownership. Explore Plans.
© 2026 Better Homes and Gardens Real Estate LLC. An Anywhere Real Estate company. All rights reserved. Better Homes and Gardens® Real Estate is a registered trademark owned by Meredith Operations Corporation, licensed to Better Homes and Gardens Real Estate LLC and used with permission. Better Homes and Gardens Real Estate LLC fully supports the principles of the Fair Housing Act and the Equal Opportunity Act. Listing information is deemed reliable but is not guaranteed accurate.
Each office is independently owned and operated.
Any services or products provided by third parties are not provided by, affiliated with or related to Better Homes and Gardens Real Estate LLC, or its affiliated companies.