
12528 Green Willow Drive, Garden Grove, CA 92845
Local realty services provided by:Better Homes and Gardens Real Estate Clarity
12528 Green Willow Drive,Garden Grove, CA 92845
$709,000
- 3 Beds
- 3 Baths
- 1,386 sq. ft.
- Condominium
- Active
Listed by: nick barsam, jody clegg
Office: compass
MLS#:OC26192610
Source:San Diego MLS via CRMLS
Price summary
- Price:$709,000
- Price per sq. ft.:$511.54
- Monthly HOA dues:$550
About this home
Welcome home to Bixby Green, a sought after gated community featuring architecture by the internationally acclaimed Frank Gehry. This beautifully updated 3 bedroom, 2.5 bath condo spans 1,386 square feet of open, airy living space, complete with a private patio that's ideal for hosting friends and family. Step into the fully remodeled kitchen, where soft close cabinetry, quartz countertops, a built in glass rinser, and a sensor activated faucet combine style with everyday convenience. All three bathrooms have received a complete renovation as well. You'll also find thoughtful upgrades throughout, including downstairs vinyl flooring, recessed lighting with adjustable color temperature, and a Nest thermostat for smart climate control. The oversized primary suite is a true retreat, boasting vaulted ceilings, a generous walk in closet, and a stunning walk in shower. The HOA has also invested in the community, with recent improvements to the roofing, exterior paint, concrete work, garage storage, and the pool and spa areas. Water, trash, and sewer are all included in your HOA dues. Ideally located near award winning GGUSD schools, plus convenient shopping, dining, and easy access to the 91, 5, and 22 freeways, this home offers the lifestyle you've been searching for. Opportunities like this don't come around often, schedule your showing today!...
Contact an agent
Home facts
- Year built:1967
- Subdivision & Development:Garden Park (GARP)
- Listing ID #:OC26192610
- Added:21 day(s) ago
- Updated:September 24, 2026 at 02:36 PM
Rooms and interior
- Bedrooms:3
- Total bathrooms:3
- Full bathrooms:2
- Half bathrooms:1
- Flooring:Linoleum/Vinyl
- Kitchen Description:Dishwasher, Disposal, Electric Oven, Electric Range, Microwave, Refrigerator
- Living area:1,386 sq. ft.
Heating and cooling
- Cooling:Central Forced Air
- Heating:Forced Air Unit
Structure and exterior
- Roof:Shingle
- Year built:1967
- Building area:1,386 sq. ft.
- Levels:2 Story
Utilities
- Water:Public, Water Connected
- Sewer:Public Sewer, Sewer Available
Finances and disclosures
- Price:$709,000
- Price per sq. ft.:$511.54
Features and amenities
- Appliances:Dishwasher, Disposal, Dryer, Electric Oven, Electric Range, Microwave, Refrigerator, Washer
- Laundry features:Dryer, Washer
- Pool features:Association, Community/Common, Pool
Parking
- Total parking spaces:2
- Parking description:Assigned
 This information is deemed reliable but not guaranteed. You should rely on this information only to decide whether or not to further investigate a particular property. BEFORE MAKING ANY OTHER DECISION, YOU SHOULD PERSONALLY INVESTIGATE THE FACTS (e.g. square footage and lot size) with the assistance of an appropriate professional. You may use this information only to identify properties you may be interested in investigating further. All uses except for personal, non-commercial use in accordance with the foregoing purpose are prohibited. Redistribution or copying of this information, any photographs or video tours is strictly prohibited. This information is derived from the Internet Data Exchange (IDX) service provided by San Diego MLS®. Displayed property listings may be held by a brokerage firm other than the broker and/or agent responsible for this display. The information and any photographs and video tours and the compilation from which they are derived is protected by copyright. Compilation © 2020 San Diego MLS®, Inc.
New listings near 12528 Green Willow Drive
- Coming Soon
 $165,000Coming Soon3 beds 2 baths1,065 sq. ft.
8111 Stanford Avenue #74, Garden Grove, CA 92841
MLS# PW26207720Listed by: GREENFIELD REALTY - Coming Soon
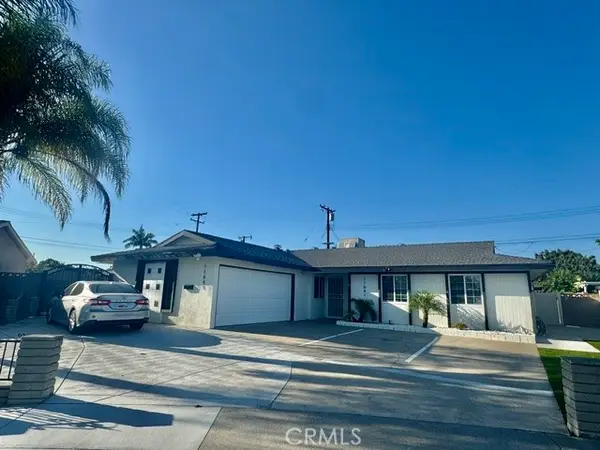 $1,888,000Coming Soon6 beds 5 baths2,900 sq. ft.
11841 Garnet, Garden Grove, CA 92845
MLS# PW26207440Listed by: REMAX PROFESSIONALS - Coming Soon
 $749,000Coming Soon3 beds 2 baths1,188 sq. ft.
6971 Knollcrest #48 #48, Garden Grove, CA 92845
MLS# PW26191770Listed by: FIRST TEAM REAL ESTATE - Coming Soon
 $1,799,000Coming Soon-- beds -- baths3,752 sq. ft.
12920 Sycamore Street, Garden Grove, CA 92841
MLS# OC26195226Listed by: AT MORTGAGE - Coming Soon
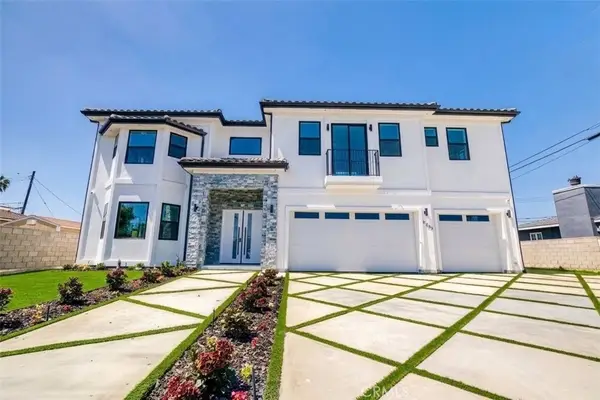 $2,650,000Coming Soon7 beds 7 baths4,219 sq. ft.
11841 Magnolia Street, Garden Grove, CA 92841
MLS# PW26193107Listed by: FRONTIER REALTY INC - Open Sat, 1 to 4pmNew
 $1,350,000Active4 beds 3 baths1,878 sq. ft.
13121 Coleman Place, Garden Grove, CA 92843
MLS# OC26208546Listed by: MOSO REAL ESTATE  $610,000Pending2 beds 2 baths1,134 sq. ft.
9117 Westminster Avenue, Garden Grove, CA 92844
MLS# PW26208554Listed by: SUPERIOR REAL ESTATE GROUP- Open Sat, 1 to 4pmNew
 $1,488,000Active4 beds 3 baths2,034 sq. ft.
5398 Park Avenue, Garden Grove, CA 92845
MLS# TR26208370Listed by: 168 REALTY INC. - New
 $1,052,000Active4 beds 2 baths2,016 sq. ft.
12472 Saint Mark, Garden Grove, CA 92845
MLS# PW26207767Listed by: LISA TANG, BROKER - New
 $649,000Active2 beds 2 baths1,163 sq. ft.
13231 Creek View Drive #C, Garden Grove, CA 92844
MLS# PW26207241Listed by: REMAX TIFFANY REAL ESTATE


Protect your home and budget from life's surprises with an Assurant Home Warranty, backed by a partner that supports you through every step of homeownership. Explore Plans.
© 2026 Better Homes and Gardens Real Estate LLC. An Anywhere Real Estate company. All rights reserved. Better Homes and Gardens® Real Estate is a registered trademark owned by Meredith Operations Corporation, licensed to Better Homes and Gardens Real Estate LLC and used with permission. Better Homes and Gardens Real Estate LLC fully supports the principles of the Fair Housing Act and the Equal Opportunity Act. Listing information is deemed reliable but is not guaranteed accurate.
Each office is independently owned and operated.
Any services or products provided by third parties are not provided by, affiliated with or related to Better Homes and Gardens Real Estate LLC, or its affiliated companies.