
6971 Knollcrest #48 #48, Garden Grove, CA 92845
Local realty services provided by:Better Homes and Gardens Real Estate Clarity
6971 Knollcrest #48 #48,Garden Grove, CA 92845
$749,000
- 3 Beds
- 2 Baths
- 1,188 sq. ft.
- Condominium
- Active
Listed by: ruth palma
Office: first team real estate
MLS#:PW26191770
Source:San Diego MLS via CRMLS
Price summary
- Price:$749,000
- Price per sq. ft.:$630.47
- Monthly HOA dues:$577
About this home
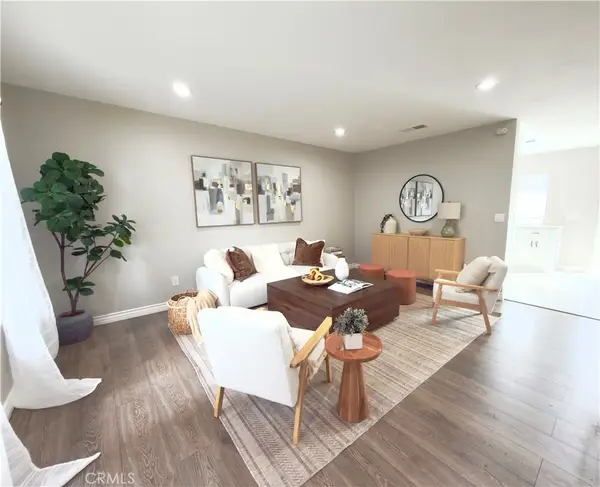
Beautifully remodeled Stonegate condo with 2 car space attached garage with direct access. Garagae door can be opened on your phone. Lovely front patio with added concrete walkway and beautiful landscaping gives this property and inviting look. Kitchen remoeled with quartz counters, new white cabinets with self closing doors and drawers, new plumbing, wiring. Five burner gas range & cooktop with warming drawer, griddle, and more. Microwave with many options also contains the exhaust fan. Family dining is attached to the kitchen. Custom stained glass French doors lead into the back patio from the kitchen/dining area. A unique custom curio cabinet is in the hallway leading to the primary bedroom and bathroom.Primary bath has two separate quartz counters, sink and cabinets with custom mirrors with finger touch for lighting, defrost and more. Extra large Christal Clear Glass shower with custom back tile & two shower heads. There is a walkin closet in the bath. White barn door is between bath and primary bedroom. The front bedroom is being used as an office, It does have a closet. Bedroom #3 has its own bathroom with shower over the tub, new counter top and custom mirror as in the primary bath. The living room has the fromt door with stained glass window. Alll new canned lighting throughout, ceiling fans and luxury vinal plank floors. Laundry is in the garage which has lots of storage and space with direct access into the back of condo. The back patio has artificial grass and there is a doggie door into the pirmary bath. Landscape in the back by garage could be moved to the back...
Contact an agent
Home facts
- Year built:1984
- Subdivision & Development:Garden Park (GARP)
- Listing ID #:PW26191770
- Added:20 day(s) ago
- Updated:October 08, 2026 at 02:43 PM
Rooms and interior
- Bedrooms:3
- Total bathrooms:2
- Full bathrooms:2
- Flooring:Linoleum/Vinyl
- Kitchen Description:Dishwasher, Disposal, Gas Oven, Gas Range, Gas Stove, Microwave, Self Cleaning Oven
- Living area:1,188 sq. ft.
Heating and cooling
- Cooling:Central Forced Air, Electric
- Heating:Forced Air Unit
Structure and exterior
- Year built:1984
- Building area:1,188 sq. ft.
- Architectural Style:Ranch
- Exterior Features:Enclosed, Patio Open
- Levels:1 Story
Utilities
- Water:Public, Water Connected
- Sewer:Public Sewer, Sewer Assessments, Sewer Connected
Finances and disclosures
- Price:$749,000
- Price per sq. ft.:$630.47
Features and amenities
- Appliances:Dishwasher, Disposal, Gas Oven, Gas Range, Gas Stove, Microwave, Self Cleaning Oven, Water Line to Refrigerator
- Laundry features:Electric, Gas
- Pool features:Association, Below Ground, Fenced, Filtered, Heated, Pool
Parking
- Total parking spaces:3
- Parking description:Assigned, Direct Garage Access, Garage - Single Door, Garage Door Opener
- Garage spaces:2
 This information is deemed reliable but not guaranteed. You should rely on this information only to decide whether or not to further investigate a particular property. BEFORE MAKING ANY OTHER DECISION, YOU SHOULD PERSONALLY INVESTIGATE THE FACTS (e.g. square footage and lot size) with the assistance of an appropriate professional. You may use this information only to identify properties you may be interested in investigating further. All uses except for personal, non-commercial use in accordance with the foregoing purpose are prohibited. Redistribution or copying of this information, any photographs or video tours is strictly prohibited. This information is derived from the Internet Data Exchange (IDX) service provided by San Diego MLS®. Displayed property listings may be held by a brokerage firm other than the broker and/or agent responsible for this display. The information and any photographs and video tours and the compilation from which they are derived is protected by copyright. Compilation © 2020 San Diego MLS®, Inc.
New listings near 6971 Knollcrest #48 #48
- Coming Soon
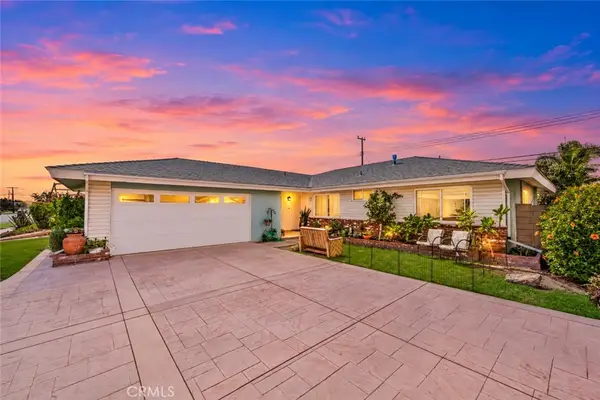 $1,124,800Coming Soon4 beds 2 baths1,486 sq. ft.
12771 Chase, Garden Grove, CA 92845
MLS# PW26217300Listed by: GMT REAL ESTATE - Coming Soon
 $844,800Coming Soon3 beds 2 baths1,448 sq. ft.
6938 Almondine, Garden Grove, CA 92845
MLS# PW26217374Listed by: GMT REAL ESTATE - Coming Soon
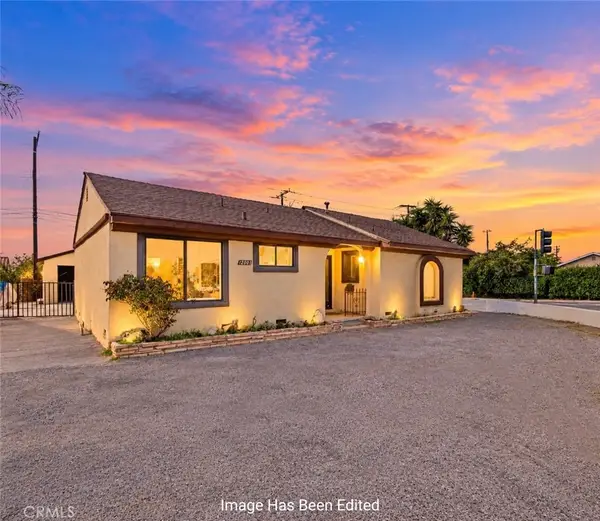 $898,000Coming Soon3 beds 2 baths1,232 sq. ft.
12001 West, Garden Grove, CA 92840
MLS# PW26216929Listed by: GMT REAL ESTATE - Coming Soon
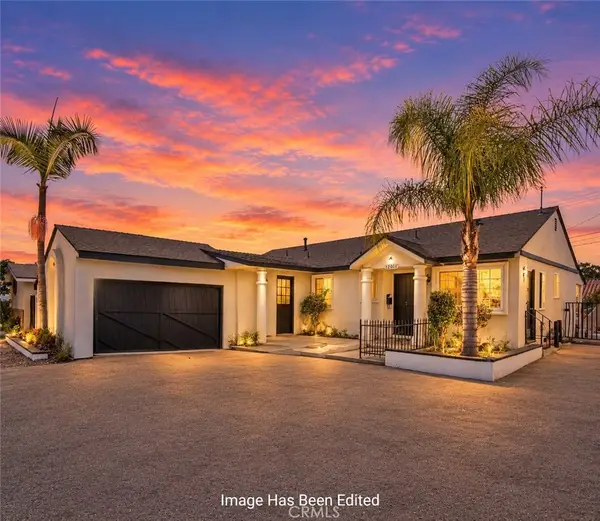 $948,000Coming Soon4 beds 2 baths1,488 sq. ft.
12011 West, Garden Grove, CA 92840
MLS# PW26216936Listed by: GMT REAL ESTATE - Coming Soon
 $2,650,000Coming Soon7 beds 7 baths4,219 sq. ft.
11841 Magnolia Street, Garden Grove, CA 92841
MLS# PW26215798Listed by: FRONTIER REALTY INC - Coming Soon
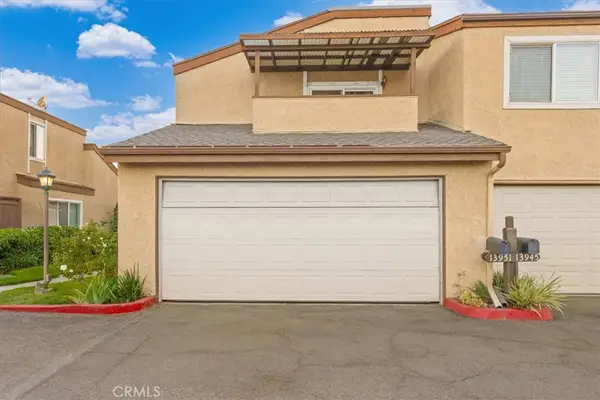 $599,000Coming Soon2 beds 2 baths1,099 sq. ft.
13951 Nadia Way #5, Garden Grove, CA 92843
MLS# PW26214974Listed by: FRONTIER REALTY INC - Coming Soon
 $620,000Coming Soon2 beds 2 baths969 sq. ft.
9801 Camden #5, Garden Grove, CA 92844
MLS# CV26209730Listed by: THE AGENCY - Coming SoonOpen Sat, 1 to 5pm
 $699,000Coming Soon3 beds 2 baths1,100 sq. ft.
13150 Ferndale Drive, Garden Grove, CA 92844
MLS# PW26210673Listed by: FRONTIER REALTY INC - Coming Soon
 $1,025,000Coming Soon3 beds 3 baths1,110 sq. ft.
11871 Wutzke, Garden Grove, CA 92845
MLS# PW26210553Listed by: FIRST TEAM REAL ESTATE - Coming Soon
 $165,000Coming Soon3 beds 2 baths1,440 sq. ft.
12861 West Street #60, Garden Grove, CA 92840
MLS# OC26208606Listed by: KELLER WILLIAMS OC COASTAL REALTY


Protect your home and budget from life's surprises with an Assurant Home Warranty, backed by a partner that supports you through every step of homeownership. Explore Plans.
© 2026 Better Homes and Gardens Real Estate LLC. An Anywhere Real Estate company. All rights reserved. Better Homes and Gardens® Real Estate is a registered trademark owned by Meredith Operations Corporation, licensed to Better Homes and Gardens Real Estate LLC and used with permission. Better Homes and Gardens Real Estate LLC fully supports the principles of the Fair Housing Act and the Equal Opportunity Act. Listing information is deemed reliable but is not guaranteed accurate.
Each office is independently owned and operated.
Any services or products provided by third parties are not provided by, affiliated with or related to Better Homes and Gardens Real Estate LLC, or its affiliated companies.