
5827 Casita Way, Gilroy, CA 95020
Local realty services provided by:Better Homes and Gardens Real Estate Royal & Associates
Listed by: rob ellis, kimberly macias
Office: remax gold
MLS#:ML82062733
Source:Bay East, CCAR, bridgeMLS
Price summary
- Price:$1,400,000
- Price per sq. ft.:$419.92
- Monthly HOA dues:$157
About this home
This beautiful luxury home has the best location in the Mesa Ridge Community! Backs up to open space and the Gilroy foothills. This spacious 4-bedroom, 3.5 bath home offers 3,334 sq ft on a 6,550 sq ft lot. The kitchen features stainless steel appliances, granite countertops, a gas cooktop, double ovens, built-in gas range, island with sink, microwave, dishwasher, refrigerator, and garbage disposal, providing ample space for meal preparation. Flooring includes a mix of carpet, laminate, and vinyl/linoleum. The living room is enhanced by a gas-burning fireplace with gas log and gas starter. The primary bathroom includes a huge walk-in closet, stall shower, tub with jets, and double sinks. Laundry is conveniently located inside the utility room, with electrical hookup (220V), washer/dryer, and utility tub/sink. Other features include forced air heating, multi-zone central AC with ceiling fans, double-pane windows, and a formal dining room. Attached two car garage is a tinkerer's dream with custom flooring, a large workbench, storage & 220V. Owned H2O softener & a hard wired power battery bank with approx. 12,100 watt hours of back up power to 2 panels & 8 circuits, Wonderful private & secure neighborhood with a playground. This special home needs to be seen to be fully appreciated!...
Contact an agent
Home facts
- Year built:2012
- Listing ID #:ML82062733
- Added:5 day(s) ago
- Updated:October 09, 2026 at 03:08 PM
Rooms and interior
- Bedrooms:4
- Total bathrooms:4
- Full bathrooms:3
- Flooring:Laminate
- Kitchen Description:Dishwasher, Double Oven, Gas Range, Microwave, Oven/Range, Self Cleaning Oven
- Living area:3,334 sq. ft.
Heating and cooling
- Cooling:Ceiling Fan(s), Central Air
- Heating:Forced Air
- Central air:Yes
Structure and exterior
- Year built:2012
- Building area:3,334 sq. ft.
- Architectural Style:Contemporary, Single Family Residence
- Exterior Features:Back Yard
- Foundation Description:Slab
- Levels:2 Story
Utilities
- Water:Public
- Sewer:Public Sewer
Finances and disclosures
- Price:$1,400,000
- Price per sq. ft.:$419.92
Features and amenities
- Appliances:Dishwasher, Double Oven, Gas Range, Microwave, Oven, Self Cleaning Oven
- Amenities:Utility Room
Parking
- Parking description:Attached
- Garage:Yes
- Garage spaces:2
 Bay East 2026. CCAR 2026 bridgeMLS 2026. Information Deemed Reliable But Not Guaranteed. This information is being provided by the Bay East MLS, or CCAR MLS, or bridgeMLS. The listings presented here may or may not be listed by the Broker/Agent operating this website. This information is intended for the personal use of consumers and may not be used for any purpose other than to identify prospective properties consumers may be interested in purchasing. Data last updated at October 9, 2026
New listings near 5827 Casita Way
- New
 $475,000Active0.79 Acres
8351 Winter Green Court, Gilroy, CA 95020
MLS# ML82064098Listed by: CHRISTIE'S INTERNATIONAL REAL ESTATE SERENO - New
 $1,799,999Active4 beds 3 baths3,448 sq. ft.
1885 Hollyhock Lane, Gilroy, CA 95020
MLS# ML82064040Listed by: KOLLAB REAL ESTATE - New
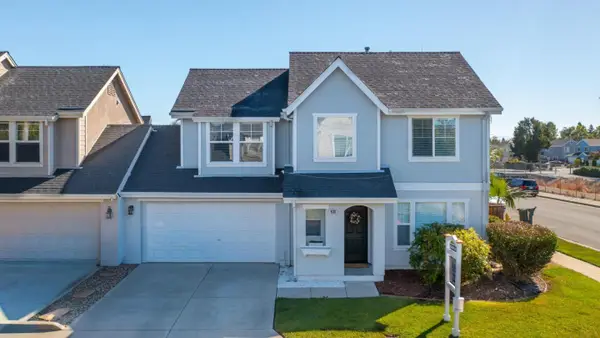 $799,000Active4 beds 2 baths1,329 sq. ft.
930 Casciano Circle, Gilroy, CA 95020
MLS# ML82063990Listed by: INTERO REAL ESTATE SERVICES - New
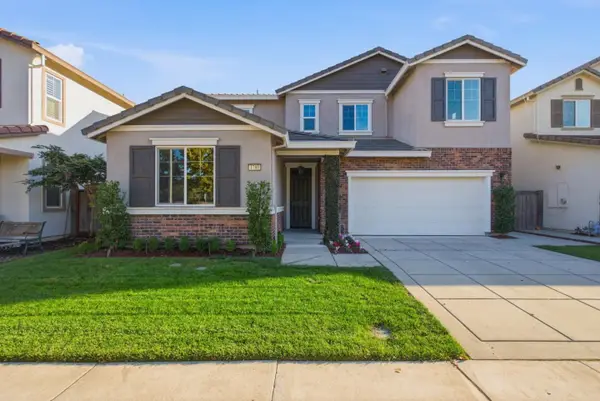 $1,350,000Active5 beds 5 baths3,008 sq. ft.
1780 Tarragon Drive, Gilroy, CA 95020
MLS# ML82063832Listed by: COMPASS - New
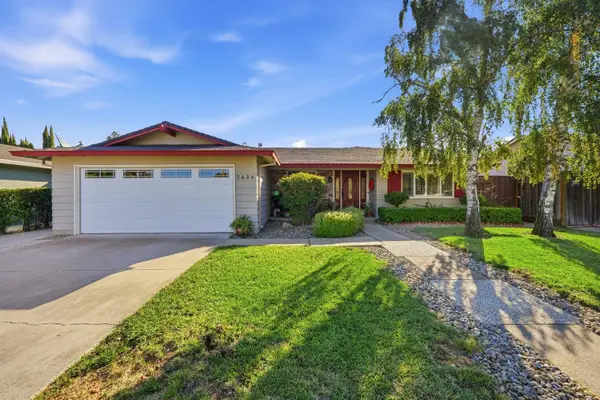 $949,888Active3 beds 2 baths1,540 sq. ft.
7634 Los Padres Court, Gilroy, CA 95020
MLS# ML82049147Listed by: COMPASS - New
 $825,000Active3 beds 3 baths1,300 sq. ft.
8750 Garbini Street, Gilroy, CA 95020
MLS# ML82063755Listed by: CHRISTIE'S INTERNATIONAL REAL ESTATE SERENO - New
 $1,799,000Active4 beds 3 baths3,406 sq. ft.
1960 Lavender Way, Gilroy, CA 95020
MLS# ML82063274Listed by: COLDWELL BANKER REALTY - New
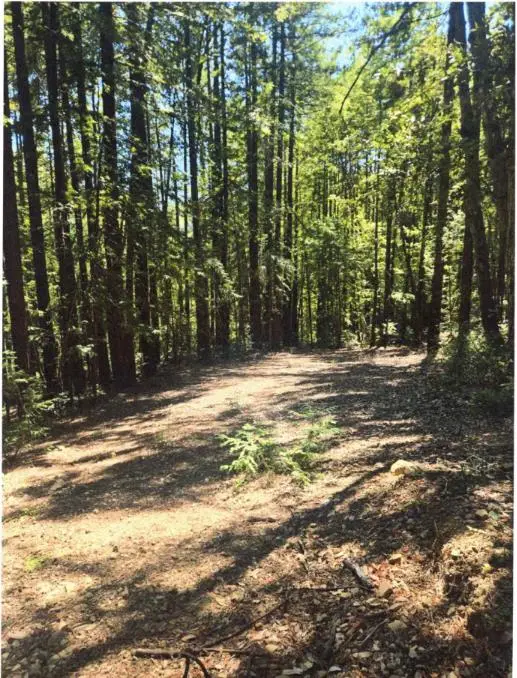 $550,000Active10 Acres
OO Murphy Canyon Road, Gilroy, CA 95020
MLS# ML82063636Listed by: Q PROPERTIES - Open Sun, 2 to 4pmNew
 $829,950Active4 beds 3 baths2,140 sq. ft.
8920 Taos Way, Gilroy, CA 95020
MLS# ML82061778Listed by: CHRISTIE'S INTERNATIONAL REAL ESTATE SERENO


Protect your home and budget from life's surprises with an Assurant Home Warranty, backed by a partner that supports you through every step of homeownership. Explore Plans.
© 2026 Better Homes and Gardens Real Estate LLC. An Anywhere Real Estate company. All rights reserved. Better Homes and Gardens® Real Estate is a registered trademark owned by Meredith Operations Corporation, licensed to Better Homes and Gardens Real Estate LLC and used with permission. Better Homes and Gardens Real Estate LLC fully supports the principles of the Fair Housing Act and the Equal Opportunity Act. Listing information is deemed reliable but is not guaranteed accurate.
Each office is independently owned and operated.
Any services or products provided by third parties are not provided by, affiliated with or related to Better Homes and Gardens Real Estate LLC, or its affiliated companies.