
1140 Oberlin Drive, Glendale, CA 91205
Local realty services provided by:Better Homes and Gardens Real Estate Royal & Associates
1140 Oberlin Drive,Glendale, CA 91205
$1,350,000
- 3 Beds
- 2 Baths
- 1,554 sq. ft.
- Single family
- Active
Listed by: jerry hsieh
Office: compass
MLS#:CL26103683
Source:Bay East, CCAR, bridgeMLS
Price summary
- Price:$1,350,000
- Price per sq. ft.:$868.73
About this home
:: Offers will be reviewed, please submit by Tuesday, Nov 10th, @ 5PM :: A Restored Modern Traditional on one flat-level, with views and featuring 3BR +2BA + office, perched on a verdant knoll in Adams Hill. Can't Miss opportunity you must see in person to experience. RUN, DON'T WALK FOR THIS ONE...This is that RARE home that checks ALL the boxes. Vista views of Griffith Park mountains. An A+ Prime location within the neighborhood. This spacious home offers an excellent lifestyle for those wanting an indoor/outdoor layout and nature feels all around. On the lower foothill section of Adams Hill (not too high up to get back to Adams Square dining/coffee, but still with lush views and greenery everywhere). A uniquely peaceful retreat that seamlessly blends modern design/amenities with original restored details. Historic large arch-grid living room window, solid original oak doors, New oak flooring, custom millwork, & new dual paned black windows. Large open-concept luxury kitchen with Carrara marble, custom shaker cabinets, and pass-through window (perfect for outdoor entertaining). Thoughtful layout on one flat level, featuring all bedrooms on one side of the home. Rear bedroom with direct french door access to private deck and yard. Primary suite with newly remodeled bathroom and walk in closet. Large laundry room next to kitchen, with direct access to outdoor lounge space and 2-car garage. The backyard is newly landscaped with lush flowerbeds and a new architectural pergola design. The front porch is an oversized gathering space ideal for coffee or happy hour drinks with friends while watching the setting sun over the Griffith Park mountains. Graciously appointed and designed throughout. Rare opportunity in terms of location and home layout. Grab coffee down the block at KAFN, or take advantage of this home's central location to all things, including The Americana, Atwater Village Main Street, or all things NELA or Los Feliz! A home that checks all the boxes in a wonderful neighborhood. Welcome Home, we look forward to hosting you!...
Contact an agent
Home facts
- Year built:1924
- Listing ID #:CL26103683
- Added:13 day(s) ago
- Updated:November 09, 2026 at 06:54 PM
Rooms and interior
- Bedrooms:3
- Total bathrooms:2
- Full bathrooms:2
- Living area:1,554 sq. ft.
Heating and cooling
- Cooling:Central Air
- Heating:Central
- Central air:Yes
Structure and exterior
- Year built:1924
- Building area:1,554 sq. ft.
- Lot area:0.1 Acres
- Architectural Style:Single Family Residence, Traditional
- Levels:1 Story, 1 Story
Finances and disclosures
- Price:$1,350,000
- Price per sq. ft.:$868.73
Features and amenities
- Laundry features:Inside, Laundry Room
Parking
- Garage:Yes
- Garage spaces:2
 Bay East 2026. CCAR 2026 bridgeMLS 2026. Information Deemed Reliable But Not Guaranteed. This information is being provided by the Bay East MLS, or CCAR MLS, or bridgeMLS. The listings presented here may or may not be listed by the Broker/Agent operating this website. This information is intended for the personal use of consumers and may not be used for any purpose other than to identify prospective properties consumers may be interested in purchasing. Data last updated at November 9, 2026
New listings near 1140 Oberlin Drive
- Coming Soon
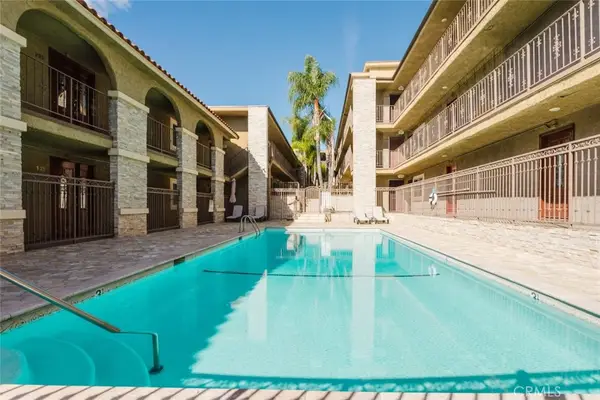 $459,000Coming Soon1 beds 1 baths650 sq. ft.
3220 Altura Avenue #209, La Crescenta, CA 91214
MLS# GD26238923Listed by: JOHNHART REAL ESTATE - Open Tue, 10am to 2pmNew
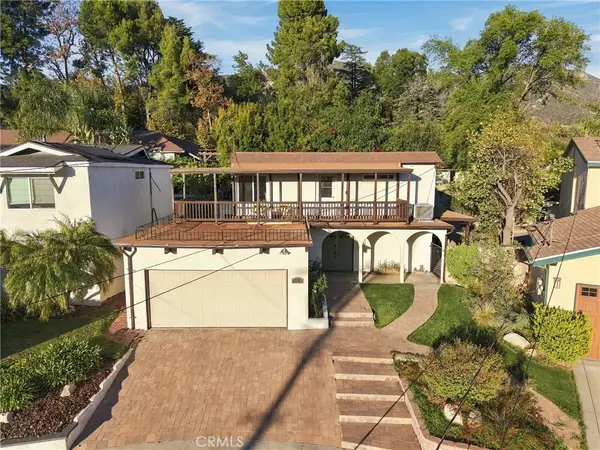 $1,149,000Active4 beds 2 baths1,940 sq. ft.
3925 El Moreno Street, Glendale, CA 91214
MLS# PF26238491Listed by: KELLER WILLIAMS LOS ANGELES - Open Tue, 10am to 2pmNew
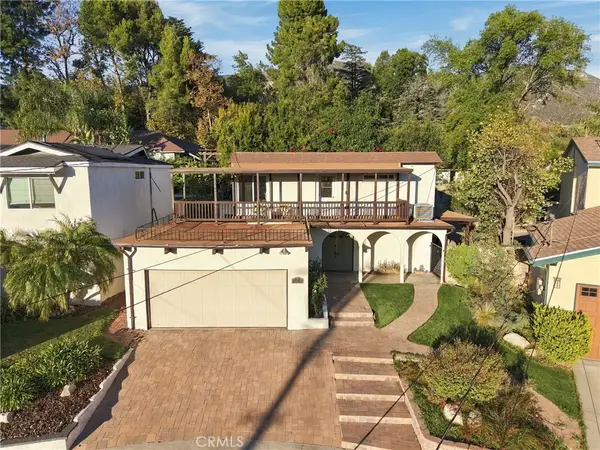 $1,149,000Active4 beds 2 baths1,940 sq. ft.
3925 El Moreno Street, Glendale, CA 91214
MLS# PF26238491Listed by: KELLER WILLIAMS LOS ANGELES - Open Sat, 1 to 3pmNew
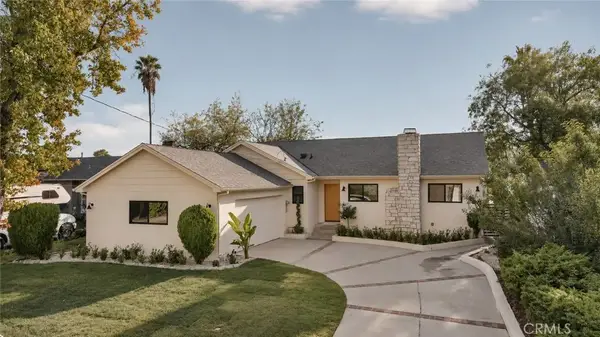 $1,649,000Active3 beds 3 baths1,600 sq. ft.
3552 Mevel, La Crescenta, CA 91214
MLS# BB26239623Listed by: VESTCA - New
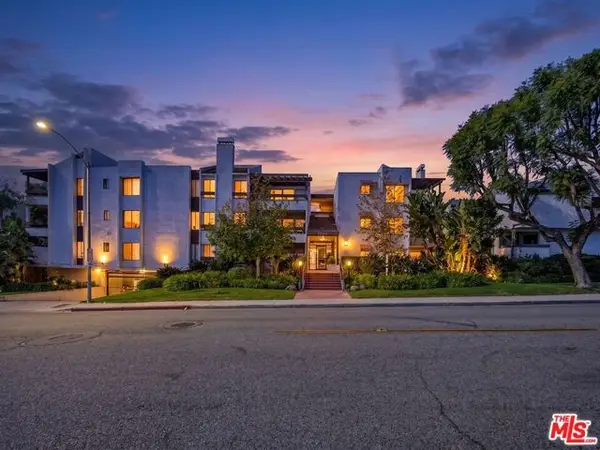 $1,099,000Active3 beds 2 baths1,698 sq. ft.
1325 Valley View Road #201, Glendale, CA 91202
MLS# CL26106903Listed by: BELMONT BROKERAGE INC - Open Wed, 11am to 2pmNew
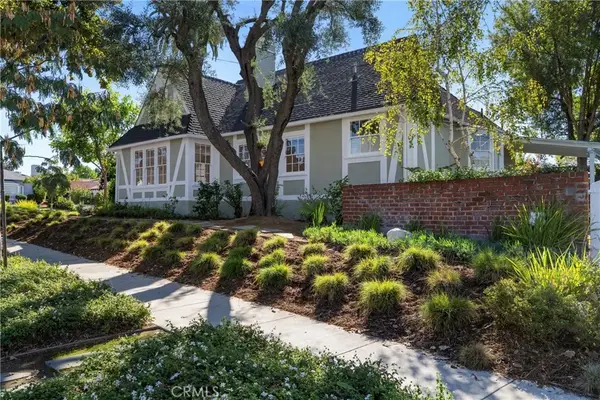 $1,575,000Active3 beds 3 baths1,867 sq. ft.
1021 N Everett, Glendale, CA 91207
MLS# SB26238527Listed by: COMPASS - New
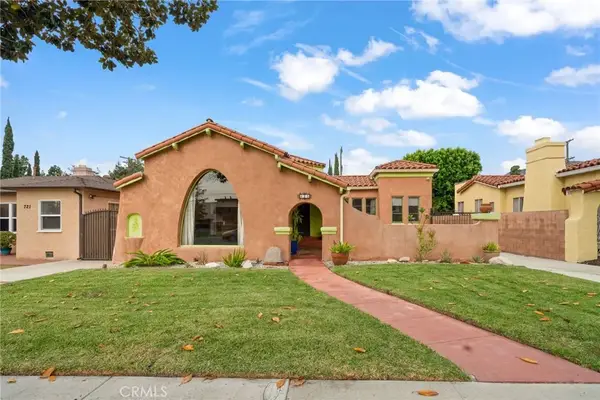 $1,299,000Active3 beds 2 baths1,914 sq. ft.
725 N Glendale, Glendale, CA 91206
MLS# SB26239027Listed by: REALION REAL ESTATE - Open Sat, 1 to 4pmNew
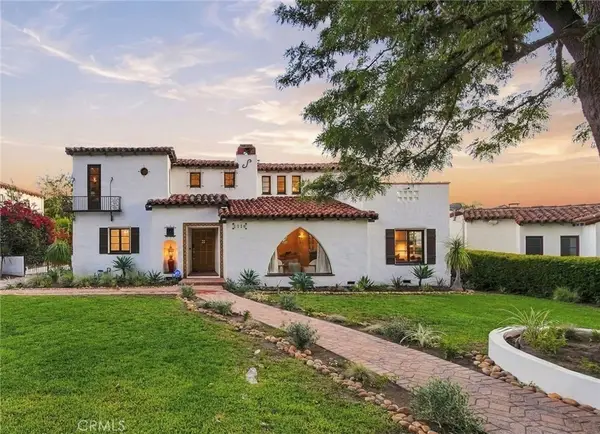 $2,995,000Active4 beds 3 baths3,122 sq. ft.
1110 E Mountain Street, Glendale, CA 91207
MLS# SR26238851Listed by: LA PREMIER REALTY, INC. - New
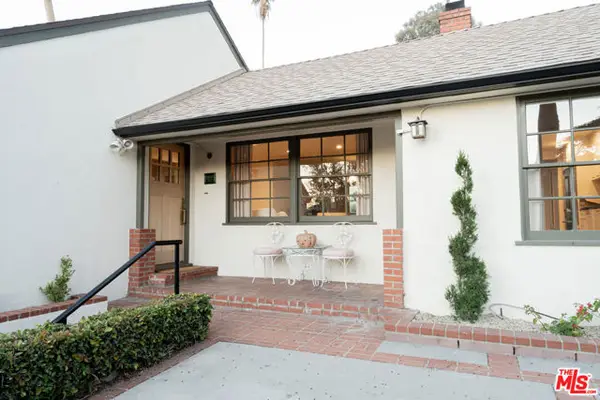 $999,000Active2 beds 2 baths1,438 sq. ft.
1110 Marion Drive, Glendale, CA 91205
MLS# CL26106744Listed by: BEVERLY & COMPANY LUXURY PROPERTIES - New
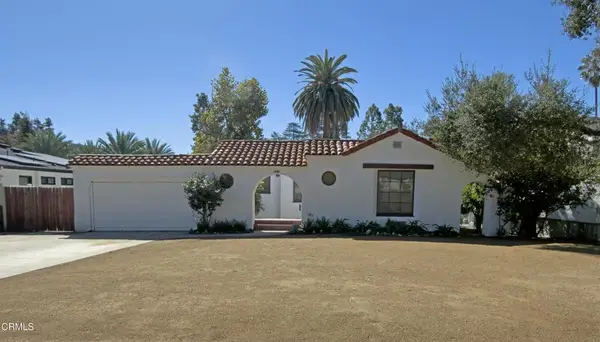 $1,579,000Active3 beds 2 baths1,534 sq. ft.
1650 Capistrano Avenue, Glendale, CA 91208
MLS# P1-29502Listed by: KELLER WILLIAMS REAL ESTATE SERVICES


Protect your home and budget from life's surprises with an Assurant Home Warranty, backed by a partner that supports you through every step of homeownership. Explore Plans.
© 2026 Better Homes and Gardens Real Estate LLC. An Anywhere Real Estate company. All rights reserved. Better Homes and Gardens® Real Estate is a registered trademark owned by Meredith Operations Corporation, licensed to Better Homes and Gardens Real Estate LLC and used with permission. Better Homes and Gardens Real Estate LLC fully supports the principles of the Fair Housing Act and the Equal Opportunity Act. Listing information is deemed reliable but is not guaranteed accurate.
Each office is independently owned and operated.
Any services or products provided by third parties are not provided by, affiliated with or related to Better Homes and Gardens Real Estate LLC, or its affiliated companies.