
1231 N Maryland Avenue, Glendale, CA 91207
Local realty services provided by:Better Homes and Gardens Real Estate Wine Country Group
1231 N Maryland Avenue,Glendale, CA 91207
$1,600,000
- 3 Beds
- 3 Baths
- - sq. ft.
- Single family
- Sold
Listed by: chris cragnotti
Office: g&c properties818-244-5499
MLS#:GD26115277
Source:CRMLS
Sorry, we are unable to map this address
Price summary
- Price:$1,600,000
About this home
Located in the Casa Verdugo Historic District of Glendale’s Rossmoyne Neighborhood, this classic Colonial Revival has loads of original character alongside modern upgrades and offers a flexible floor plan with two Bedrooms and two Bathrooms on the main floor and the third Bedroom and Bathroom on the second floor. The formal Entry opens to a bright Living Room with original hardwood floors (that will refinish beautifully), crown moldings and a decorative period fireplace. The adjacent Dining Room opens through French doors to a covered Patio overlooking the lush backyard. The eat-in Kitchen has lots of storage, a breakfast nook that also overlooks the yard and an attached Laundry Room that opens directly to the driveway, detached garage and backyard. Back up front off the Entry is the Primary Suite which has two closets and a private full Bathroom. Rounding out the main floor are the second Bedroom and a 3/4 Bathroom off the hall. Upstairs, a large flex space makes a great Den, Family Room, Play Room or Office and offers lots of additional storage. Combined with the en suite third Bedroom and Bathroom, the entire second floor also makes a nice private space for guests or extended family. The Backyard has a rolling lawn, two large shade trees, and multiple gathering spaces that are great for entertaining. The 2-car detached garage is easily accessed down the wide driveway past the electric security gate. Systems upgrades include copper plumbing, 200 amp electrical powered by fully-owned solar panels atop an 11 year old roof, seismic bolting, ABS waste lines under the house, a tankless water heater, multi-zone HVAC and newer dual-paned windows throughout. Property is a contributor to the Casa Verdugo Historic District; any modifications to the exterior that can be seen from the public right of way - whether or not they require a building permit - must be approved by the City of Glendale Historic Preservation Department (except paint color and soft-scape landscaping). N Maryland Ave is a wonderful location just one block from the shops, cafes, grocery, gyms, library and churches along N Brand Blvd....
Contact an agent
Home facts
- Year built:1938
- Listing ID #:GD26115277
- Added:53 day(s) ago
- Updated:July 23, 2026 at 02:22 PM
Rooms and interior
- Bedrooms:3
- Total bathrooms:3
- Full bathrooms:1
- Flooring:Carpet, Laminate, Wood
- Kitchen Description:Dishwasher, Gas Range, Microwave, Refrigerator, Washer
Heating and cooling
- Cooling:Attic Fan, Central Air, Zoned
- Heating:Central Furnace, Fireplaces, Natural Gas, Zoned
- Central air:Yes
Structure and exterior
- Roof:Asphalt, Shingle
- Year built:1938
- Lot Features:Back Yard, Sprinklers In Front, Sprinklers In Rear, Sprinklers Timer
- Architectural Style:Colonial
- Construction Materials:Stucco, Wood Siding
- Exterior Features:Concrete Patio, Covered Patio
- Foundation Description:Raised
- Levels:2 Story
Utilities
- Water:Public, Water Connected
- Sewer:Sewer Connected, Sewer Tap Paid
Finances and disclosures
- Price:$1,600,000
Features and amenities
- Appliances:Dishwasher, Dryer, Gas Range, Microwave, Refrigerator, Washer
- Laundry features:Dryer, Laundry Room, Washer
- Amenities:Carbon Monoxide Detectors, Ceiling Fans, Double Pane Windows, Entrance Foyer, Prewired, Rain Gutters, Smoke Detectors
Parking
- Total parking spaces:5
- Parking description:1 Carport Space(s), Asphalt Driveway, Garage, Garage Door Opener, Garage Faces Front
- Garage:Yes
- Garage spaces:2
- Carport spaces:1
New listings near 1231 N Maryland Avenue
- Open Sat, 1 to 4pmNew
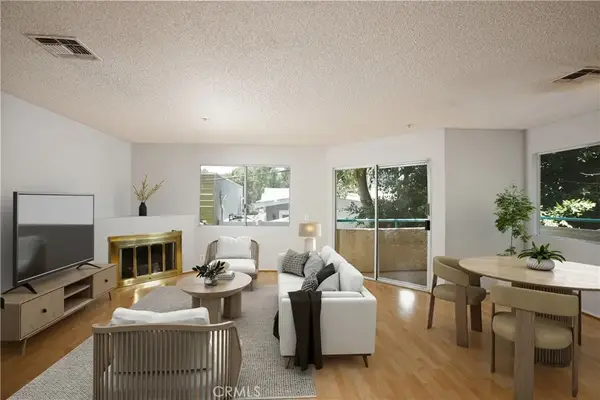 $749,000Active3 beds 3 baths1,227 sq. ft.
1421 5th #10, Glendale, CA 91201
MLS# GD26159151Listed by: TEAM ROCK PROPERTIES - Open Sat, 1 to 4pmNew
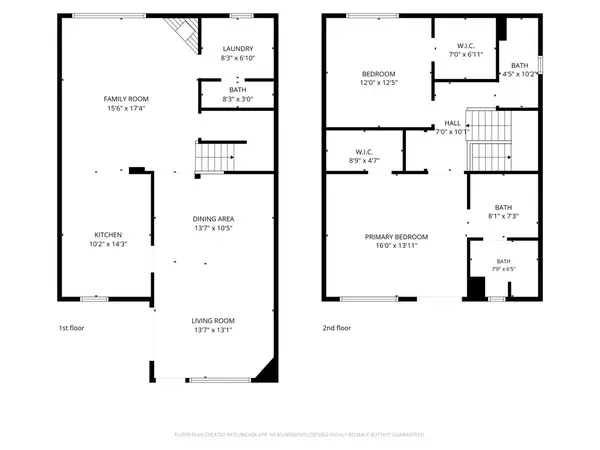 $949,999Active2 beds 3 baths1,710 sq. ft.
1211 Dorothy Drive #211, Glendale, CA 91202
MLS# 26851465Listed by: KELLER WILLIAMS STUDIO CITY - New
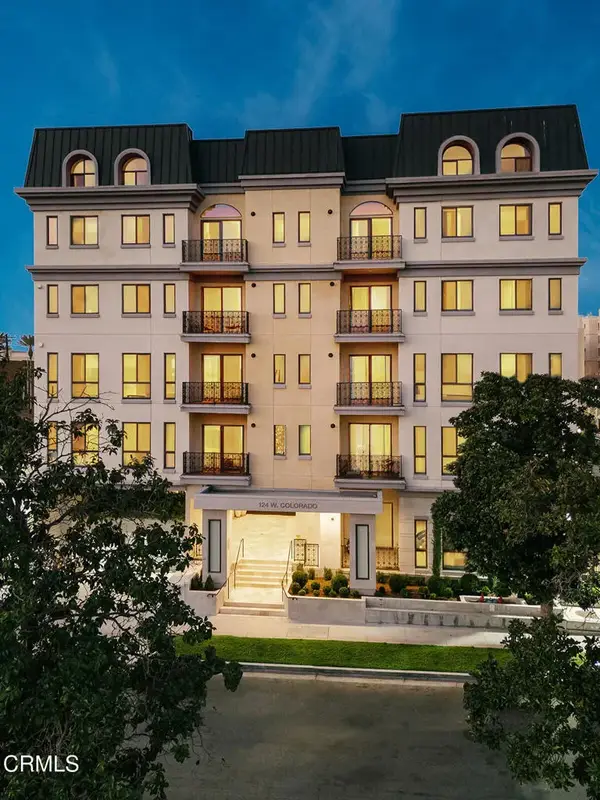 $1,200,000Active2 beds 2 baths1,600 sq. ft.
124 W Colorado Street #101, Glendale, CA 91204
MLS# P1-28161Listed by: HAMELINE GLOBAL - New
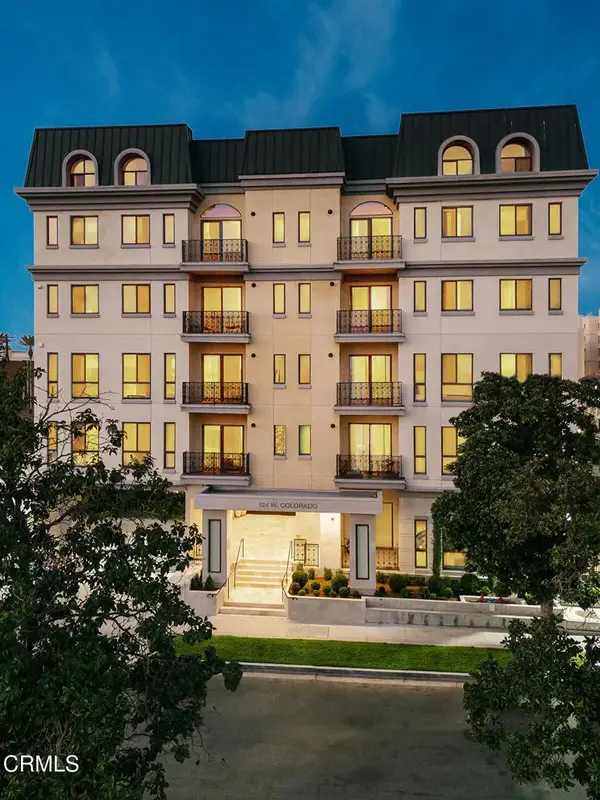 $1,480,000Active3 beds 2 baths1,743 sq. ft.
124 W Colorado Street #401, Glendale, CA 91204
MLS# P1-28162Listed by: HAMELINE GLOBAL - New
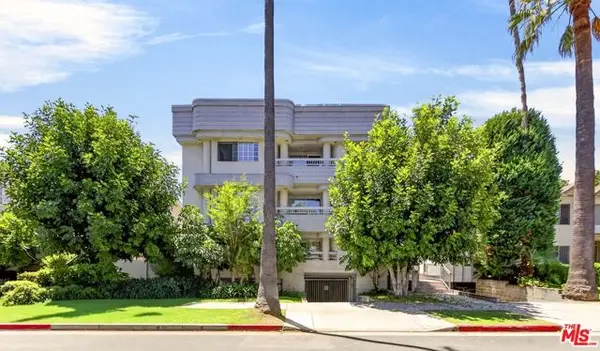 $799,000Active3 beds 2 baths1,372 sq. ft.
538 Glenwood Road #1, Glendale, CA 91202
MLS# CL26863125Listed by: KELLER WILLIAMS LARCHMONT - New
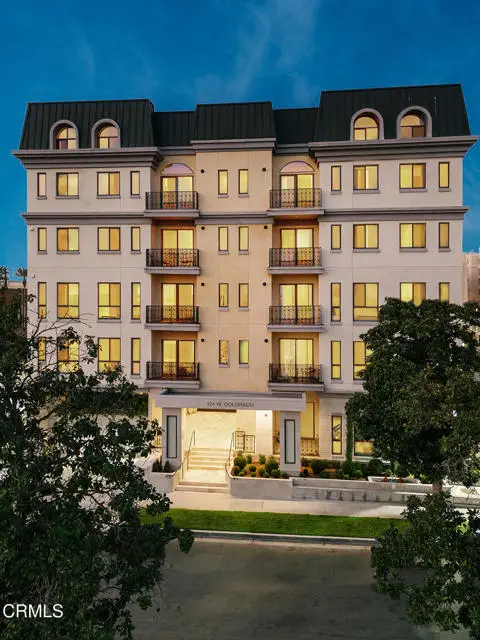 $1,200,000Active2 beds 2 baths1,600 sq. ft.
124 Colorado Street #101, Glendale, CA 91204
MLS# P1-28161Listed by: HAMELINE GLOBAL
- New
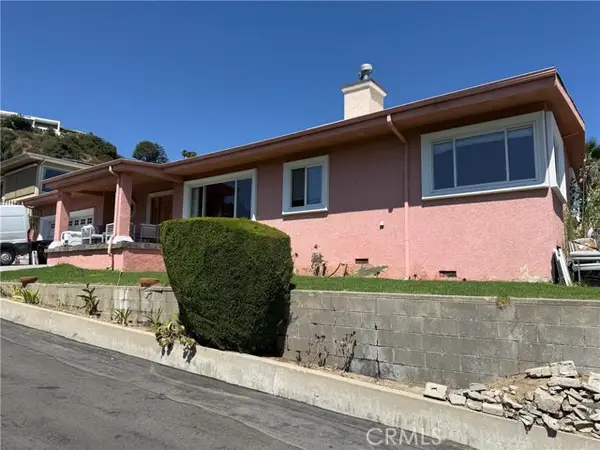 $1,895,000Active4 beds 3 baths2,137 sq. ft.
1606 Glenmont Drive, Glendale, CA 91207
MLS# GD26155511Listed by: RE/MAX TRI-CITY REALTY - Open Sun, 11am to 1pmNew
 $774,999Active2 beds 3 baths1,328 sq. ft.
543 W Stocker Street #5, Glendale, CA 91202
MLS# MB26154823Listed by: CENTURY 21 REALTY MASTERS - Open Sat, 12 to 3pmNew
 $1,185,000Active2 beds 3 baths1,864 sq. ft.
222 Monterey Road #901, Glendale, CA 91206
MLS# GD26160003Listed by: GEORGE K. VARDANYAN - New
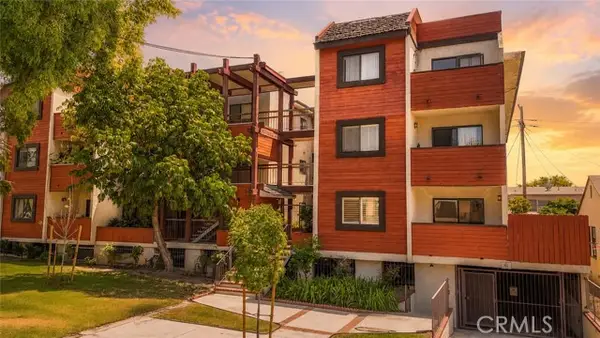 $775,000Active3 beds 2 baths1,400 sq. ft.
1304 Stanley #10, Glendale, CA 91206
MLS# GD26160048Listed by: ROCKWELL PROPERTIES


Protect your home and budget from life's surprises with an Assurant Home Warranty, backed by a partner that supports you through every step of homeownership. Explore Plans.
© 2026 Better Homes and Gardens Real Estate LLC. An Anywhere Real Estate company. All rights reserved. Better Homes and Gardens® Real Estate is a registered trademark owned by Meredith Operations Corporation, licensed to Better Homes and Gardens Real Estate LLC and used with permission. Better Homes and Gardens Real Estate LLC fully supports the principles of the Fair Housing Act and the Equal Opportunity Act. Listing information is deemed reliable but is not guaranteed accurate.
Each office is independently owned and operated.
Any services or products provided by third parties are not provided by, affiliated with or related to Better Homes and Gardens Real Estate LLC, or its affiliated companies.