
1319 Rossmoyne, Glendale, CA 91207
Local realty services provided by:Better Homes and Gardens Real Estate Oak Valley
1319 Rossmoyne,Glendale, CA 91207
$1,777,000
- 4 Beds
- 4 Baths
- - sq. ft.
- Single family
- Sold
Listed by: judy schlegel
Office: re/max tri-city realty818-790-9700
MLS#:GD26182090
Source:CRMLS
Sorry, we are unable to map this address
Price summary
- Price:$1,777,000
About this home
Major price reduction!! Wonderful opportunity to purchase a cozy and comfortable home in the coveted area of Rossmoyne in Glendale. Inviting front flagstone patio with fountain entry. Very open, light and bright. Grand entryway/foyer opens to the large living room with fireplace and formal dining room. Impressive original stairway leading to the upstairs with 3 bedrooms and 2 baths. Luxurious master suite with front balcony. The kitchen is complete with separate breakfast room, lacquered cabinets and marble countertops. Wood paneled custom bar in den along with sitting area and bath with custom tiles. Extra large bedrooms. There is also a covered sun porch upstairs looking out to the backyard. Next to the garage is a separate studio with 3/4 bath not included in square footage. Enjoy the lush backyard with lily pond and fish and flagstone patio. Custom fireplace and more for your entertainment. Located near Nibley Park, GCC, and more.
Contact an agent
Home facts
- Year built:1930
- Listing ID #:GD26182090
- Added:55 day(s) ago
- Updated:October 16, 2026 at 07:18 AM
Rooms and interior
- Bedrooms:4
- Total bathrooms:4
- Full bathrooms:1
- Half bathrooms:1
- Flooring:Stone
- Kitchen Description:Dishwasher, Disposal, Electric Water Heater, Gas Oven, Gas Range, Range Hood, Refrigerator, Self Cleaning Oven, Vented Exhaust Fan, Water To Refrigerator
- Basement:Yes
- Basement Description:Sump Pump, Unfinished
Heating and cooling
- Cooling:Central Air
- Heating:Central, Forced Air
- Central air:Yes
Structure and exterior
- Roof:Flat Tile, Spanish Tile
- Year built:1930
- Lot Features:Front Yard, Garden, Landscaped, Lawn, Level with Street, Near Park, Rectangular Lot, Street Level, Trees, Walkstreet, Yard
- Architectural Style:Custom
- Construction Materials:Stucco
- Exterior Features:FrontPorch, Lighting, Open, Patio, Porch, RainGutters, Stone
- Foundation Description:Raised
- Levels:2 Story
Schools
- High school:Glendale
- Middle school:Wilson
- Elementary school:White
Utilities
- Water:Public
- Sewer:Public Sewer, Sewer Connected
Finances and disclosures
- Price:$1,777,000
Features and amenities
- Appliances:Dishwasher, Disposal, Dryer, Electric Water Heater, Washer
- Laundry features:Dryer, Inside, Stacked, Washer
- Amenities:All Bedrooms Up, Balcony, Bar, Brick Walls, Crown Molding, Drapes, Electric Water heater, Foyer Entrance, Gallery Kitchen, High Ceilings, Koi Pond, Open Floor Plan, Rain Gutters, Stone Counters, Sunken Living Room, Wet Bar
Parking
- Total parking spaces:2
- Parking description:Door-Multi, Driveway, Driveway Level, Garage, Garage Door Opener, Garage Faces Front, On Street, Paved
- Garage:Yes
- Garage spaces:2
New listings near 1319 Rossmoyne
- Coming Soon
 $633,999Coming Soon2 beds 2 baths1,225 sq. ft.
460 Oak Street #210, Glendale, CA 91204
MLS# PF26224480Listed by: REAL BROKER - Coming Soon
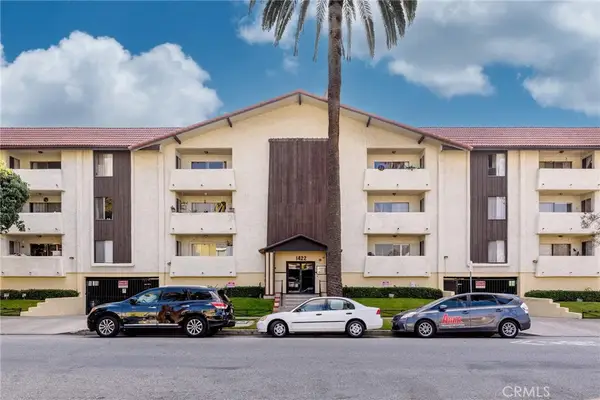 $485,000Coming Soon2 beds 2 baths957 sq. ft.
1422 Rock Glen Avenue #203, Glendale, CA 91205
MLS# GD26224164Listed by: THE ART IN REAL ESTATE - Coming Soon
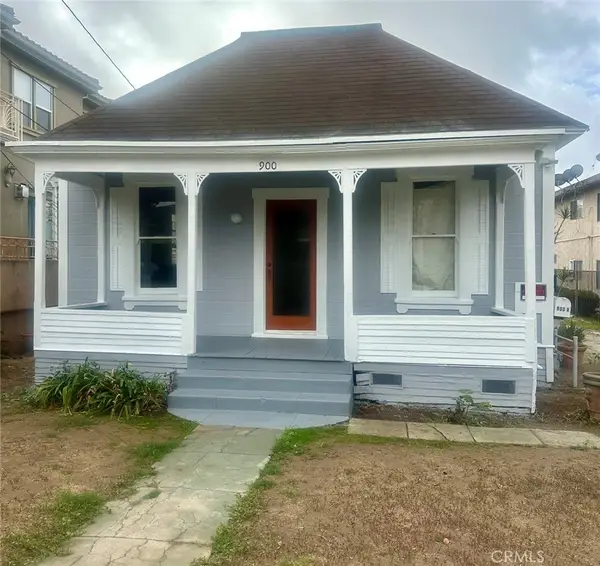 $1,200,000Coming Soon4 beds 3 baths1,916 sq. ft.
900 E Windsor, Glendale, CA 91205
MLS# SR26221414Listed by: RODEO REALTY - Coming Soon
 $1,600,000Coming Soon3 beds 3 baths2,615 sq. ft.
897 Calle Amable, Glendale, CA 91208
MLS# BB26220903Listed by: GRACIE HOMES REALTY 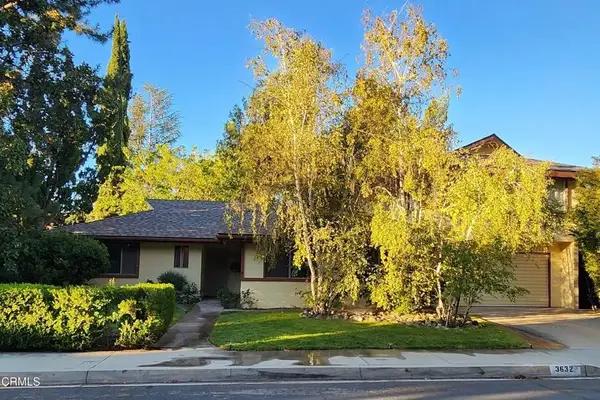 $1,299,000Pending5 beds 3 baths1,883 sq. ft.
3632 Los Amigos Street, Glendale, CA 91214
MLS# P1-29253Listed by: JOHNHART REAL ESTATE- Open Sun, 2 to 4pmNew
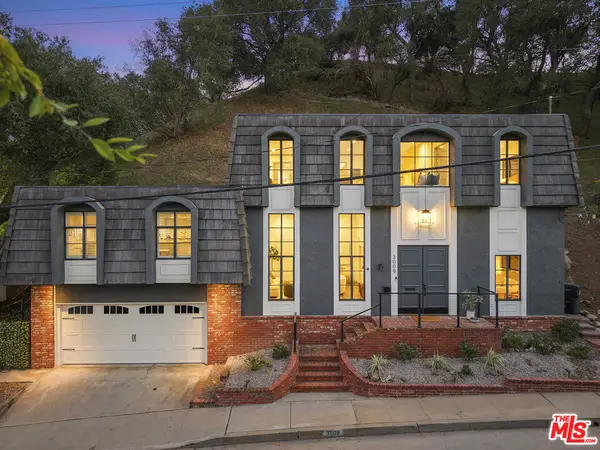 $1,439,000Active3 beds 3 baths2,613 sq. ft.
3009 San Gabriel Avenue, Glendale, CA 91208
MLS# 26101639Listed by: COMPASS - New
 $679,000Active2 beds 2 baths1,258 sq. ft.
939 N Glendale Avenue #1, Glendale, CA 91206
MLS# BB26224214Listed by: LEAD REALTY & LENDING - Open Sat, 12 to 2pmNew
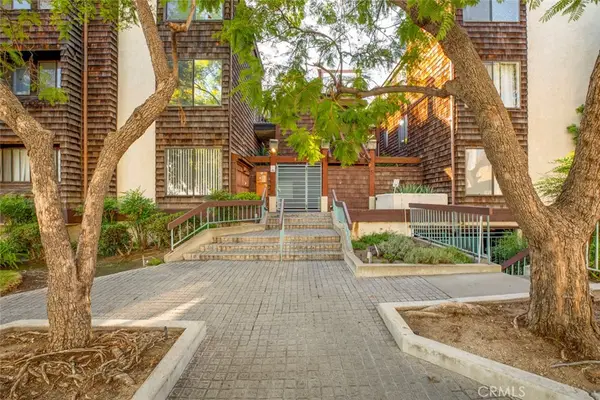 $899,000Active3 beds 2 baths1,669 sq. ft.
301 N Belmont Street #308, Glendale, CA 91206
MLS# GD26218188Listed by: COLDWELL BANKER HALLMARK - Open Sat, 1 to 4pmNew
 $1,825,000Active4 beds 4 baths3,494 sq. ft.
3010 Annita Drive, Glendale, CA 91206
MLS# SB26224181Listed by: EXP REALTY OF CALIFORNIA INC - Open Sat, 2 to 5pmNew
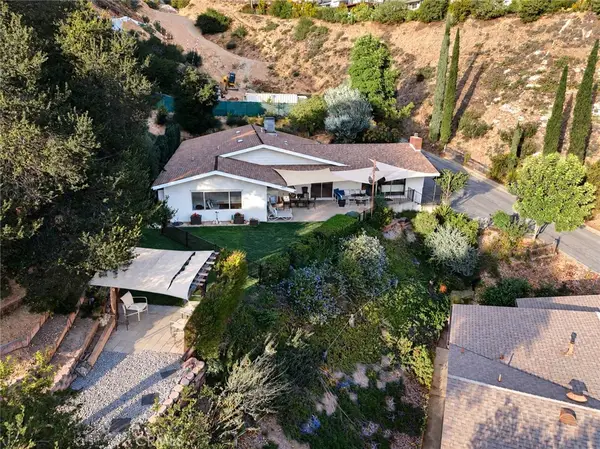 $1,999,000Active3 beds 2 baths2,411 sq. ft.
1656 Hazbeth Lane, Glendale, CA 91202
MLS# SR26223411Listed by: KELLER WILLIAMS LUXURY


Protect your home and budget from life's surprises with an Assurant Home Warranty, backed by a partner that supports you through every step of homeownership. Explore Plans.
© 2026 Better Homes and Gardens Real Estate LLC. An Anywhere Real Estate company. All rights reserved. Better Homes and Gardens® Real Estate is a registered trademark owned by Meredith Operations Corporation, licensed to Better Homes and Gardens Real Estate LLC and used with permission. Better Homes and Gardens Real Estate LLC fully supports the principles of the Fair Housing Act and the Equal Opportunity Act. Listing information is deemed reliable but is not guaranteed accurate.
Each office is independently owned and operated.
Any services or products provided by third parties are not provided by, affiliated with or related to Better Homes and Gardens Real Estate LLC, or its affiliated companies.