
1525 Wabasso Way, Glendale, CA 91208
Local realty services provided by:Better Homes and Gardens Real Estate Royal & Associates
Listed by: brian everett
Office: equity union
MLS#:CL26991547
Source:Bay East, CCAR, bridgeMLS
Price summary
- Price:$2,750,000
- Price per sq. ft.:$670.57
About this home
Welcome to 1525 Wabasso Way, located on a quiet, tree-lined street in Glendale's desirable Verdugo Woodlands neighborhood. This spacious 4-bedroom, 4.5-bath home offers approximately 4,100 square feet of living space on a 7,351-square-foot lot, with beautiful views of the surrounding hills and neighborhood.The home features high ceilings, large windows, and an open floor plan that brings in plenty of natural light. The spacious kitchen includes marble countertops, high-end appliances, custom cabinetry, and a large center island that opens to the dining and living areas. The main-level primary suite offers privacy and its own balcony, while three additional bedrooms upstairs provide plenty of room for family, guests, or a home office. All this room and a finished three-car garage add to the home's appeal. One of the best things about this property is its location. Verdugo Woodlands is known for its mature trees, views, established homes, peaceful streets, and close proximity to the Verdugo Mountains. Nearby Verdugo Park offers approximately 38 acres of open space, playgrounds, picnic areas, and recreational facilities. Glorietta Park, the Glendale Sports Complex, and miles of hiking and biking trails are also close by. Just minutes away is Montrose Shopping Park, a charming stretch of Honolulu Avenue filled with independent shops, restaurants, coffeehouses, bakeries, sidewalk cafes and a popular Sunday farmers market. Residents also enjoy convenient access to La Canada Flintridge, downtown Glendale, the Americana at Brand, and the Glendale Galleria, offering everything from neighborhood favorites to upscale shopping and dining. The area is served by Glendale Unified School District, with nearby Verdugo Woodlands Elementary School and access to local middle and high schools, subject to district enrollment boundaries. With its generous floor plan, hillside setting, and convenient location near parks, schools, shopping, and restaurants, 1525 Wabasso Way offers a great opportunity to enjoy everything that makes Verdugo Woodlands such a sought-after Glendale neighborhood....
Contact an agent
Home facts
- Year built:1990
- Listing ID #:CL26991547
- Added:44 day(s) ago
- Updated:November 08, 2026 at 03:45 PM
Rooms and interior
- Bedrooms:4
- Total bathrooms:5
- Full bathrooms:4
- Flooring:Wood
- Kitchen Description:Dishwasher, Pantry, Refrigerator, Updated Kitchen
- Living area:4,101 sq. ft.
Heating and cooling
- Cooling:Central Air
- Heating:Central
- Central air:Yes
Structure and exterior
- Year built:1990
- Building area:4,101 sq. ft.
- Lot area:0.17 Acres
- Architectural Style:Multi/Split, Single Family Residence
- Levels:Multi/Split
Finances and disclosures
- Price:$2,750,000
- Price per sq. ft.:$670.57
Features and amenities
- Appliances:Dishwasher, Refrigerator
- Laundry features:Laundry Room, Upper Level
- Amenities:Breakfast Nook
Parking
- Garage:Yes
- Garage spaces:3
 Bay East 2026. CCAR 2026 bridgeMLS 2026. Information Deemed Reliable But Not Guaranteed. This information is being provided by the Bay East MLS, or CCAR MLS, or bridgeMLS. The listings presented here may or may not be listed by the Broker/Agent operating this website. This information is intended for the personal use of consumers and may not be used for any purpose other than to identify prospective properties consumers may be interested in purchasing. Data last updated at November 8, 2026
New listings near 1525 Wabasso Way
- Coming Soon
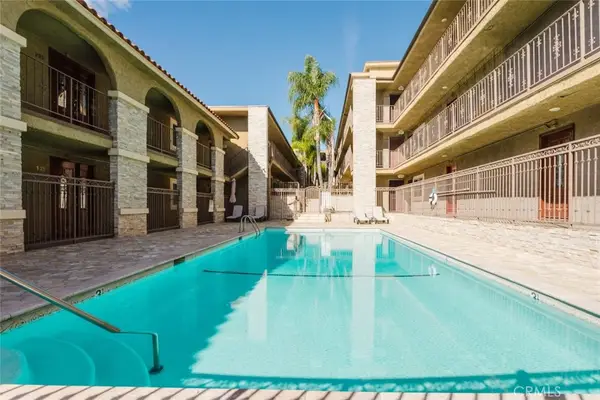 $459,000Coming Soon1 beds 1 baths650 sq. ft.
3220 Altura Avenue #209, La Crescenta, CA 91214
MLS# GD26238923Listed by: JOHNHART REAL ESTATE - Coming SoonOpen Sat, 1 to 4pm
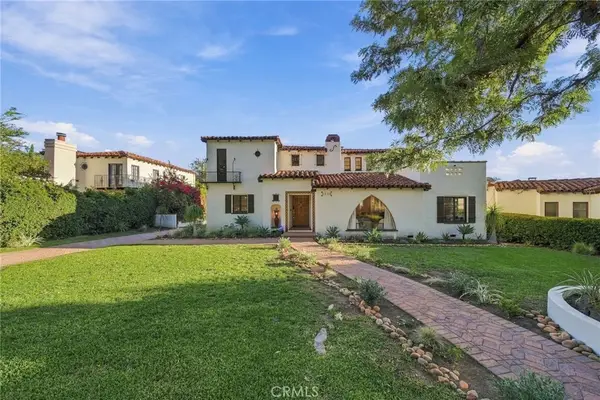 $2,995,000Coming Soon4 beds 3 baths3,122 sq. ft.
1110 E Mountain Street, Glendale, CA 91207
MLS# SR26238851Listed by: LA PREMIER REALTY, INC. - Open Sat, 1 to 3pmNew
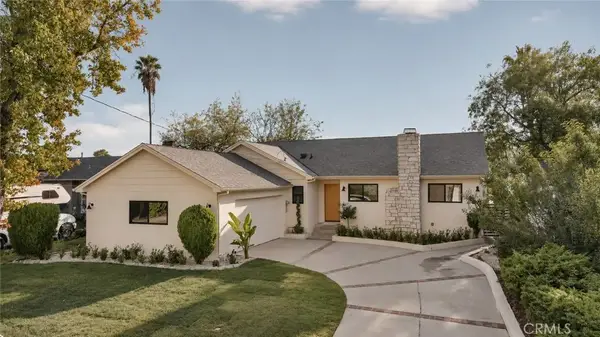 $1,649,000Active3 beds 3 baths1,600 sq. ft.
3552 Mevel, La Crescenta, CA 91214
MLS# BB26239623Listed by: VESTCA - New
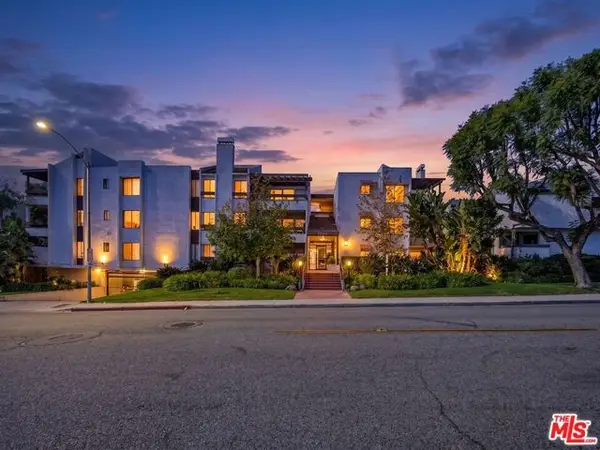 $1,099,000Active3 beds 2 baths1,698 sq. ft.
1325 Valley View Road #201, Glendale, CA 91202
MLS# CL26106903Listed by: BELMONT BROKERAGE INC - Open Sun, 1 to 4pmNew
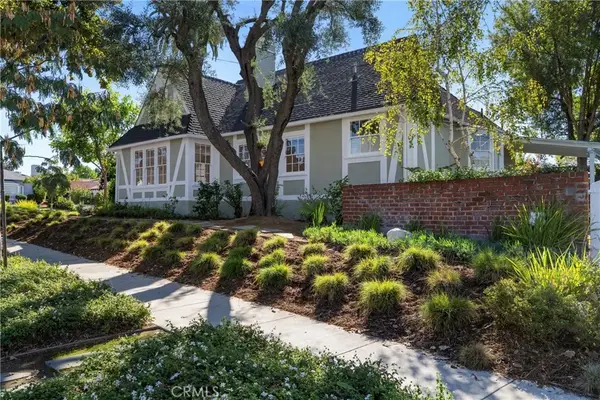 $1,575,000Active3 beds 3 baths1,867 sq. ft.
1021 N Everett, Glendale, CA 91207
MLS# SB26238527Listed by: COMPASS - New
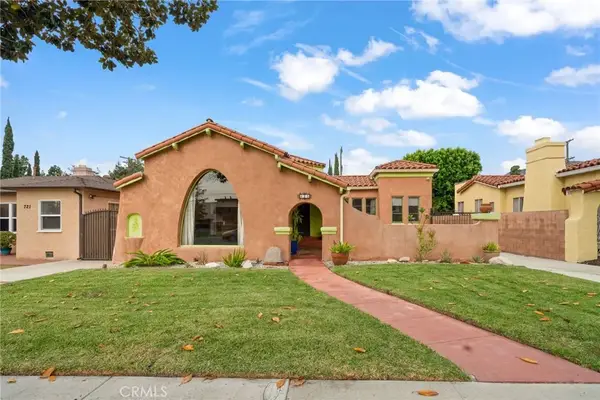 $1,299,000Active3 beds 2 baths1,914 sq. ft.
725 N Glendale, Glendale, CA 91206
MLS# SB26239027Listed by: REALION REAL ESTATE - New
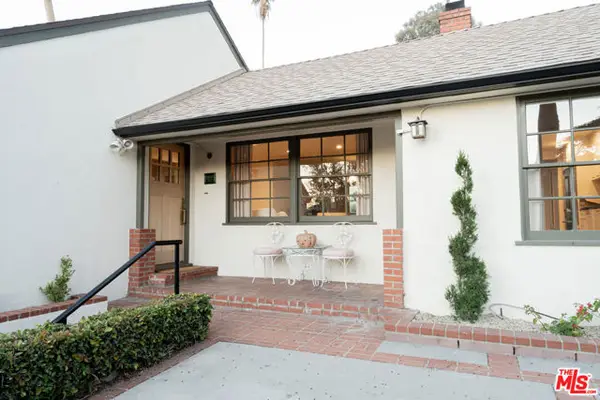 $999,000Active2 beds 2 baths1,438 sq. ft.
1110 Marion Drive, Glendale, CA 91205
MLS# CL26106744Listed by: BEVERLY & COMPANY LUXURY PROPERTIES - New
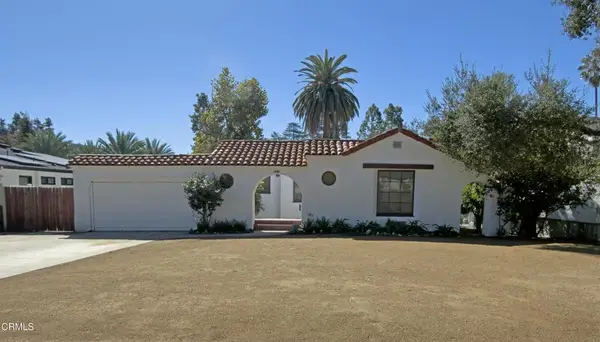 $1,579,000Active3 beds 2 baths1,534 sq. ft.
1650 Capistrano Avenue, Glendale, CA 91208
MLS# P1-29502Listed by: KELLER WILLIAMS REAL ESTATE SERVICES - New
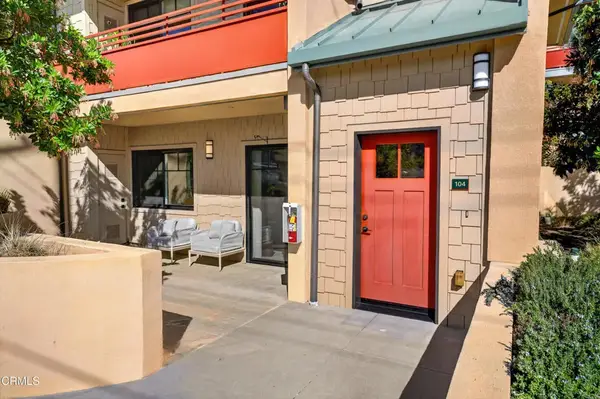 $949,000Active2 beds 2 baths1,258 sq. ft.
2608 Honolulu Avenue #104, Glendale, CA 91210
MLS# P1-29499Listed by: KELLER WILLIAMS REALTY - New
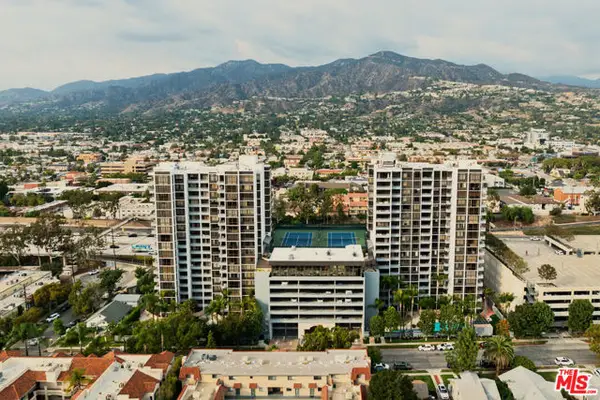 $829,000Active2 beds 1 baths1,279 sq. ft.
343 Pioneer Drive #1103, Glendale, CA 91203
MLS# CL26105444Listed by: CHRISTIE'S INTERNATIONAL REAL ESTATE SOCAL


Protect your home and budget from life's surprises with an Assurant Home Warranty, backed by a partner that supports you through every step of homeownership. Explore Plans.
© 2026 Better Homes and Gardens Real Estate LLC. An Anywhere Real Estate company. All rights reserved. Better Homes and Gardens® Real Estate is a registered trademark owned by Meredith Operations Corporation, licensed to Better Homes and Gardens Real Estate LLC and used with permission. Better Homes and Gardens Real Estate LLC fully supports the principles of the Fair Housing Act and the Equal Opportunity Act. Listing information is deemed reliable but is not guaranteed accurate.
Each office is independently owned and operated.
Any services or products provided by third parties are not provided by, affiliated with or related to Better Homes and Gardens Real Estate LLC, or its affiliated companies.