
1900 Ransom Road, Glendale, CA 91202
Local realty services provided by:Better Homes and Gardens Real Estate Connections
1900 Ransom Road,Glendale, 91202
$2,998,000
- 4 Beds
- 3 Baths
- 3,294 sq. ft.
- Single family
- Active
Listed by: michelle chavoor
Office: compass
MLS#:12766760
Source:MLSNI
Price summary
- Price:$2,998,000
- Price per sq. ft.:$910.14
About this home
Mid-Century Modern! Steeped in local history, this remarkable 1953 courtyard residence was originally custom-built as the personal home of Glendale Mayor and City Councilman George R. Wickham. Harmoniously blending traditional California Ranch charm with a sleek Mid-Century Modern aesthetic, this 3,294 sq. ft. architectural treasure captivates with breathtaking views.Beyond the unassuming stucco facade, classic geometric breeze blocks, and custom pergola lies a private oasis arranged around a stunning central courtyard with a tranquil water feature serving as an open-air entrance hall. Inside, the walls dissolve into a spectacular linear living space anchored by an iconic double-sided fireplace and maintenance-free polished concrete floors beneath quintessential post-and-beam tongue-and-groove ceilings.The ultra-luxurious, upgraded kitchen, masterfully designed by celebrity designer Jeff Lewis of Bravo's Flipping Out, is a culinary achievement featuring a 36' Wolf range, Sub-Zero refrigeration, dual sinks, a custom beverage center, and million-dollar vistas.The brilliant 4-bedroom layout perfectly accommodates extended living, offering a private eastern mother-in-law suite and a closable western two-bedroom wing. The primary suite is a true sanctuary, showcasing magical panoramic views, a full 'car wash-style' damless shower with premium 1x1 Ann Sacks tile, and a massive walk-in closet converted from a 5th bedroom.Walls of glass frame three sides of the central courtyard, while the entire southern exposure is a spectacular glass curtain wall that effortlessly merges the indoors with a resort-style backyard. Also envisioned by Jeff Lewis, the exterior grounds offer an extended entertainment deck, a sparkling inground pool, a hot tub, a firepit, and forever views. Pack your toothbrush, put on some Frank Sinatra, mix a martini, and watch the sunset from your new architectural legacy....
Contact an agent
Home facts
- Year built:1953
- Subdivision & Development:Not Applicable
- Listing ID #:12766760
- Updated:September 22, 2026 at 08:45 PM
Rooms and interior
- Bedrooms:4
- Total bathrooms:3
- Full bathrooms:3
- Rooms Total:8
- Living area:3,294 sq. ft.
Heating and cooling
- Cooling:Central Air
- Heating:Natural Gas
- Central air:Yes
Structure and exterior
- Year built:1953
- Building area:3,294 sq. ft.
- Levels:1 Story
Utilities
- Water:Public
- Sewer:Public Sewer
Finances and disclosures
- Price:$2,998,000
- Price per sq. ft.:$910.14
- Tax amount:$17,478 (2025)
Parking
- Total parking spaces:2
- Parking description:Attached Garage, Garage
- Garage:Yes
- Garage spaces:2
 Copyright 2026 Midwest Real Estate Data LLC. All rights reserved. The data relating to real estate for sale on this web site comes in part from the Broker Reciprocity Program of the Midwest Real Estate Data LLC. Listing information is deemed reliable but not guaranteed.
New listings near 1900 Ransom Road
- Coming Soon
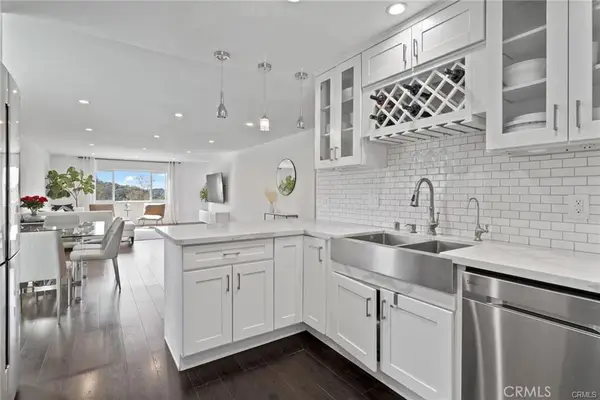 $599,000Coming Soon2 beds 2 baths1,233 sq. ft.
1935 Alpha Road #314, Glendale, CA 91208
MLS# BB26206532Listed by: EQUITY UNION - Coming SoonOpen Sun, 2 to 5pm
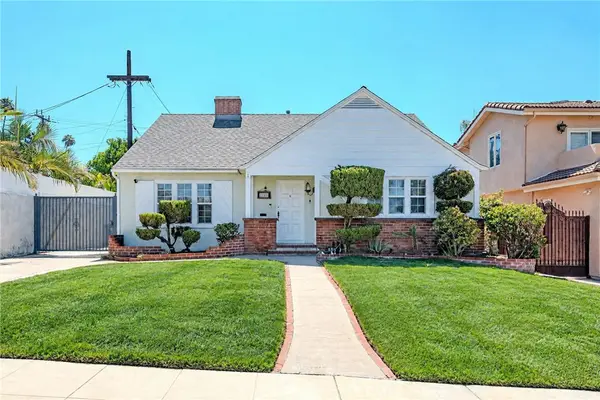 $1,699,000Coming Soon3 beds 2 baths1,920 sq. ft.
1554 Raymond Avenue, Glendale, CA 91201
MLS# SR26202592Listed by: MINT REAL ESTATE - Coming SoonOpen Sat, 1 to 4pm
 $1,368,888Coming Soon3 beds 2 baths1,416 sq. ft.
3948 Markridge Road, Glendale, CA 91214
MLS# GD26203616Listed by: COMPASS - New
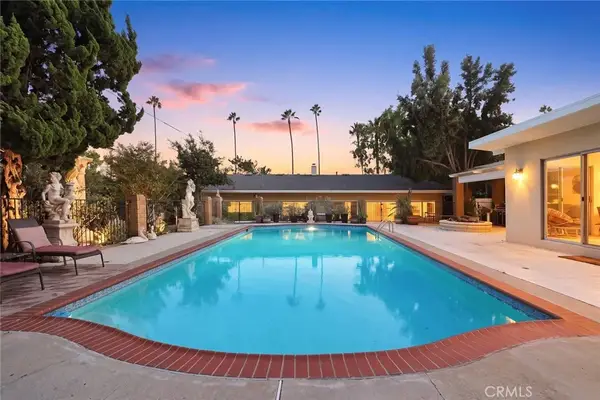 $2,995,000Active5 beds 4 baths3,602 sq. ft.
1011 Matilija, Glendale, CA 91202
MLS# GD26206351Listed by: TEAM ROCK PROPERTIES - New
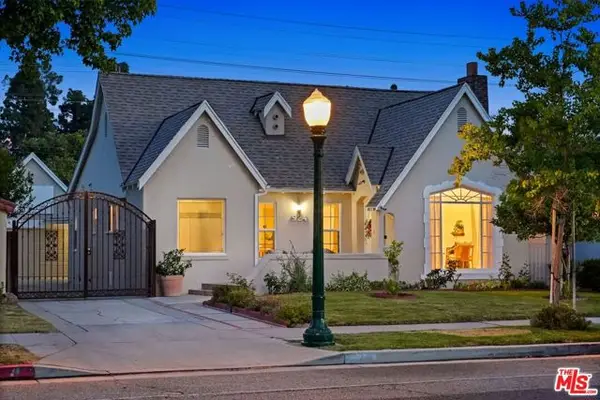 $1,598,000Active4 beds 4 baths2,228 sq. ft.
924 E Glenoaks Boulevard, Glendale, CA 91207
MLS# CL26990757Listed by: REAL BROKER - New
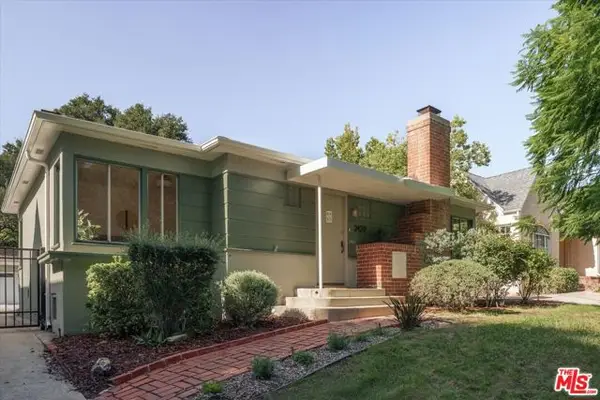 $1,579,000Active3 beds 3 baths2,007 sq. ft.
2429 E Glenoaks Boulevard, Glendale, CA 91206
MLS# CL26988115Listed by: COMPASS - New
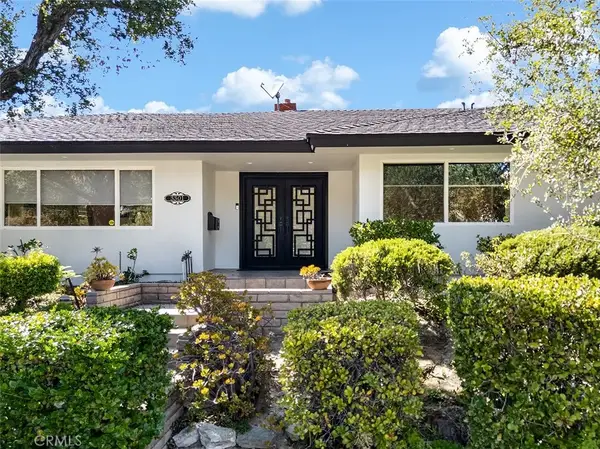 $2,200,000Active4 beds 4 baths2,856 sq. ft.
3301 Vickers, Glendale, CA 91208
MLS# PF26205732Listed by: ENGEL & VOLKERS LA CANADA - Open Tue, 11am to 1pmNew
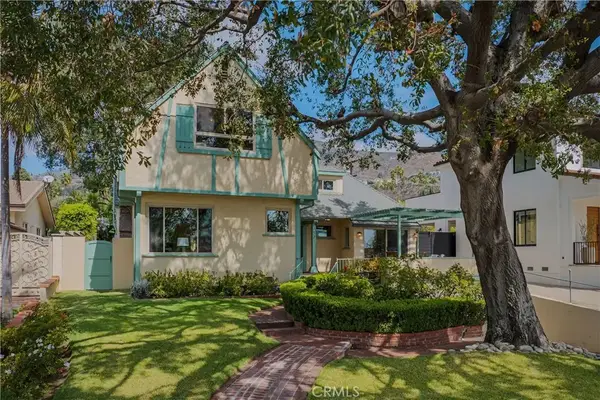 $1,545,000Active3 beds 2 baths2,689 sq. ft.
343 Spencer Street, Glendale, CA 91202
MLS# GD26205604Listed by: G&C PROPERTIES - New
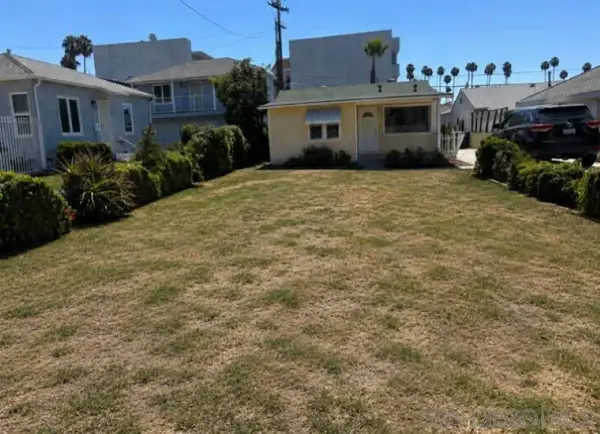 $1,275,000Active2 beds 1 baths906 sq. ft.
1144 Thompson Ave, Glendale, CA 91201
MLS# 260023018Listed by: BRUSH REALTY


Protect your home and budget from life's surprises with an Assurant Home Warranty, backed by a partner that supports you through every step of homeownership. Explore Plans.
© 2026 Better Homes and Gardens Real Estate LLC. An Anywhere Real Estate company. All rights reserved. Better Homes and Gardens® Real Estate is a registered trademark owned by Meredith Operations Corporation, licensed to Better Homes and Gardens Real Estate LLC and used with permission. Better Homes and Gardens Real Estate LLC fully supports the principles of the Fair Housing Act and the Equal Opportunity Act. Listing information is deemed reliable but is not guaranteed accurate.
Each office is independently owned and operated.
Any services or products provided by third parties are not provided by, affiliated with or related to Better Homes and Gardens Real Estate LLC, or its affiliated companies.