
3851 Karen Lynn Drive, Glendale, CA 91206
Local realty services provided by:Better Homes and Gardens Real Estate Wine Country Group
3851 Karen Lynn Drive,Glendale, CA 91206
$2,990,000
- 3 Beds
- 4 Baths
- 3,192 sq. ft.
- Single family
- Active
Listed by: arthur ambarchyan
Office: keller williams r. e. services818-432-3200
MLS#:GD26200821
Source:CRMLS
Price summary
- Price:$2,990,000
- Price per sq. ft.:$936.72
About this home
Single-level California Ranch on an approx. 14,377 sq ft landscaped corner lot in Flintridge Heights, in the Chevy Chase hills of Glendale. The home offers approx. 3,192 sq ft with 3 bedrooms, 3.5 baths, and three distinct living areas, with expansive windows and glass doors bringing in natural light. A step-down formal living room sits off the foyer, the great room combines a dining area and lounge around a wood and gas fireplace, and the family room features vaulted ceilings and access to the patio. The eat-in kitchen was updated in 2020 with KitchenAid appliances and a breakfast bar. The primary suite includes a dressing area, built-in vanity, and oversized walk-in closet, and a secondary bedroom has its own walk-in closet. Additional features include engineered hardwood floors, dual-pane windows, central A/C, and a steel front door. The roof, electrical, plumbing, insulation, and automatic sprinkler system were updated in 2006. The backyard is set up for entertaining, with a pool, spa, and gazebo that take in mountain views, plus an outdoor living and dining patio, charcoal BBQ with faucet and propane side burner, sauna, outdoor shower, and lawn areas. A paver driveway, attached two-car garage, side-yard storage shed, and four-camera surveillance system complete the property....
Contact an agent
Home facts
- Year built:1968
- Listing ID #:GD26200821
- Added:52 day(s) ago
- Updated:November 03, 2026 at 04:17 PM
Rooms and interior
- Bedrooms:3
- Total bathrooms:4
- Full bathrooms:4
- Bedroom Description:All Bedrooms Down
- Living area:3,192 sq. ft.
Heating and cooling
- Cooling:Central Air
- Heating:Central Furnace
- Central air:Yes
Structure and exterior
- Year built:1968
- Building area:3,192 sq. ft.
- Lot area:0.33 Acres
- Levels:1 Story
Utilities
- Water:Public
- Sewer:Public Sewer
Finances and disclosures
- Price:$2,990,000
- Price per sq. ft.:$936.72
Features and amenities
- Laundry features:In Garage
- Pool features:In Ground, Private Pool
Parking
- Total parking spaces:2
- Garage:Yes
- Garage spaces:2
New listings near 3851 Karen Lynn Drive
- Coming Soon
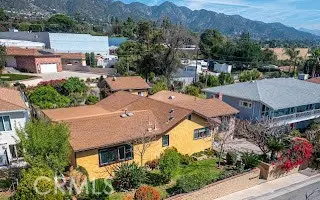 $1,360,000Coming Soon4 beds 2 baths2,062 sq. ft.
3527 Fairchild, La Crescenta, CA 91214
MLS# GD26235732Listed by: KELLER WILLIAMS R. E. SERVICES - New
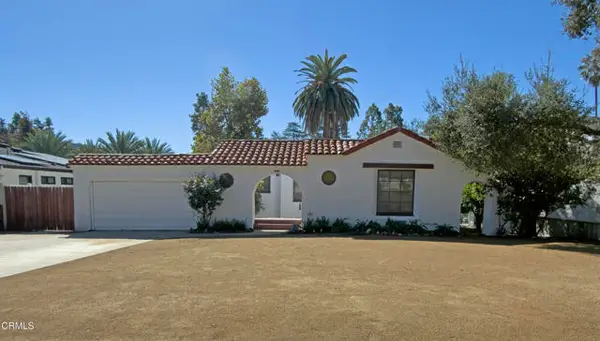 $1,579,000Active3 beds 2 baths1,534 sq. ft.
1650 Capistrano Avenue, Glendale, CA 91208
MLS# P1-29502Listed by: KELLER WILLIAMS REAL ESTATE SERVICES
- New
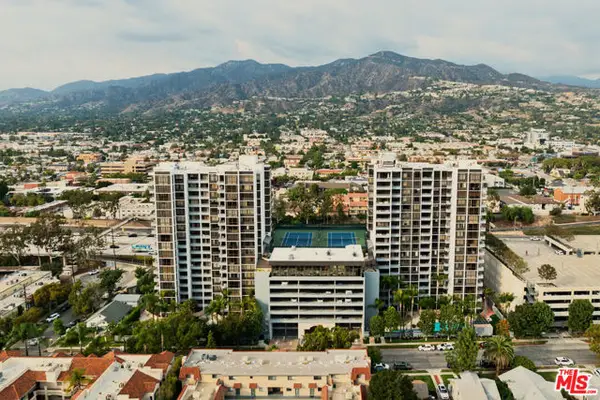 $829,000Active2 beds 1 baths1,279 sq. ft.
343 Pioneer Drive #1103, Glendale, CA 91203
MLS# CL26105444Listed by: CHRISTIE'S INTERNATIONAL REAL ESTATE SOCAL - Open Sat, 1 to 3pmNew
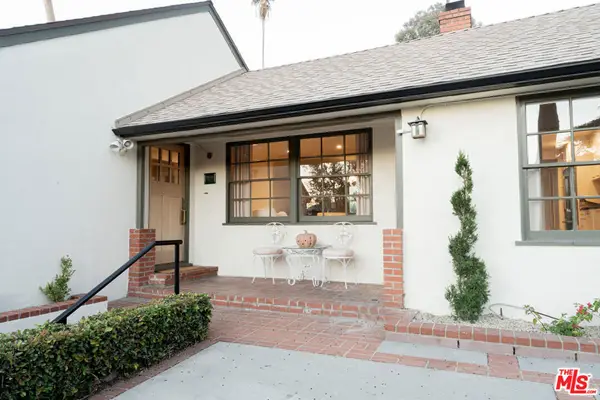 $999,000Active2 beds 2 baths1,438 sq. ft.
1110 Marion Drive, Glendale, CA 91205
MLS# 26106744Listed by: BEVERLY & COMPANY LUXURY PROPERTIES - New
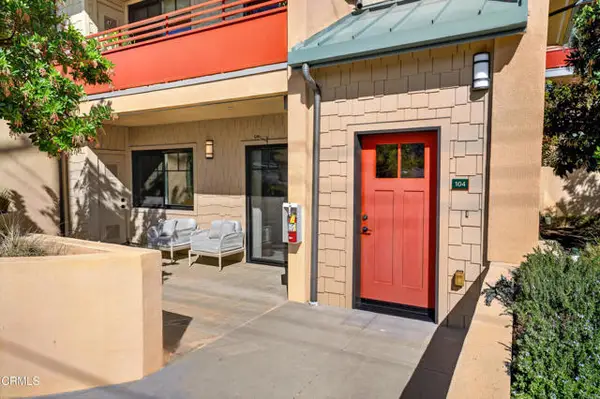 $949,000Active2 beds 2 baths1,258 sq. ft.
2608 Honolulu Avenue #104, Glendale, CA 91210
MLS# P1-29499Listed by: KELLER WILLIAMS REALTY - Open Sat, 1 to 4pmNew
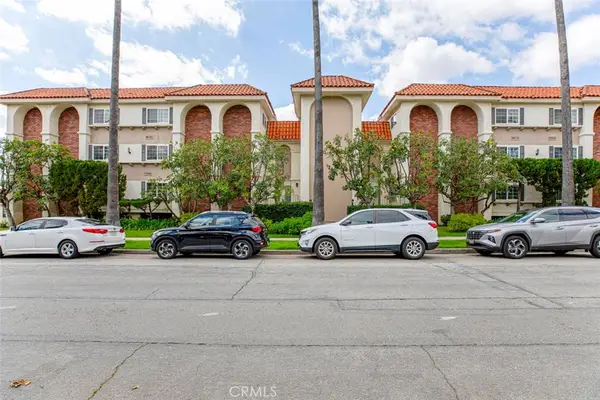 $739,000Active2 beds 2 baths1,278 sq. ft.
1344 5th #12, Glendale, CA 91201
MLS# SR26235355Listed by: COLDWELL BANKER HALLMARK REALTY - Open Sat, 10am to 2pmNew
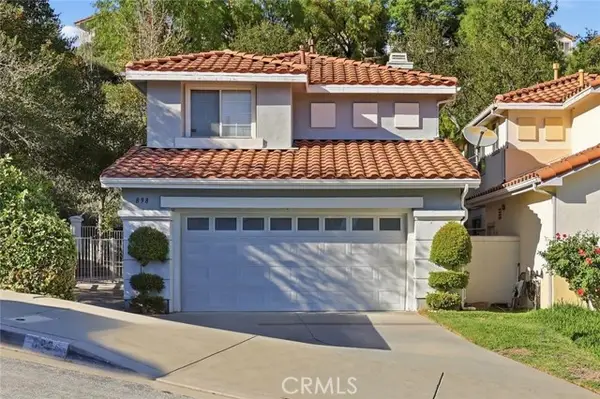 $1,399,000Active3 beds 3 baths1,548 sq. ft.
898 Calle La Primavera, Glendale, CA 91208
MLS# PW26233656Listed by: EXP REALTY OF CALIFORNIA INC - Open Sat, 2 to 4:30pmNew
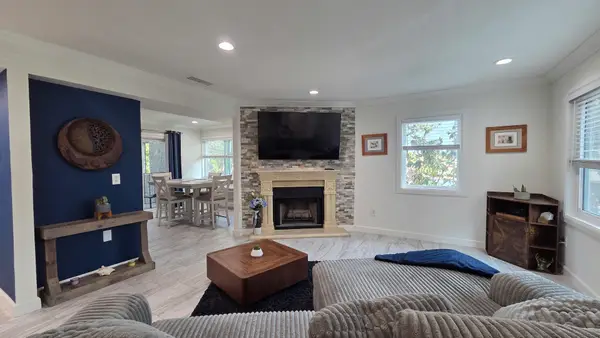 $785,000Active3 beds 3 baths1,363 sq. ft.
659 Alexander #5 Street, Glendale, 91203
MLS# 12793718Listed by: COMPASS - Open Sat, 10am to 2pmNew
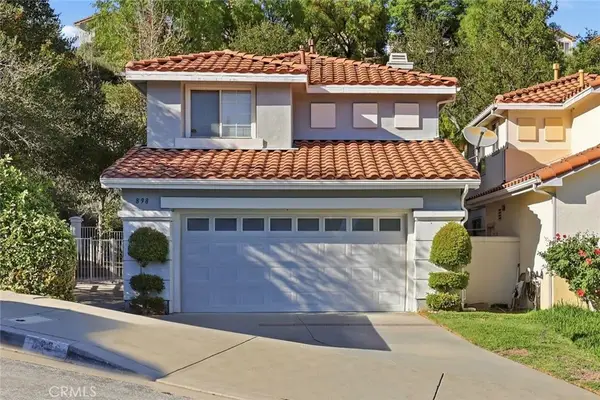 $1,399,000Active3 beds 3 baths1,548 sq. ft.
898 Calle La Primavera, Glendale, CA 91208
MLS# PW26233656Listed by: EXP REALTY OF CALIFORNIA INC - New
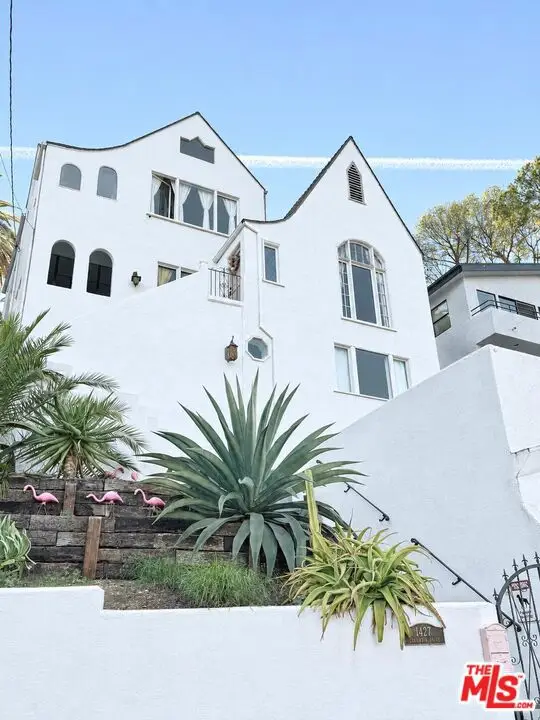 $2,395,000Active4 beds 4 baths3,050 sq. ft.
1427 Columbia Drive, Glendale, CA 91205
MLS# 26106068Listed by: BEYCOME BROKERAGE REALTY INC.


Protect your home and budget from life's surprises with an Assurant Home Warranty, backed by a partner that supports you through every step of homeownership. Explore Plans.
© 2026 Better Homes and Gardens Real Estate LLC. An Anywhere Real Estate company. All rights reserved. Better Homes and Gardens® Real Estate is a registered trademark owned by Meredith Operations Corporation, licensed to Better Homes and Gardens Real Estate LLC and used with permission. Better Homes and Gardens Real Estate LLC fully supports the principles of the Fair Housing Act and the Equal Opportunity Act. Listing information is deemed reliable but is not guaranteed accurate.
Each office is independently owned and operated.
Any services or products provided by third parties are not provided by, affiliated with or related to Better Homes and Gardens Real Estate LLC, or its affiliated companies.