
3948 Markridge Road, Glendale, CA 91214
Local realty services provided by:Better Homes and Gardens Real Estate Haven Properties
3948 Markridge Road,Glendale, CA 91214
$1,368,888
- 3 Beds
- 2 Baths
- 1,416 sq. ft.
- Single family
- Coming Soon
Listed by: julie ann martin
Office: compass626-205-4040
MLS#:GD26203616
Source:CRMLS
Price summary
- Price:$1,368,888
- Price per sq. ft.:$966.73
About this home
Step into this charming Ranch-style home and immediately feel a sense of home sweet home. The entry leads into a spacious and inviting living room featuring vaulted wood-beam ceilings, parquet wood flooring throughout, a beautiful brick fireplace, and direct access to the lush rear yard. Just beyond the entryway is the formal dining room, offering lots of space and flowing into a light-filled kitchen appointed with tile flooring, stainless steel appliances, and ample cabinetry. A convenient laundry room with pantry/storage, an adjacent three-quarter bath, a back door leading out to the side walkway and access to the attached garage. Down the hall are three comfortable bedrooms and a full bath. Amenities include a two-car attached garage with keypad, copper plumbing, upgraded electrical, a new roof, newer exterior paint and fascia boards, dual-pane windows, plantation shutters, ceiling fans, central heat/air, a new water heater, sprinkler systems, and new outdoor lighting. The well-maintained front yard offers great curb appeal, 2 fruit trees and mountain views. The private rear yard features four fruit trees and an outdoor patio area with a SunSetter awning, perfect for outdoor dining or entertaining. Located in the highly desirable Glendale–La Crescenta area, this home offers a wonderful combination of comfort, convenience, and location including Glendale Unified schools, parks, and hiking trails. Enjoy the peaceful Foothill lifestyle while remaining just minutes from neighboring communities, the Montrose Shopping Park, and other local city conveniences such as transportation, markets hardware and pet stores....
Contact an agent
Home facts
- Year built:1956
- Listing ID #:GD26203616
- Updated:September 19, 2026 at 01:40 PM
Rooms and interior
- Bedrooms:3
- Total bathrooms:2
- Full bathrooms:2
- Flooring:Tile, Wood
- Kitchen Description:Dishwasher, Gas Cooktop
- Living area:1,416 sq. ft.
Heating and cooling
- Cooling:Central Air
- Heating:Central Furnace
- Central air:Yes
Structure and exterior
- Year built:1956
- Building area:1,416 sq. ft.
- Lot area:0.18 Acres
- Lot Features:Front Yard
- Architectural Style:Ranch
- Exterior Features:Front Porch, Patio
- Levels:1 Story
Utilities
- Water:Public
- Sewer:Sewer Tap Paid
Finances and disclosures
- Price:$1,368,888
- Price per sq. ft.:$966.73
Features and amenities
- Appliances:Dishwasher, Gas Cooktop
- Laundry features:Laundry Room
- Amenities:Double Pane Windows, High Ceilings, Plantation Shutters
Parking
- Total parking spaces:2
- Parking description:Driveway, Garage, On Street
- Garage:Yes
- Garage spaces:2
New listings near 3948 Markridge Road
- Coming Soon
 $1,699,000Coming Soon3 beds 2 baths1,920 sq. ft.
1554 Raymond Avenue, Glendale, CA 91201
MLS# SR26202592Listed by: MINT REAL ESTATE - New
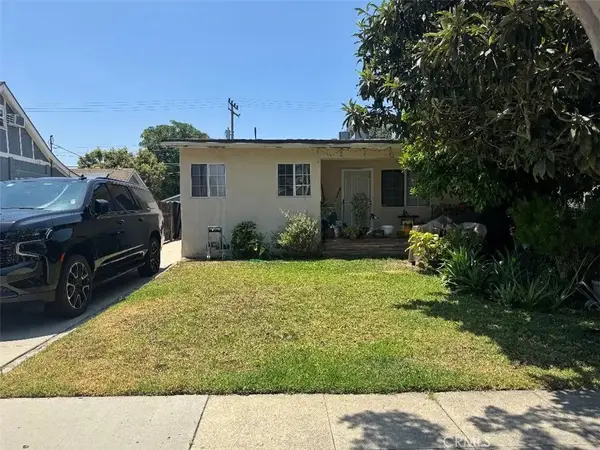 $1,550,000Active5 beds 4 baths
638 Salem Street, Glendale, CA 91203
MLS# GD26205062Listed by: LION GROUP INVESTMENTS INC - Open Sun, 1 to 4pmNew
 $1,395,000Active4 beds 2 baths2,061 sq. ft.
3504 Downing Avenue, Glendale, CA 91208
MLS# 26990095Listed by: REAL BROKER - New
 $4,795,000Active3 beds 5 baths3,933 sq. ft.
1752 Riverside Drive, Glendale, CA 91201
MLS# CL26988439Listed by: BERKSHIRE HATHAWAY HOMESERVICES CALIFORNIA PROPERTIES - New
 $849,000Active4 beds 2 baths1,505 sq. ft.
1223 Hague Court, Glendale, CA 91204
MLS# CL26989815Listed by: EQUITY UNION - New
 $1,229,000Active2 beds 2 baths1,572 sq. ft.
3047 Hermosa Avenue, La Crescenta, CA 91214
MLS# CL26986323Listed by: COMPASS - New
 $859,000Active2 beds 2 baths1,203 sq. ft.
118 S Kenwood Street #105, Glendale, CA 91205
MLS# 26876025Listed by: KELLER WILLIAMS LARCHMONT - Open Tue, 10am to 2pmNew
 $2,095,000Active3 beds 3 baths2,582 sq. ft.
3360 Country Club, Glendale, CA 91208
MLS# GD26203051Listed by: CRAIG ESTATES & FINE PROPERTIE - New
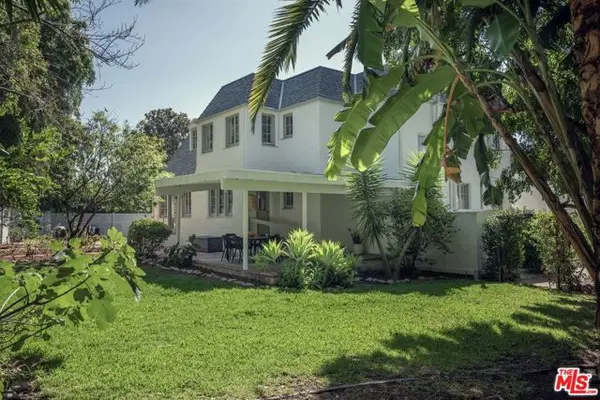 $1,425,000Active4 beds 3 baths2,244 sq. ft.
1917 Eden Avenue, Glendale, CA 91206
MLS# CL26988327Listed by: COMPASS


Protect your home and budget from life's surprises with an Assurant Home Warranty, backed by a partner that supports you through every step of homeownership. Explore Plans.
© 2026 Better Homes and Gardens Real Estate LLC. An Anywhere Real Estate company. All rights reserved. Better Homes and Gardens® Real Estate is a registered trademark owned by Meredith Operations Corporation, licensed to Better Homes and Gardens Real Estate LLC and used with permission. Better Homes and Gardens Real Estate LLC fully supports the principles of the Fair Housing Act and the Equal Opportunity Act. Listing information is deemed reliable but is not guaranteed accurate.
Each office is independently owned and operated.
Any services or products provided by third parties are not provided by, affiliated with or related to Better Homes and Gardens Real Estate LLC, or its affiliated companies.