
3974 Pennsylvania Avenue #109, Glendale, CA 91214
Local realty services provided by:Better Homes and Gardens Real Estate Wine Country Group
3974 Pennsylvania Avenue #109,Glendale, CA 91214
$869,000
- 3 Beds
- 3 Baths
- 2,120 sq. ft.
- Townhouse
- Active
Listed by: monica an, anntim vulchev
Office: society realty818-912-7770
MLS#:P1-28272
Source:CRMLS
Price summary
- Price:$869,000
- Price per sq. ft.:$409.91
- Monthly HOA dues:$550
About this home
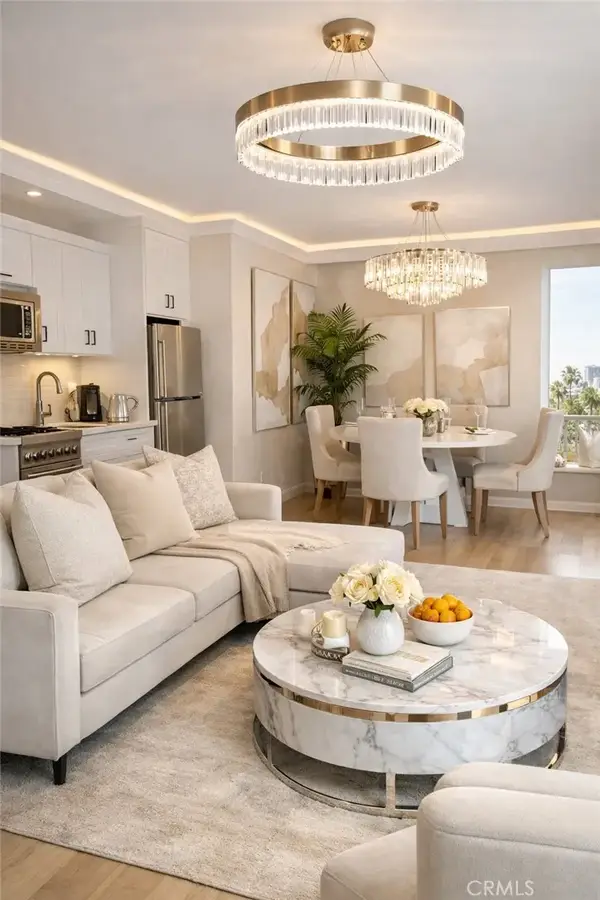
At 2,120 square feet, this is the largest of the three-bedroom floor plans--and as an end unit with an exceptionally large private yard, it is one of the best homes in the development.Built in 2007, the residence offers a desirable open floor plan with high ceilings, recessed lighting throughout, and a beautifully remodeled kitchen. Upstairs, a spacious landing provides an ideal area for a home office or study space. The second level also includes a dedicated laundry room and three bedrooms, all with high ceilings. Two bedrooms feature private balconies, while the primary suite includes a large walk-in closet.The expansive yard is finished with low-maintenance artificial turf and provides an ideal space for children, pets, outdoor dining, or entertaining. The three assigned parking spaces are in a separate grouping and include overhead storage closets. The building also offers several additional communal storage rooms/closets.Ideally located near the shops, restaurants, parks, and other amenities of Montrose and La Crescenta, the home is also served by La Crescenta's highly regarded schools, kindergarten through 12th grade, with both Lincoln Elementary and CV High School being a few blocks away....
Contact an agent
Home facts
- Year built:2007
- Subdivision & Development:Not Applicable
- Listing ID #:P1-28272
- Added:46 day(s) ago
- Updated:September 16, 2026 at 10:57 AM
Rooms and interior
- Bedrooms:3
- Total bathrooms:3
- Full bathrooms:2
- Half bathrooms:1
- Flooring:Laminate, Wood
- Kitchen Description:Gas Oven, Gas Range, Microwave, Refrigerator
- Living area:2,120 sq. ft.
Heating and cooling
- Cooling:Central Air
- Heating:Central, Natural Gas
- Central air:Yes
Structure and exterior
- Year built:2007
- Building area:2,120 sq. ft.
- Lot area:0.86 Acres
- Construction Materials:Copper Plumbing
- Exterior Features:Open, Patio
- Levels:2 Story
Utilities
- Water:Public
- Sewer:Public Sewer
Finances and disclosures
- Price:$869,000
- Price per sq. ft.:$409.91
Features and amenities
- Amenities:All Bedrooms Up, Walk In Closets
Parking
- Total parking spaces:3
- Garage:Yes
- Garage spaces:3
New listings near 3974 Pennsylvania Avenue #109
- Coming Soon
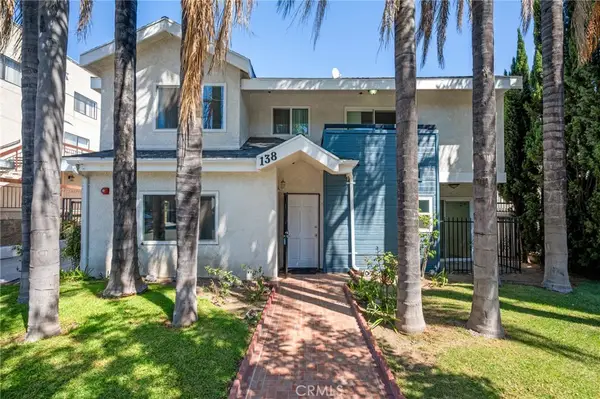 $799,999Coming Soon3 beds 3 baths1,848 sq. ft.
138 S Adams #1, Glendale, CA 91205
MLS# RS26200431Listed by: KELLER WILLIAMS PACIFIC ESTATE - New
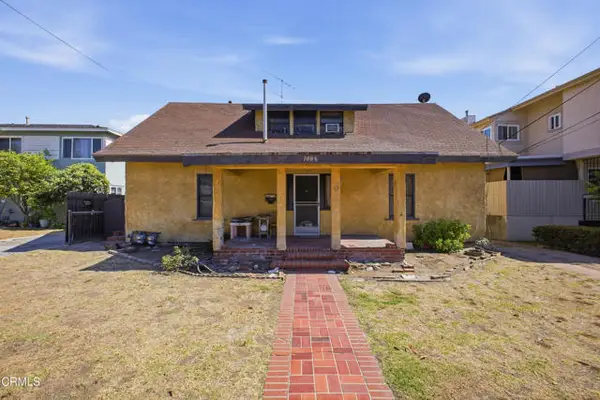 $1,200,000Active5 beds 2 baths1,928 sq. ft.
1008 Windsor Road, Glendale, CA 91205
MLS# P1-28854Listed by: EXP REALTY OF GREATER LOS ANGELES
- New
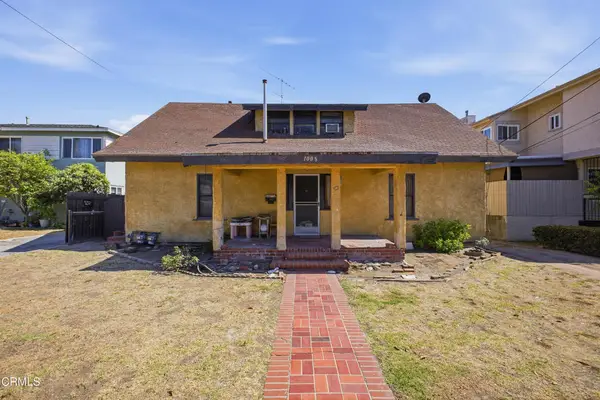 $1,200,000Active5 beds 2 baths1,928 sq. ft.
1008 E Windsor Road, Glendale, CA 91205
MLS# P1-28854Listed by: EXP REALTY OF GREATER LOS ANGELES - New
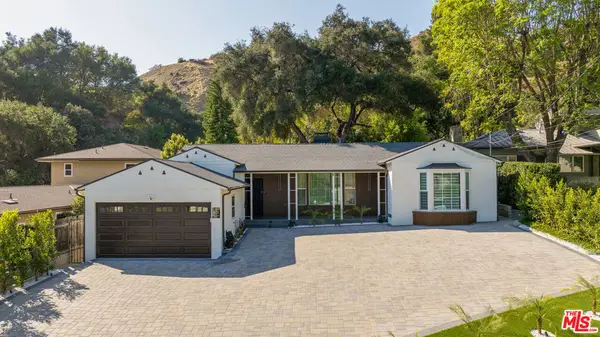 $1,725,000Active3 beds 4 baths1,846 sq. ft.
2727 Hollister Terrace, Glendale, CA 91206
MLS# 26988313Listed by: BEVERLY & COMPANY LUXURY PROPERTIES - New
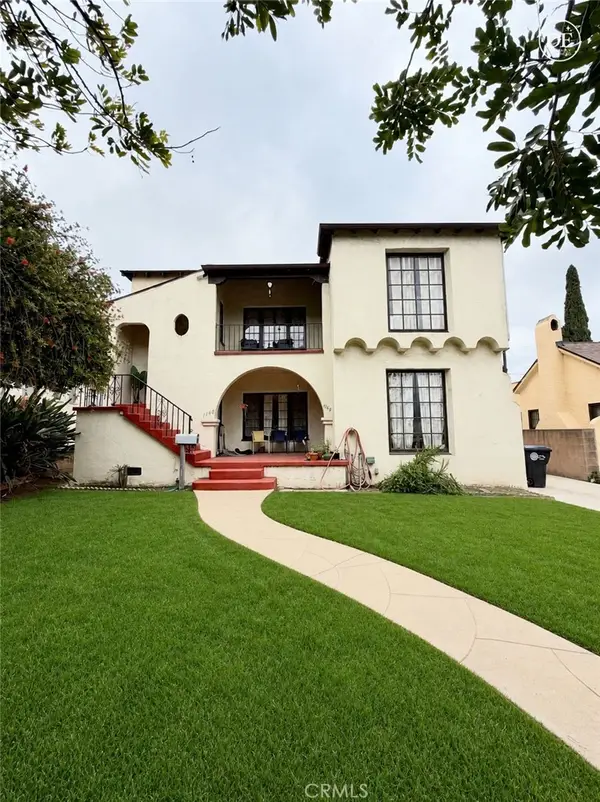 $999,000Active-- beds -- baths3,325 sq. ft.
1138 1140 Park Avenue, Glendale, CA 91205
MLS# GD26201503Listed by: KELLER WILLIAMS R. E. SERVICES - Open Sat, 1 to 4pmNew
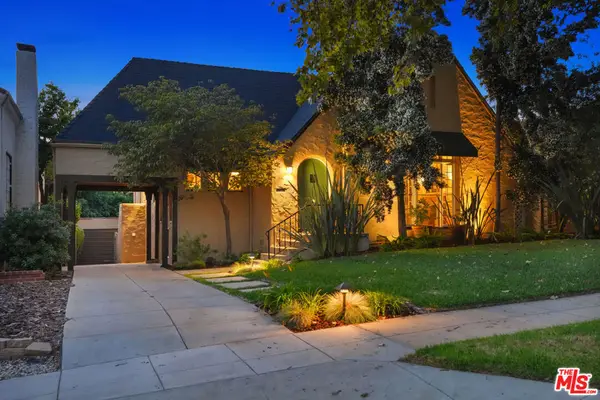 $1,595,000Active3 beds 2 baths1,934 sq. ft.
1611 Ard Eevin Avenue, Glendale, CA 91202
MLS# 26987397Listed by: REAL BROKER - Open Sat, 2 to 5pmNew
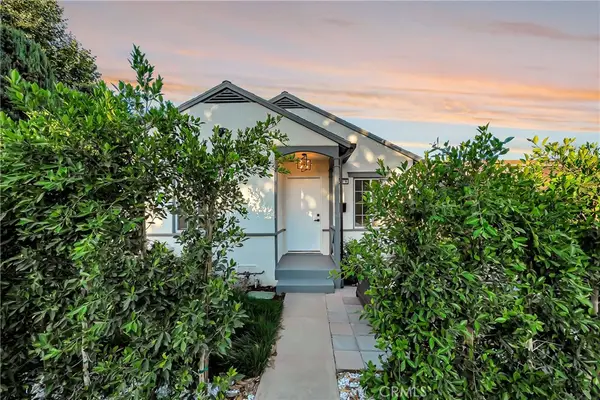 $1,199,888Active4 beds 3 baths1,462 sq. ft.
128 Lukens Place, Glendale, CA 91206
MLS# SR26197916Listed by: CHRISTIE'S INT. R.E SOCAL - New
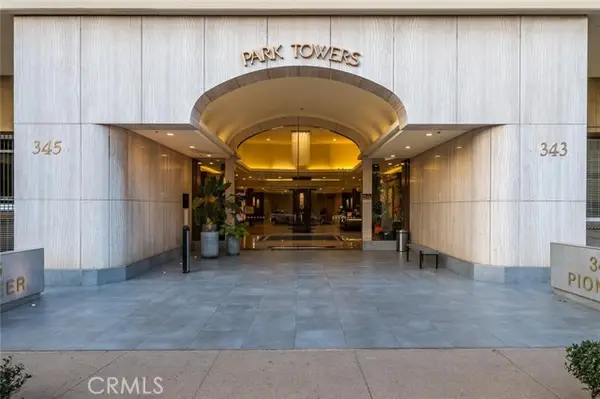 $1,388,000Active3 beds 2 baths1,692 sq. ft.
343 Pioneer Drive #1404, Glendale, CA 91203
MLS# GD26201189Listed by: RE/MAX TRI-CITY REALTY - Open Sun, 1 to 4pmNew
 $750,000Active2 beds 3 baths1,396 sq. ft.
147 W Acacia Avenue #121, Glendale, CA 91204
MLS# PW26200583Listed by: KELLER WILLIAMS PACIFIC ESTATE 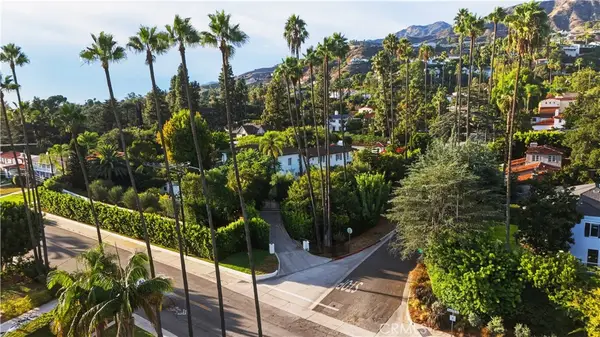 $5,000,000Pending5 beds 5 baths6,101 sq. ft.
305 W Kenneth Road, Glendale, CA 91202
MLS# GD26201005Listed by: KELLER WILLIAMS R. E. SERVICES


Protect your home and budget from life's surprises with an Assurant Home Warranty, backed by a partner that supports you through every step of homeownership. Explore Plans.
© 2026 Better Homes and Gardens Real Estate LLC. An Anywhere Real Estate company. All rights reserved. Better Homes and Gardens® Real Estate is a registered trademark owned by Meredith Operations Corporation, licensed to Better Homes and Gardens Real Estate LLC and used with permission. Better Homes and Gardens Real Estate LLC fully supports the principles of the Fair Housing Act and the Equal Opportunity Act. Listing information is deemed reliable but is not guaranteed accurate.
Each office is independently owned and operated.
Any services or products provided by third parties are not provided by, affiliated with or related to Better Homes and Gardens Real Estate LLC, or its affiliated companies.