
1006 W Milton Drive, Glendora, CA 91741
Local realty services provided by:Better Homes and Gardens Real Estate Everything Real Estate
1006 W Milton Drive,Glendora, CA 91741
$1,990,000
- 5 Beds
- 5 Baths
- 3,802 sq. ft.
- Single family
- Active
Upcoming open houses
- Sat, Oct 1012:00 pm - 03:00 pm
- Sun, Oct 1112:00 pm - 02:00 pm
Listed by: maria sarmiento
Office: keller williams los angeles213-797-7000
MLS#:26998061
Source:CRMLS
Price summary
- Price:$1,990,000
- Price per sq. ft.:$523.41
About this home
Nestled in the foothills of Northwest Glendora, this beautifully remodeled property offers nearly an acre of space and approximately 3,802 square feet of combined living space with 5 bedrooms and 4.5 bathrooms, including a detached ADU with its own separate address at 1008 W Milton Dr, Glendora, CA 91741. The main residence features 3 bedrooms and 3.5 bathrooms, a gourmet center-island kitchen with granite countertops, formal living and dining rooms, 3 fireplaces, a spacious family room, and a primary suite with walk-in closet, sunken tub, and access to a private deck with spa. The detached ADU offers 2 bedrooms, 1 bathroom, kitchen, laundry, and a family room with fireplace, providing flexible space for extended family, guests, or potential rental use. The property also features a private cross-fenced pool, spacious deck, beautiful sunset and valley views, RV and boat access, ample uncovered parking, a covered carport, 4-car detached garage with studio/shed, and a dedicated herb garden. Solar system is 10.88 kW with 34 Hyundai 320W panels and a SolarEdge inverter, with monitoring included. The solar system is subject to an existing financing agreement. The peaceful grounds feature an extensive collection of mature trees and fruit plants, including 3 oak trees, 3 apple trees, 2 apricot trees, 2 orange trees, 2 guava trees, 2 mango trees, 2 avocado trees, 2 Indian jujube trees, as well as tangerine, grapefruit, lime, pear, chirimoya, persimmon, plum, pomegranate, sweet tamarind, and lemon trees, plus bean plants. Conveniently located within the Glendora school district and near the new APU Gold Line station, this property offers exceptional space, privacy, comfort, and flexibility. VA LOAN MAY BE AVAILABLE FOR ASSUMPTION AT 2.75% INTEREST, SUBJECT TO APPLICABLE LENDER/VA REQUIREMENTS AND APPROVAL. VETERANS ARE WELCOME TO EXPLORE THIS OPPORTUNITY....
Contact an agent
Home facts
- Year built:1946
- Listing ID #:26998061
- Added:1 day(s) ago
- Updated:October 08, 2026 at 10:37 PM
Rooms and interior
- Bedrooms:5
- Total bathrooms:5
- Full bathrooms:4
- Half bathrooms:1
- Flooring:Laminate
- Kitchen Description:Dishwasher, Gas Cooktop, Microwave, Range, Refrigerator
- Living area:3,802 sq. ft.
Heating and cooling
- Cooling:Central Air
- Heating:Central Furnace, Fireplaces, Wall Furnace
- Central air:Yes
Structure and exterior
- Roof:Tile
- Year built:1946
- Building area:3,802 sq. ft.
- Lot area:0.84 Acres
- Architectural Style:Traditional
- Exterior Features:Deck
- Levels:1 Story
Finances and disclosures
- Price:$1,990,000
- Price per sq. ft.:$523.41
Features and amenities
- Appliances:Dishwasher, Gas Cooktop, Microwave, Range, Refrigerator
- Laundry features:In Kitchen, Inside, Stacked
- Pool features:Fenced, Private Pool
Parking
- Total parking spaces:15
- Parking description:1 Carport Space(s), Carport, Driveway, Garage
- Garage:Yes
- Garage spaces:4
- Carport spaces:1
New listings near 1006 W Milton Drive
- Coming SoonOpen Sat, 3 to 5pm
 $599,000Coming Soon2 beds 3 baths1,267 sq. ft.
142 N Vermont #B, Glendora, CA 91741
MLS# WS26214390Listed by: RE/MAX CHAMPIONS/WC - New
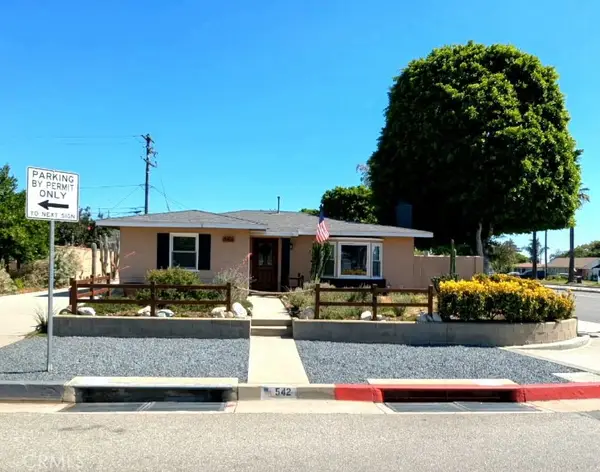 $770,000Active3 beds 2 baths1,456 sq. ft.
542 W Ada, Glendora, CA 91741
MLS# DW26218264Listed by: RE/MAX DYNASTY - New
 $1,399,000Active4 beds 2 baths2,450 sq. ft.
525 Fountain Springs, Glendora, CA 91741
MLS# CV26219021Listed by: GUSHUE REAL ESTATE - New
 $850,000Active3 beds 2 baths1,957 sq. ft.
1323 E Bennett Avenue, Glendora, CA 91741
MLS# CV26218028Listed by: SOUTHLAND PROPERTIES - New
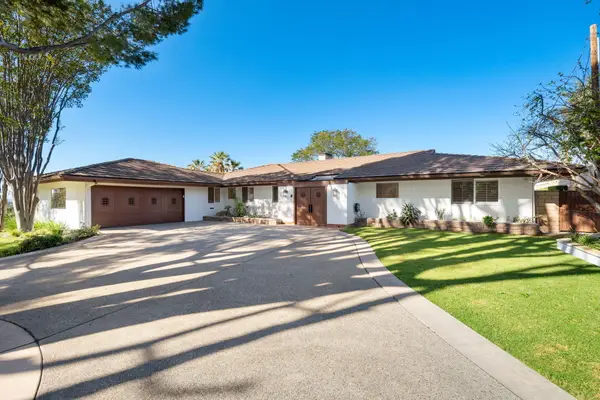 $1,495,000Active3 beds 3 baths2,499 sq. ft.
431 Highland Drive, Glendora, CA 91741
MLS# 219153782Listed by: EXP REALTY OF SOUTHERN CALIFORNIA INC - New
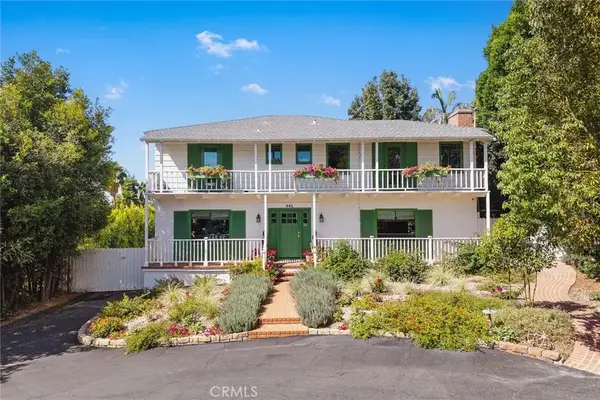 $1,475,000Active4 beds 4 baths2,921 sq. ft.
441 N Barranca, Glendora, CA 91741
MLS# AR26216171Listed by: SEVEN GABLES REAL ESTATE - Open Sat, 12 to 3pmNew
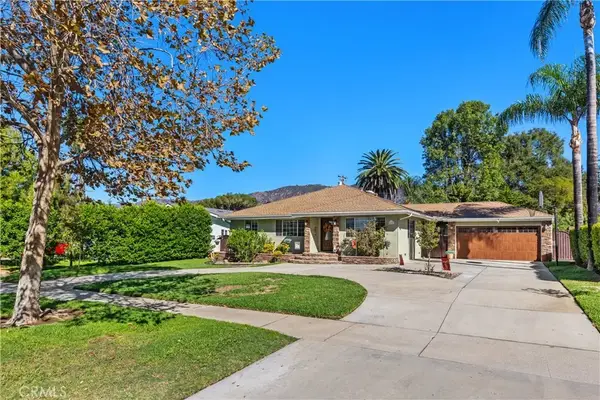 $1,232,500Active4 beds 3 baths2,234 sq. ft.
611 E Foothill Blvd, Glendora, CA 91741
MLS# OC26208489Listed by: COLDWELL BANKER REALTY - Open Sat, 12 to 3pmNew
 $1,232,500Active4 beds 3 baths2,234 sq. ft.
611 E Foothill Blvd, Glendora, CA 91741
MLS# OC26208489Listed by: COLDWELL BANKER REALTY - New
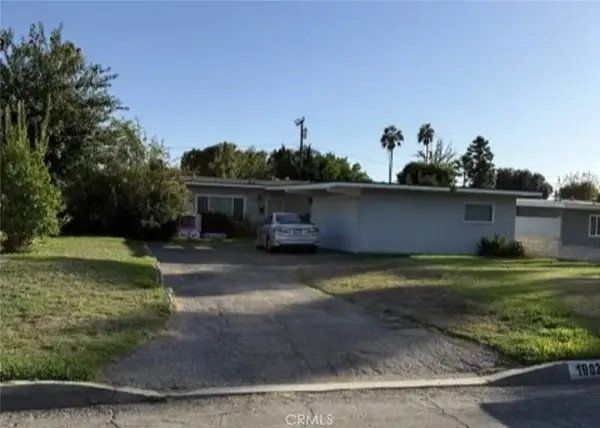 $725,000Active2 beds 1 baths1,144 sq. ft.
19022 E Haltern Street, Glendora, CA 91740
MLS# CV26214531Listed by: JOHNHART CORP


Protect your home and budget from life's surprises with an Assurant Home Warranty, backed by a partner that supports you through every step of homeownership. Explore Plans.
© 2026 Better Homes and Gardens Real Estate LLC. An Anywhere Real Estate company. All rights reserved. Better Homes and Gardens® Real Estate is a registered trademark owned by Meredith Operations Corporation, licensed to Better Homes and Gardens Real Estate LLC and used with permission. Better Homes and Gardens Real Estate LLC fully supports the principles of the Fair Housing Act and the Equal Opportunity Act. Listing information is deemed reliable but is not guaranteed accurate.
Each office is independently owned and operated.
Any services or products provided by third parties are not provided by, affiliated with or related to Better Homes and Gardens Real Estate LLC, or its affiliated companies.