
1145 E Sierra Madre Avenue, Glendora, CA 91741
Local realty services provided by:Better Homes and Gardens Real Estate Clarity
Listed by: alicia cole, wendy ginter
Office: kaleo real estate company
MLS#:CV26197190
Source:San Diego MLS via CRMLS
Price summary
- Price:$1,875,000
- Price per sq. ft.:$702.25
About this home
A foothill estate made for gathering and celebrating. Discover North Glendora living where scale, privacy, and possibility come together at 1145 E Sierra Madre Ave. Set back on nearly an acre of flat, usable land and surrounded by mature greenery, the property offers a true sense of seclusion. Trees frame the grounds, a koi pond adds a peaceful touch, and the feeling is one of stillness, a place that invites you to slow down the moment you arrive. This is a home built for entertaining on a grand scale. French doors in the living room open onto the backyard deck, letting a party flow from the house onto the deck and covered patio and out into the grounds. The pool and jacuzzi anchor summer parties, the basketball court keeps weekend games going, and seating by the koi pond gives guests a quiet place to step away. Holiday celebrations, milestone birthdays, graduation parties, and backyard weddings: there is room here for all of them. With a long driveway and abundant parking, hosting a crowd is easy. Inside, the beautifully maintained home is filled with natural light. Three generously sized bedrooms and a flexible office, along with 2.5 bathrooms, offer room to live and work comfortably. The downstairs primary suite is a private retreat, with barn doors leading to a remodeled, ADA-accessible ensuite bath and a walk-in closet. The kitchen is thoughtfully designed and highly functional, with an adjoining dining nook and easy flow for serving guests. Two fireplaces add warmth on cooler evenings, and indoor laundry and an attached three-car garage add everyday practicality, with...
Contact an agent
Home facts
- Year built:1963
- Listing ID #:CV26197190
- Added:59 day(s) ago
- Updated:November 08, 2026 at 03:21 PM
Rooms and interior
- Bedrooms:3
- Total bathrooms:3
- Full bathrooms:2
- Half bathrooms:1
- Flooring:Wood
- Kitchen Description:Dishwasher, Disposal, Double Oven, Gas Oven, Gas Range, Gas Stove
- Living area:2,670 sq. ft.
Heating and cooling
- Cooling:Central Forced Air
- Heating:Forced Air Unit
Structure and exterior
- Year built:1963
- Building area:2,670 sq. ft.
- Architectural Style:Traditional
- Exterior Features:Deck, Patio
- Levels:2 Story
Utilities
- Water:Public, Water Connected
- Sewer:Cesspool
Finances and disclosures
- Price:$1,875,000
- Price per sq. ft.:$702.25
Features and amenities
- Appliances:Dishwasher, Disposal, Double Oven, Gas Oven, Gas Range, Gas Stove, Water Line to Refrigerator
- Laundry features:Washer Hookup
- Pool features:Below Ground, Private
Parking
- Total parking spaces:3
- Parking description:Garage - Three Door
- Garage spaces:3
 This information is deemed reliable but not guaranteed. You should rely on this information only to decide whether or not to further investigate a particular property. BEFORE MAKING ANY OTHER DECISION, YOU SHOULD PERSONALLY INVESTIGATE THE FACTS (e.g. square footage and lot size) with the assistance of an appropriate professional. You may use this information only to identify properties you may be interested in investigating further. All uses except for personal, non-commercial use in accordance with the foregoing purpose are prohibited. Redistribution or copying of this information, any photographs or video tours is strictly prohibited. This information is derived from the Internet Data Exchange (IDX) service provided by San Diego MLS®. Displayed property listings may be held by a brokerage firm other than the broker and/or agent responsible for this display. The information and any photographs and video tours and the compilation from which they are derived is protected by copyright. Compilation © 2020 San Diego MLS®, Inc.
New listings near 1145 E Sierra Madre Avenue
- Coming SoonOpen Sat, 1 to 4pm
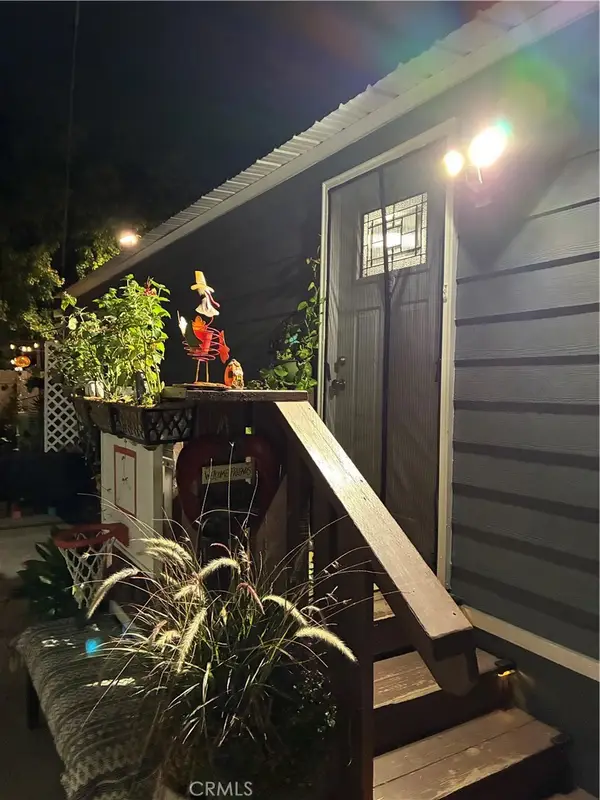 $179,999Coming Soon3 beds 1 baths800 sq. ft.
826 E Route 66 #18, Glendora, CA 91740
MLS# WS26237817Listed by: TNG REAL ESTATE CONSULTANTS - Coming Soon
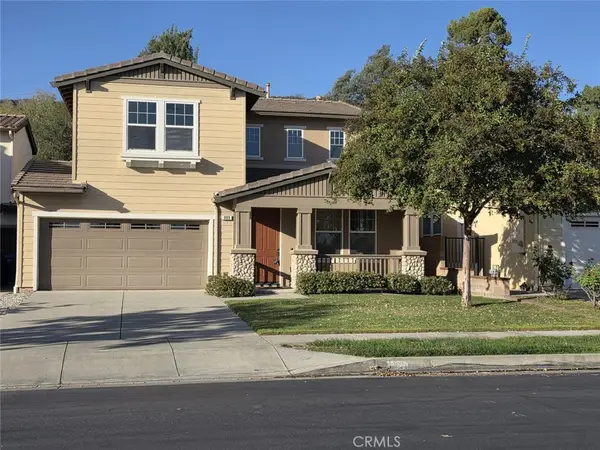 $1,090,000Coming Soon3 beds 3 baths2,125 sq. ft.
889 Park View Terrace, Glendora, CA 91741
MLS# CV26227921Listed by: JOHNHART CORP - New
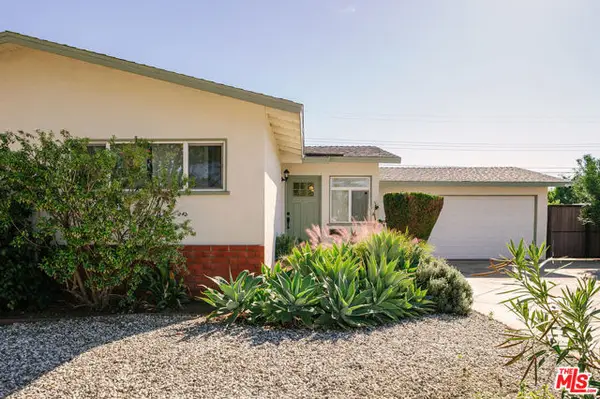 $789,000Active3 beds 2 baths1,152 sq. ft.
760 E Juanita Avenue, Glendora, CA 91740
MLS# CL26106394Listed by: SERHANT CALIFORNIA, INC - New
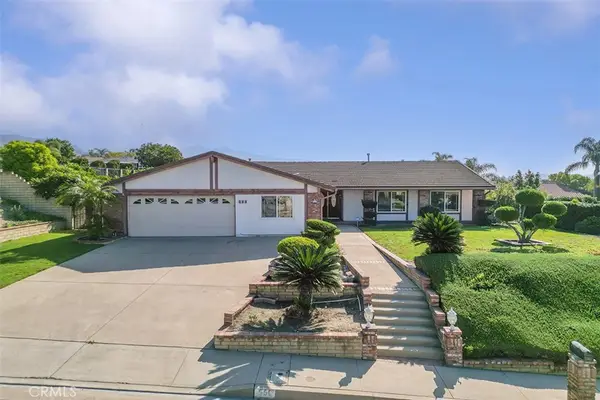 $1,088,000Active3 beds 2 baths1,905 sq. ft.
550 N Wildwood, Glendora, CA 91741
MLS# CV26239418Listed by: CENTURY 21 CITRUS REALTY INC - New
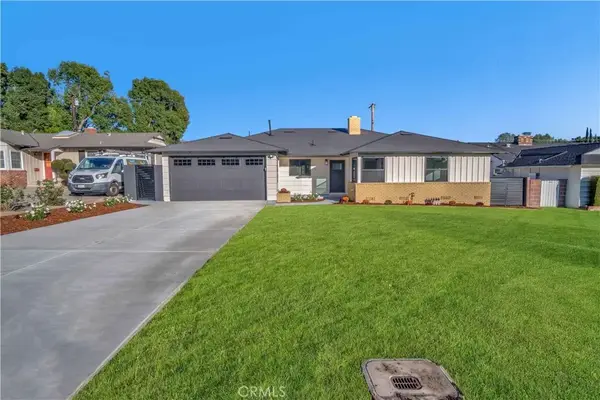 $1,099,999Active3 beds 2 baths1,854 sq. ft.
336 Trayer Avenue, Glendora, CA 91741
MLS# SB26239110Listed by: EXP REALTY OF SOUTHERN CALIFORNIA, INC. - Open Sun, 2 to 4pmNew
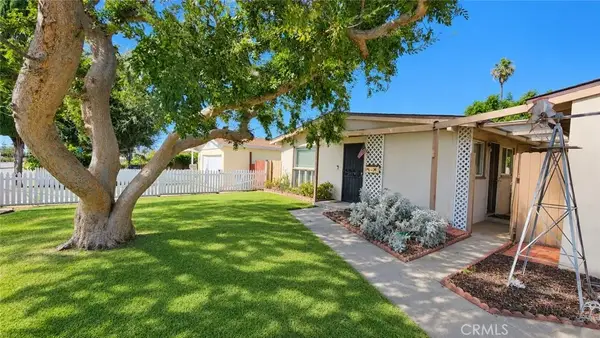 $675,000Active3 beds 1 baths1,080 sq. ft.
609 W Baseline Road, Glendora, CA 91740
MLS# CV26235690Listed by: KELLER WILLIAMS REALTY COLLEGE PARK - New
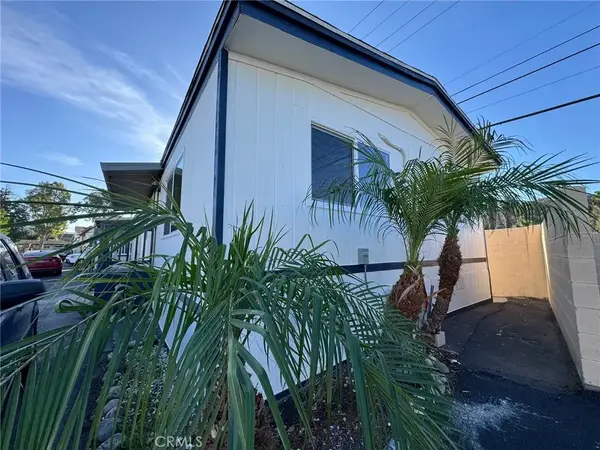 $146,000Active2 beds 2 baths800 sq. ft.
451 Sellers #62, Glendora, CA 91741
MLS# CV26233832Listed by: SABRINA LYNN MILLER, BROKER - New
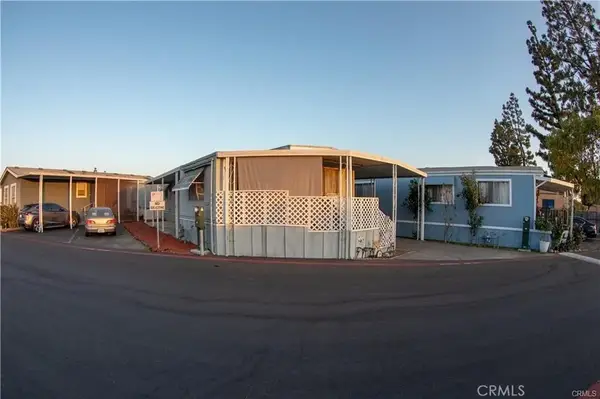 $90,000Active2 beds 1 baths672 sq. ft.
1700 S Glendora #19, Glendora, CA 91740
MLS# IV26238187Listed by: RE/MAX TIME REALTY - Open Sun, 1 to 3pmNew
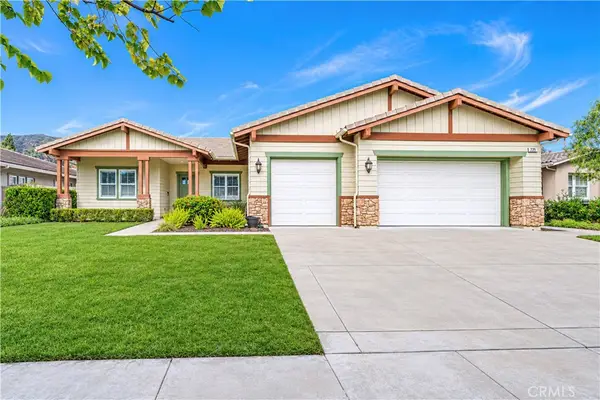 $1,348,000Active4 beds 3 baths2,787 sq. ft.
725 E Leadora Avenue, Glendora, CA 91741
MLS# CV26236719Listed by: CENTURY 21 MASTERS - New
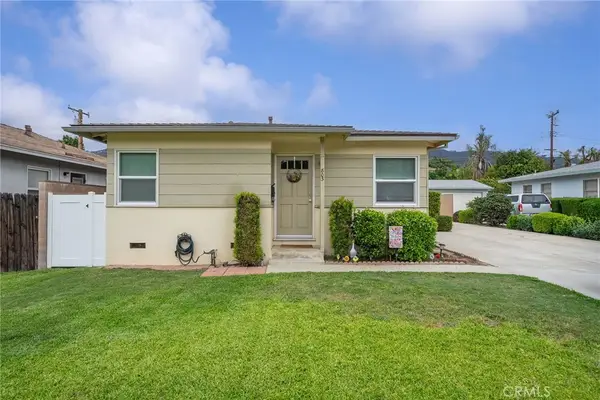 $829,900Active-- beds -- baths1,550 sq. ft.
805 W Foothill Boulevard, Glendora, CA 91741
MLS# CV26235859Listed by: CENTURY 21 MASTERS


Protect your home and budget from life's surprises with an Assurant Home Warranty, backed by a partner that supports you through every step of homeownership. Explore Plans.
© 2026 Better Homes and Gardens Real Estate LLC. An Anywhere Real Estate company. All rights reserved. Better Homes and Gardens® Real Estate is a registered trademark owned by Meredith Operations Corporation, licensed to Better Homes and Gardens Real Estate LLC and used with permission. Better Homes and Gardens Real Estate LLC fully supports the principles of the Fair Housing Act and the Equal Opportunity Act. Listing information is deemed reliable but is not guaranteed accurate.
Each office is independently owned and operated.
Any services or products provided by third parties are not provided by, affiliated with or related to Better Homes and Gardens Real Estate LLC, or its affiliated companies.