
148 N Vermont Avenue #A, Glendora, CA 91741
Local realty services provided by:Better Homes and Gardens Real Estate Haven Properties
148 N Vermont Avenue #A,Glendora, CA 91741
$530,000
- 1 Beds
- 2 Baths
- 1,038 sq. ft.
- Condominium
- Active
Listed by: joseph ruiz
Office: joseph ruiz, broker626-695-4663
MLS#:CV26187282
Source:CRMLS
Price summary
- Price:$530,000
- Price per sq. ft.:$510.6
- Monthly HOA dues:$509
About this home
The venerable Vermont Avenue Lofts HOA was an important condominium development envisioned by the Glendora Redevelopment Agency to support downtown restaurants and businesses.
While the unit features a spacious kitchen with custom cabinetry and a granite counter, the vaulted ceiling in the living room leads to a balcony where beautiful sunsets are on display.
The views of the Glendora foothills are visible at each floor and a sight of the snow-capped Mt. Baldy is available from the living room.
The end unit has 1 bedroom with 2 baths as part of 1038 square feet of living space.
There are 2 parking spaces in the underground garage.
Offered by the original owner.
Contact an agent
Home facts
- Year built:2008
- Listing ID #:CV26187282
- Added:1 day(s) ago
- Updated:August 28, 2026 at 02:39 PM
Rooms and interior
- Bedrooms:1
- Total bathrooms:2
- Full bathrooms:2
- Flooring:Carpet, Stone, Wood
- Kitchen Description:Dishwasher, Electric Range, Gas Range, Microwave
- Living area:1,038 sq. ft.
Heating and cooling
- Cooling:Central Air
- Heating:Forced Air, Natural Gas
- Central air:Yes
Structure and exterior
- Year built:2008
- Building area:1,038 sq. ft.
- Lot area:1.09 Acres
- Levels:2 Story
Utilities
- Sewer:Public Sewer
Finances and disclosures
- Price:$530,000
- Price per sq. ft.:$510.6
Features and amenities
- Appliances:Dishwasher, Electric Range, Gas Range, Gas Water Heater, Microwave, Water Heater
- Laundry features:Laundry Closet, Washer Hookup
- Amenities:Balcony, Cathedral Ceilings, Ceiling Fans, Electricity, Gas, Loft, Utilities, Walk In Closets
Parking
- Total parking spaces:2
- Parking description:Assigned
- Garage:Yes
- Garage spaces:2
New listings near 148 N Vermont Avenue #A
- Coming Soon
 $730,000Coming Soon3 beds 3 baths1,553 sq. ft.
2027 Driftstone, Glendora, CA 91740
MLS# CV26182190Listed by: EHOMES - Coming Soon
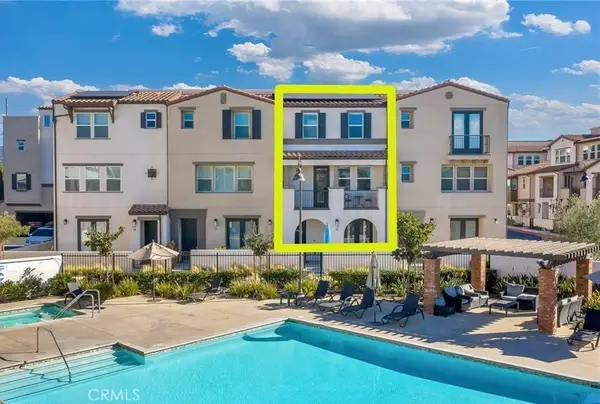 $775,000Coming Soon3 beds 4 baths1,760 sq. ft.
553 W Foothill Boulevard #130, Glendora, CA 91741
MLS# CV26179786Listed by: JOHNHART CORP - New
 $1,379,990Active4 beds 3 baths2,631 sq. ft.
462 Citrus Oak Road, Glendora, CA 91740
MLS# IG26188271Listed by: TAYLOR MORRISON SERVICES - Open Sat, 10am to 12pmNew
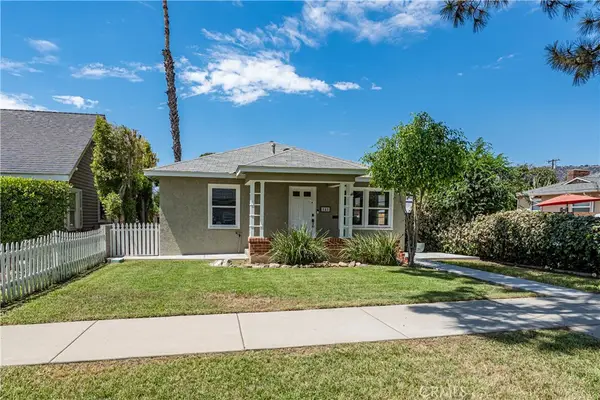 $738,000Active2 beds 1 baths1,003 sq. ft.
141 S Minnesota Avenue, Glendora, CA 91741
MLS# CV26186077Listed by: CENTURY 21 MASTERS - Open Sat, 2 to 4pmNew
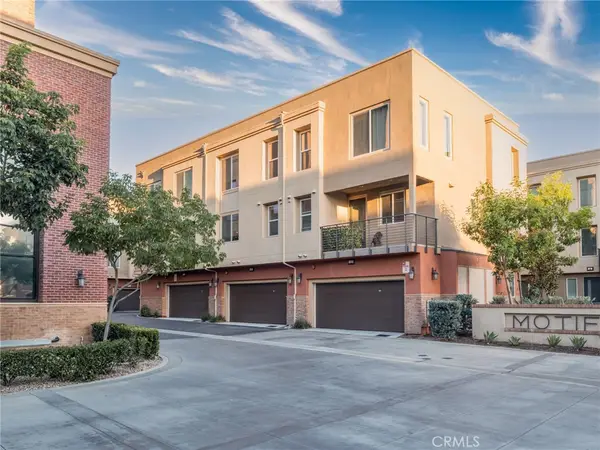 $722,888Active3 beds 3 baths1,650 sq. ft.
422 W Route 66 #47, Glendora, CA 91740
MLS# TR26186634Listed by: LPT REALTY, INC - Open Sat, 11am to 3pmNew
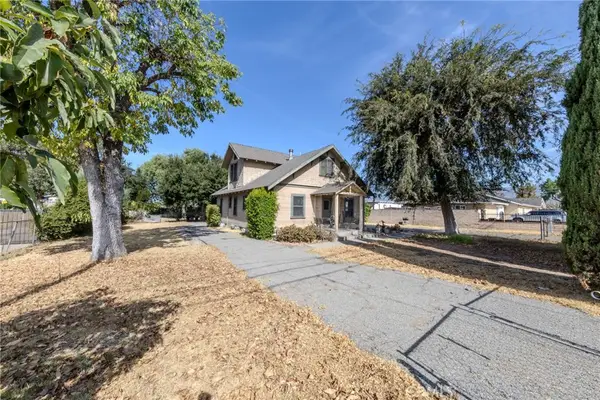 $899,000Active6 beds 1 baths1,862 sq. ft.
1619 S Glendora Avenue, Glendora, CA 91740
MLS# OC26187376Listed by: BIG BLOCK PREMIER - Open Sun, 12 to 2pmNew
 $999,000Active3 beds 2 baths1,560 sq. ft.
447 W Bennett Avenue, Glendora, CA 91741
MLS# GD26185641Listed by: JOHNHART REAL ESTATE - New
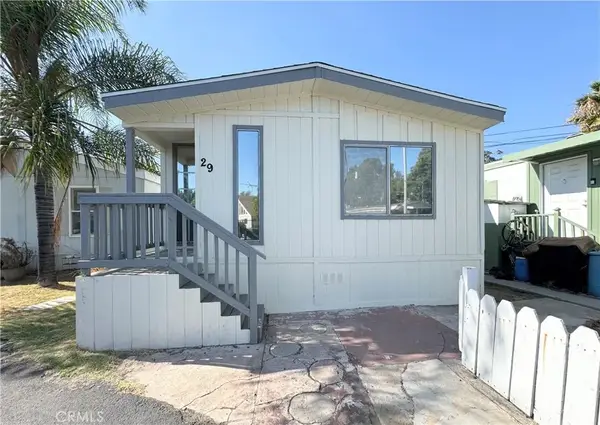 $139,000Active2 beds 2 baths800 sq. ft.
451 S Sellers #29, Glendora, CA 91741
MLS# CV26184665Listed by: SABRINA LYNN MILLER, BROKER - Open Fri, 10:30am to 4:30pmNew
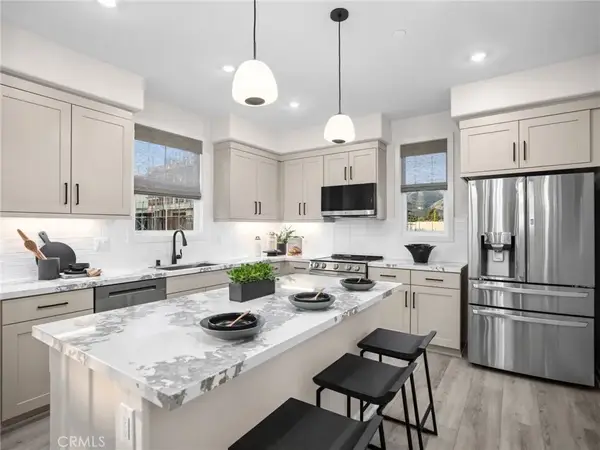 $669,990Active2 beds 3 baths1,371 sq. ft.
548 Gregory Way, Glendora, CA 91740
MLS# OC26185400Listed by: SEABRIGHT MANAGEMENT


Protect your home and budget from life's surprises with an Assurant Home Warranty, backed by a partner that supports you through every step of homeownership. Explore Plans.
© 2026 Better Homes and Gardens Real Estate LLC. An Anywhere Real Estate company. All rights reserved. Better Homes and Gardens® Real Estate is a registered trademark owned by Meredith Operations Corporation, licensed to Better Homes and Gardens Real Estate LLC and used with permission. Better Homes and Gardens Real Estate LLC fully supports the principles of the Fair Housing Act and the Equal Opportunity Act. Listing information is deemed reliable but is not guaranteed accurate.
Each office is independently owned and operated.
Any services or products provided by third parties are not provided by, affiliated with or related to Better Homes and Gardens Real Estate LLC, or its affiliated companies.