
1619 S Glendora Avenue, Glendora, CA 91740
Local realty services provided by:Better Homes and Gardens Real Estate Haven Properties
1619 S Glendora Avenue,Glendora, CA 91740
$899,000
- 6 Beds
- 1 Baths
- 1,862 sq. ft.
- Single family
- Active
Listed by: ken stewart
Office: lpt realty, inc808-722-8085
MLS#:OC26187376
Source:CRMLS
Price summary
- Price:$899,000
- Price per sq. ft.:$482.81
About this home
Welcome home to 1619 S Glendora Ave, an exceptional 1,862 sq. ft. residence combining vintage character with extensive modern upgrades on a massive 0.46-acre lot in the heart of Glendora. This unique property features a split personality—offering a beautifully updated turnkey lower level paired with a massive, untapped value-add upper floor and second kitchen footprint that is perfect for a multi-generational setup, duplex conversion, or high-yield rental property. The gourmet farmhouse kitchen downstairs is completely redesigned with brand-new crisp white shaker cabinetry, elegant marble-veined quartz countertops, recessed lighting, and a massive integrated apron-front farmhouse sink, while the open-concept living room showcases rich wood-look laminate flooring and a classic brick-clad wood-burning stove alcove. Original rich wood window casings and door frames remain preserved throughout, transitioning into a bright upper level where a classic wooden staircase leads to a separate living layout featuring a plumbed, secondary kitchenette space, multi-pane windows framing panoramic San Gabriel Mountain views, and blank-canvas bonus rooms with charming sloped attic ceilings over solid wood subfloors ready for finishing. Step outside to a rare, park-like backyard compound where the deep, flat lot stretches far back from the main house, shaded by magnificent heritage oak and walnut trees that offer an ultra-private compound feel with more than enough room for a pool, a workshop, or multiple detached ADUs....
Contact an agent
Home facts
- Year built:1905
- Listing ID #:OC26187376
- Added:48 day(s) ago
- Updated:October 14, 2026 at 11:18 AM
Rooms and interior
- Bedrooms:6
- Total bathrooms:1
- Full bathrooms:1
- Flooring:Laminate
- Basement:Yes
- Basement Description:Utility
- Living area:1,862 sq. ft.
Heating and cooling
- Cooling:Wall Window Units
- Heating:Floor Furnace, Wood Stove
Structure and exterior
- Roof:Asphalt, Composition, Shingle
- Year built:1905
- Building area:1,862 sq. ft.
- Lot area:0.46 Acres
- Lot Features:Back Yard, Corners Marked, Front Yard, Level with Street, Rectangular Lot, Street Level, Yard
- Architectural Style:Traditional
- Construction Materials:Asphalt, Drywall, Frame, Wood Siding
- Exterior Features:Concrete, Covered, Enclosed, FrontPorch, Porch
- Foundation Description:Block, Brick/Mortor, Combination, Foundation - Pier Jacks, Pillar Post Pier, Raised, Stone
- Levels:2 Story
Schools
- High school:Charter Oak
Utilities
- Water:Public, Water Connected
- Sewer:Septic Tank, Sewer Not Available
Finances and disclosures
- Price:$899,000
- Price per sq. ft.:$482.81
Features and amenities
- Laundry features:Inside
- Amenities:Coffered Ceilings, Quartz Counters, Utility Room, Workshop
Parking
- Total parking spaces:3
- Parking description:Asphalt, Door-Multi, Driveway, Garage, Oversized
- Garage:Yes
- Garage spaces:3
New listings near 1619 S Glendora Avenue
- Coming SoonOpen Sat, 2 to 5pm
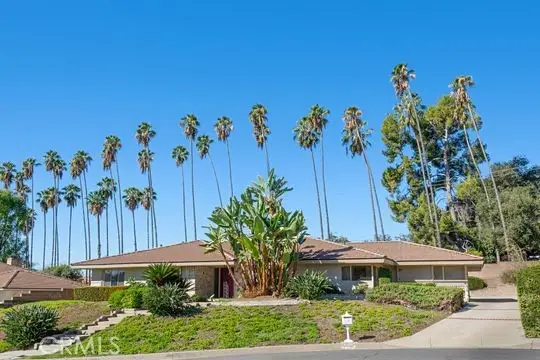 $1,118,000Coming Soon3 beds 3 baths2,306 sq. ft.
771 Brown Sage Drive, Glendora, CA 91741
MLS# SR26212706Listed by: COLDWELL BANKER REALTY - Coming SoonOpen Sat, 12:30 to 3pm
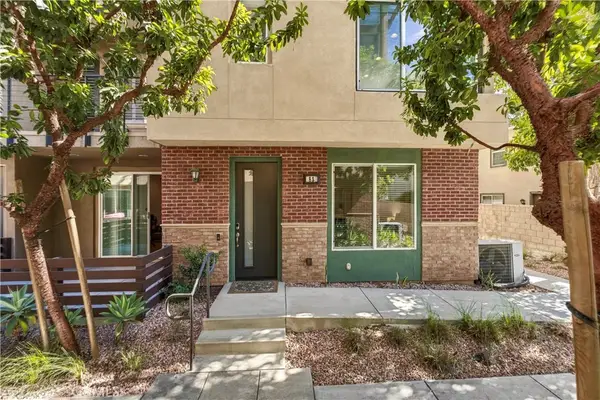 $729,000Coming Soon4 beds 4 baths1,860 sq. ft.
422 W Route 66 #83, Glendora, CA 91740
MLS# WS26221168Listed by: REALTY MASTERS & ASSOCIATES - New
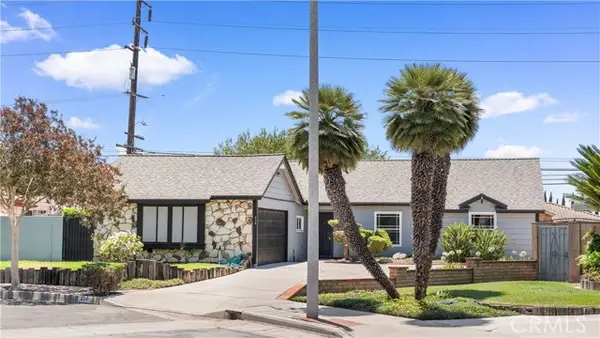 $869,000Active3 beds 2 baths1,412 sq. ft.
528 Essex, Glendora, CA 91740
MLS# AR26222547Listed by: PINNACLE REAL ESTATE GROUP
- Open Sat, 2 to 5pmNew
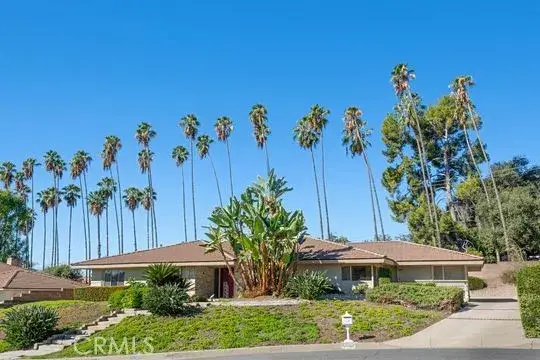 $1,118,000Active3 beds 3 baths2,306 sq. ft.
771 Brown Sage Drive, Glendora, CA 91741
MLS# SR26212706Listed by: COLDWELL BANKER REALTY - New
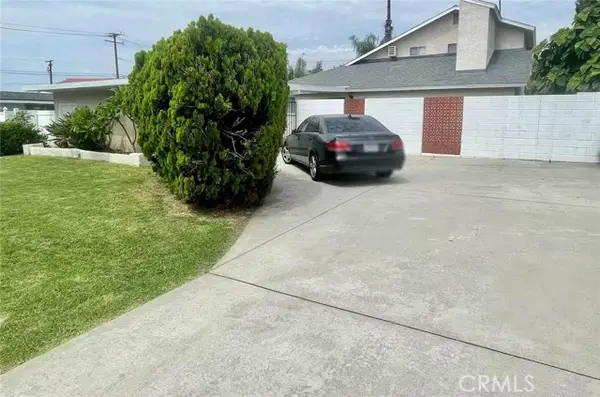 $925,000Active3 beds 2 baths2,153 sq. ft.
829 West Bagnall Street, Glendora, CA 91740
MLS# CV26221559Listed by: VISMAR REAL ESTATE - New
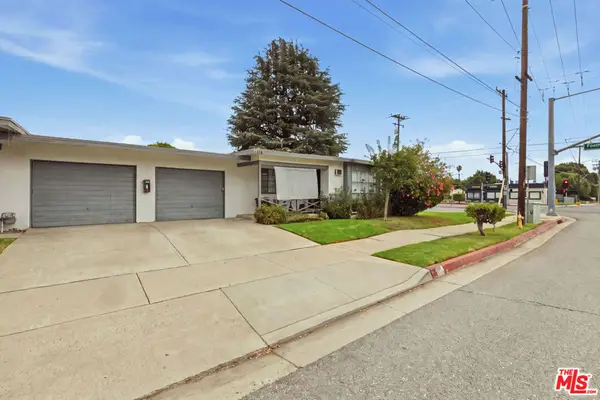 $950,000Active4 beds 2 baths1,694 sq. ft.
110 N Barranca Avenue, Glendora, CA 91741
MLS# 26998451Listed by: COMPASS - New
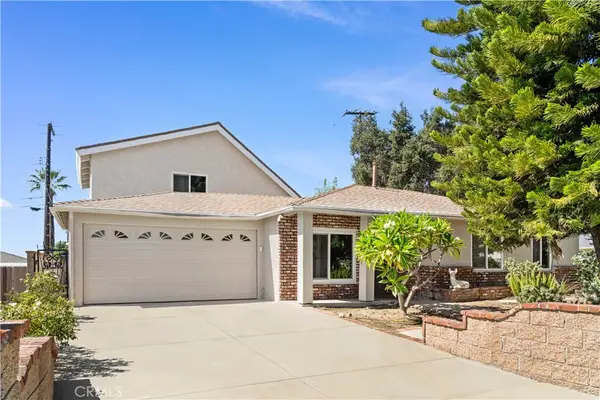 $1,098,000Active4 beds 2 baths2,182 sq. ft.
103 S Treanor Avenue, Glendora, CA 91741
MLS# CV26220336Listed by: UNIVERSAL ELITE REALTY - New
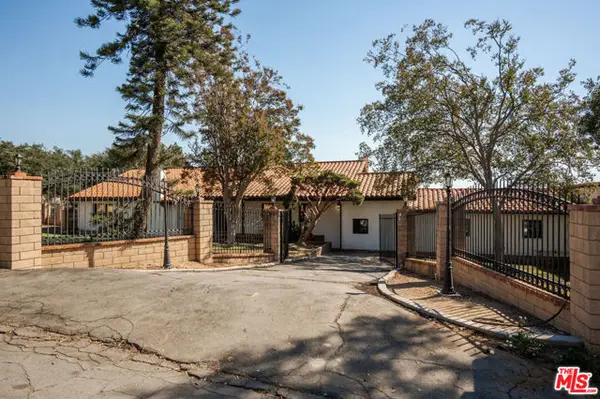 $1,990,000Active5 beds 5 baths3,802 sq. ft.
1006 W Milton Drive, Glendora, CA 91741
MLS# CL26998061Listed by: KELLER WILLIAMS LOS ANGELES - New
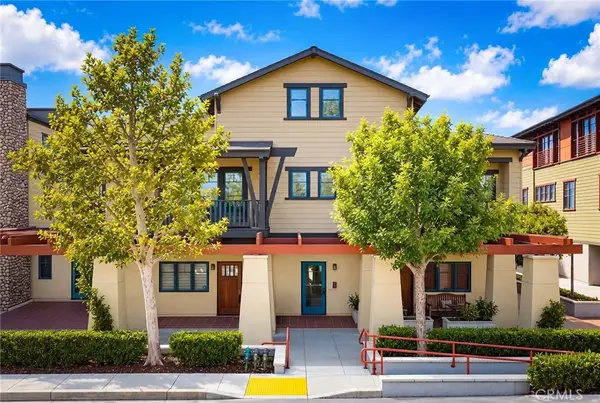 $599,000Active2 beds 3 baths1,267 sq. ft.
142 N Vermont #B, Glendora, CA 91741
MLS# WS26214390Listed by: RE/MAX CHAMPIONS/WC - New
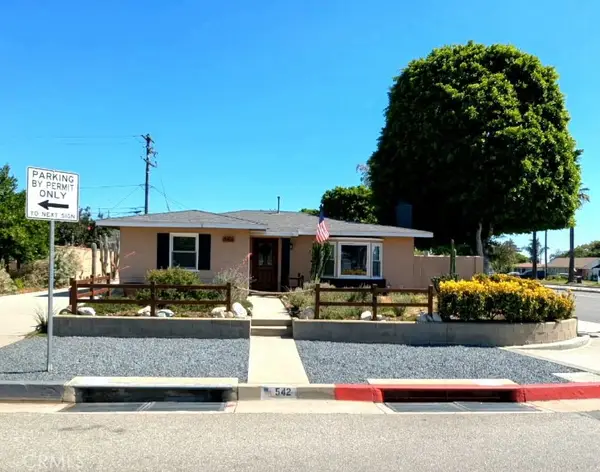 $770,000Active3 beds 2 baths1,456 sq. ft.
542 W Ada, Glendora, CA 91741
MLS# DW26218264Listed by: RE/MAX DYNASTY


Protect your home and budget from life's surprises with an Assurant Home Warranty, backed by a partner that supports you through every step of homeownership. Explore Plans.
© 2026 Better Homes and Gardens Real Estate LLC. An Anywhere Real Estate company. All rights reserved. Better Homes and Gardens® Real Estate is a registered trademark owned by Meredith Operations Corporation, licensed to Better Homes and Gardens Real Estate LLC and used with permission. Better Homes and Gardens Real Estate LLC fully supports the principles of the Fair Housing Act and the Equal Opportunity Act. Listing information is deemed reliable but is not guaranteed accurate.
Each office is independently owned and operated.
Any services or products provided by third parties are not provided by, affiliated with or related to Better Homes and Gardens Real Estate LLC, or its affiliated companies.