
110 S Kellogg Avenue, Goleta, CA 93117
Local realty services provided by:Better Homes and Gardens Real Estate Property Shoppe
110 S Kellogg Avenue,Goleta, CA 93117
$1,395,000
- 3 Beds
- 2 Baths
- 2,014 sq. ft.
- Condominium
- Active
Listed by: deborah samuel
Office: berkshire hathaway homeservices california properties
MLS#:26-2469
Source:SBAOR
Price summary
- Price:$1,395,000
- Price per sq. ft.:$755.28
About this home
Rare opportunity to own a beautifully restored freestanding Craftsman residence in historic Kellogg Ranch Association. Offering approximately 2,014± sq.ft. 3 bed/2 bath, this unique condominium lives like a single-family home with exceptional privacy and character. Architectural details include a wood-beamed ceiling, hardwood floors, a spacious living room with fireplace, and a formal dining room. 200k invested in upgrades, including a remodeled kitchen, updated electrical wiring and panel, upgraded plumbing, enhanced lighting, new hot water, HVAC system.
Surrounded by mature oak and avocado trees, the property features an enclosed patio with two seating areas for outdoor entertaining. One of only seven residences in this historic enclave, conveniently located near UCSB, downtown Goleta.
Contact an agent
Home facts
- Year built:1914
- Subdivision & Development:Other
- Listing ID #:26-2469
- Added:50 day(s) ago
- Updated:September 15, 2026 at 03:08 PM
Rooms and interior
- Bedrooms:3
- Total bathrooms:2
- Full bathrooms:2
- Flooring:Hardwood, Tile
- Kitchen Description:Built-In Gas Oven, Built-In Gas Range, Dishwasher, Disposal, Gas Range, Microwave, Refrigerator
- Living area:2,014 sq. ft.
Heating and cooling
- Cooling:Ceiling Fan(s), Central Air
- Heating:ENERGY STAR Qualified Equipment, Forced Air, Heating
- Central air:Yes
Structure and exterior
- Roof:Composition
- Year built:1914
- Building area:2,014 sq. ft.
- Lot area:0.04 Acres
- Lot Features:Level, Near Public Transit
- Architectural Style:Cal Cottage, Craftsman
- Construction Materials:Stucco, Wood Siding
- Exterior Features:Deck, Drought Tolerant LND, Enclosed, Fruit Trees, Yard Irrigation PRT
- Foundation Description:Raised
- Levels:1 Story
Schools
- High school:Dos Pueblos
- Middle school:Gol Valley
- Elementary school:El Camino
Finances and disclosures
- Price:$1,395,000
- Price per sq. ft.:$755.28
Features and amenities
- Appliances:Built-In Gas Oven, Built-In Gas Range, Dishwasher, Disposal, Dryer, Gas Range, Microwave, Refrigerator, Washer
- Laundry features:Dryer, In Unit, Washer
- Amenities:Greenbelt, Guest Parking
Parking
- Parking description:Detached
- Garage:Yes
- Carport spaces:2
New listings near 110 S Kellogg Avenue
- Open Sat, 1 to 4pmNew
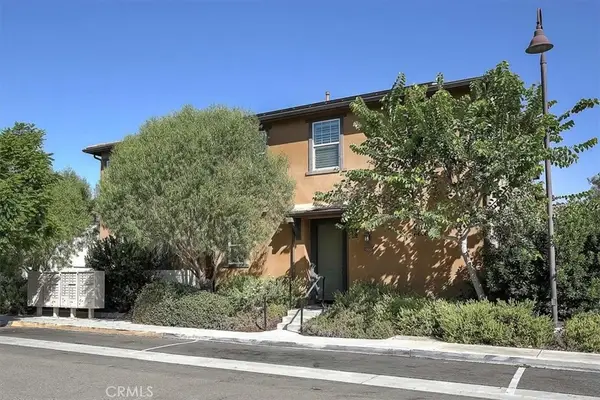 $1,299,900Active3 beds 3 baths1,946 sq. ft.
6612 Calle Koral, Goleta, CA 93117
MLS# OC26182267Listed by: REGENCY REAL ESTATE BROKERS - New
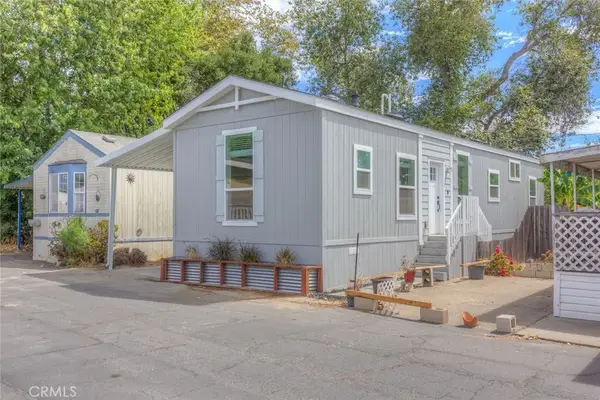 $429,950Active3 beds 2 baths810 sq. ft.
520 Pine #11, Goleta, CA 93117
MLS# WS26198614Listed by: HARMONY COMMUNITIES - New
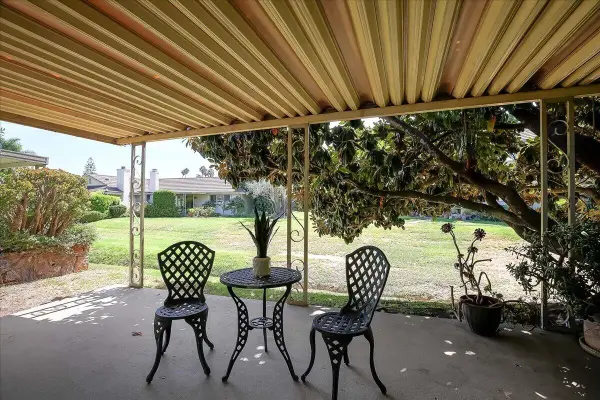 $825,000Active2 beds 2 baths976 sq. ft.
260 N Fairview Avenue #Unit 1, GOLETA, CA 93117
MLS# 26-3056Listed by: COMPASS - New
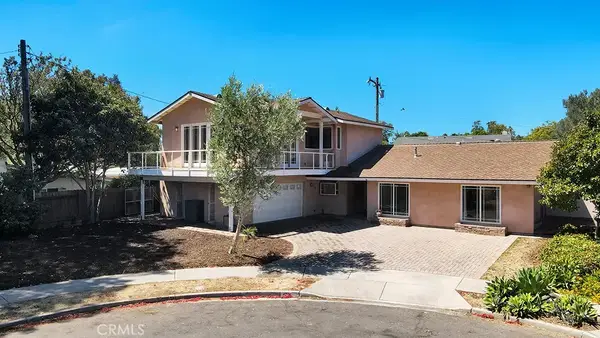 $1,935,000Active6 beds 4 baths2,561 sq. ft.
455 Toltec Place, Goleta, CA 93111
MLS# SB26194277Listed by: COMPASS - New
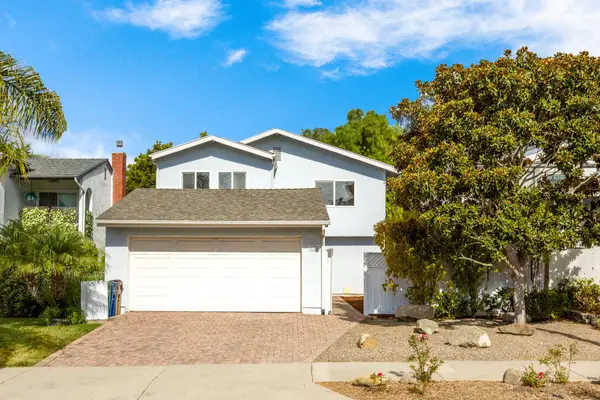 $1,275,000Active4 beds 2 baths1,787 sq. ft.
215 Hillview Drive, GOLETA, CA 93117
MLS# 26-3028Listed by: COMPASS - Open Sun, 12 to 3pmNew
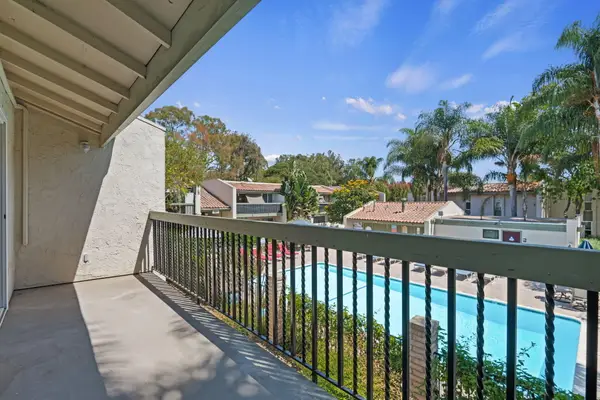 $569,000Active1 beds 1 baths701 sq. ft.
5514 Armitos Avenue #Apt 58, GOLETA, CA 93117
MLS# 26-3025Listed by: BERKSHIRE HATHAWAY HOMESERVICES CALIFORNIA PROPERTIES - New
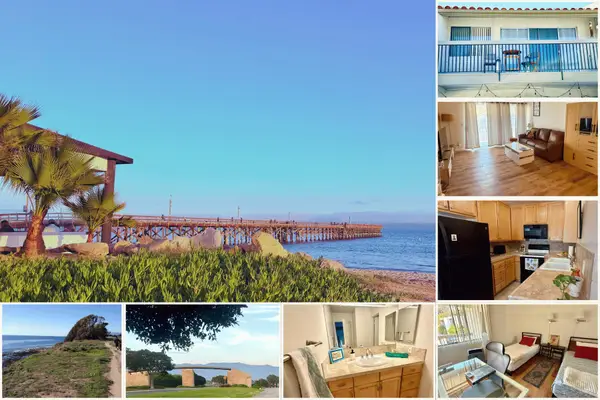 $597,000Active-- beds -- baths700 sq. ft.
43 Dearborn Place #52, GOLETA, CA 93117
MLS# 26-2983Listed by: EXP REALTY OF CALIFORNIA INC 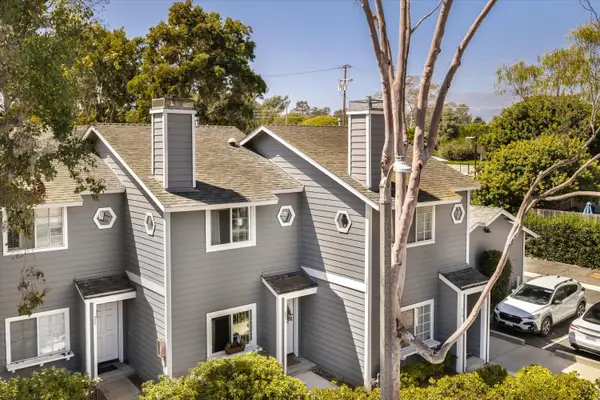 $649,000Active1 beds 1 baths885 sq. ft.
221 Mathilda Drive, GOLETA, CA 93117
MLS# 26-2976Listed by: COMPASS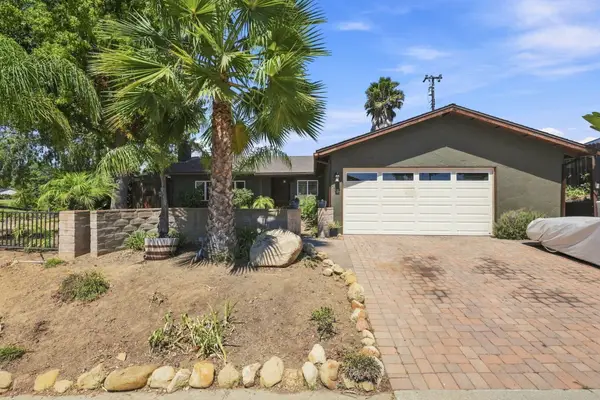 $1,550,000Active3 beds 2 baths1,325 sq. ft.
7330 Padova Drive, GOLETA, CA 93117
MLS# 26-2943Listed by: DOUGLAS ELLIMAN OF CALIFORNIA, INC.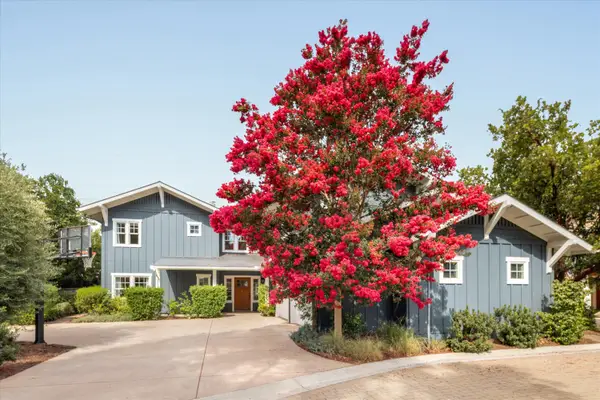 $3,075,000Active5 beds 4 baths4,019 sq. ft.
5139 Cathedral Oaks Road, GOLETA, CA 93111
MLS# 26-2907Listed by: SOTHEBY'S INTERNATIONAL REALTY


Protect your home and budget from life's surprises with an Assurant Home Warranty, backed by a partner that supports you through every step of homeownership. Explore Plans.
© 2026 Better Homes and Gardens Real Estate LLC. An Anywhere Real Estate company. All rights reserved. Better Homes and Gardens® Real Estate is a registered trademark owned by Meredith Operations Corporation, licensed to Better Homes and Gardens Real Estate LLC and used with permission. Better Homes and Gardens Real Estate LLC fully supports the principles of the Fair Housing Act and the Equal Opportunity Act. Listing information is deemed reliable but is not guaranteed accurate.
Each office is independently owned and operated.
Any services or products provided by third parties are not provided by, affiliated with or related to Better Homes and Gardens Real Estate LLC, or its affiliated companies.