
7825 Day Drive, Goleta, CA 93117
Local realty services provided by:Better Homes and Gardens Real Estate Property Shoppe
Upcoming open houses
- Sat, Oct 1001:00 pm - 04:00 pm
- Sun, Oct 1101:00 pm - 04:00 pm
Listed by: the ouellette team
Office: century 21 masters
MLS#:26-3365
Source:SBAOR
Price summary
- Price:$1,325,000
- Price per sq. ft.:$842.34
About this home
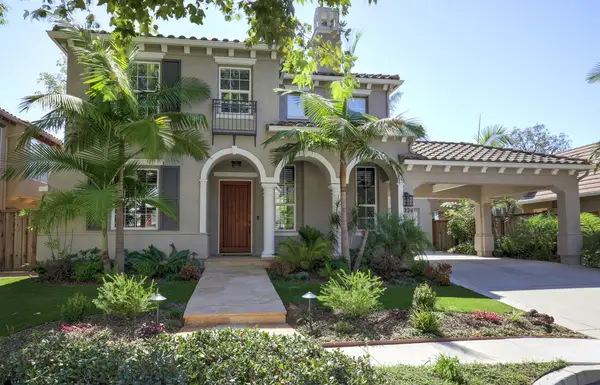
Rare, luxurious mountain view townhome with expansive rear greenbelt in Winchester Commons! Largest townhome model, turnkey 3 bedroom, 2.5 bath with A/C. Updated kitchen with gorgeous quartz counters, subway tile backsplash, coastal cabinetry & stainless appliances. Light filled dining room with crown moulding, seagrass roman shades throughout & open living room with upgraded fireplace stonework. Two large bedrooms with mountain views. Primary bedroom with ensuite bathroom, custom millwork, walk-in closet & greenbelt view. Two baths have been recently renovated. On a desirable private, quiet lot with no rear neighbors. Beautiful wraparound flagstone patio with dual sliders allows for gracious entertaining. Freshly painted inside & out. Single car garage with storage cabinets & workbench. New water softener, washer/dryer, & water heater.
Association amenities include: pool and spa, clubhouse, tennis courts and large greenbelts, and lifetime roof & exterior paint. Close to Ellwood Preserve, the beach, shopping and Sandpiper Golf Club....
Contact an agent
Home facts
- Year built:1998
- Subdivision & Development:35 - Winchester Commons
- Listing ID #:26-3365
- Added:1 day(s) ago
- Updated:October 07, 2026 at 04:41 PM
Rooms and interior
- Bedrooms:3
- Total bathrooms:3
- Full bathrooms:2
- Half bathrooms:1
- Rooms Total:6
- Flooring:Carpet, Hardwood, Tile
- Kitchen Description:Dishwasher, Disposal, Gas Range, Microwave, Refrigerator
- Living area:1,573 sq. ft.
Heating and cooling
- Cooling:Central Air
- Heating:Forced Air, Heating
- Central air:Yes
Structure and exterior
- Roof:Tile
- Year built:1998
- Building area:1,573 sq. ft.
- Lot area:0.07 Acres
- Lot Features:Level, Near Public Transit
- Construction Materials:Stucco, Wood Siding
- Foundation Description:Mixed
- Levels:Two
Schools
- High school:Dos Pueblos
- Middle school:Gol Valley
- Elementary school:Brandon
Finances and disclosures
- Price:$1,325,000
- Price per sq. ft.:$842.34
Features and amenities
- Appliances:Dishwasher, Disposal, Dryer, Gas Range, Microwave, Refrigerator, Washer, Water Softener Owned
- Laundry features:Dryer, In Garage, Washer
- Amenities:Clubhouse, Greenbelt, Guest Parking, Play Area, Spa/Hot Tub, Tennis Court(s)
- Pool features:Pool
Parking
- Parking description:Attached, Attached Garage, Inside Entrance
- Garage:Yes
- Garage spaces:1
New listings near 7825 Day Drive
- Open Fri, 10am to 1pmNew
 $1,049,000Active3 beds 3 baths1,390 sq. ft.
487 Cannon Green Drive #Apt B, GOLETA, CA 93117
MLS# 26-3374Listed by: SUN COAST REAL ESTATE - Open Fri, 10am to 1pmNew
 $1,150,000Active2 beds 3 baths1,355 sq. ft.
15 Arroyo Vista Drive, GOLETA, CA 93117
MLS# 26-3313Listed by: VILLAGE PROPERTIES - 1 - Open Sat, 1 to 4pm
 $3,650,000Active5 beds 4 baths4,318 sq. ft.
224 King Daniel Lane, GOLETA, CA 93117
MLS# 26-3215Listed by: VILLAGE PROPERTIES - Open Sat, 1 to 4pmNew
 $1,100,000Active2 beds 3 baths1,564 sq. ft.
6541 Calle Koral, GOLETA, CA 93117
MLS# 26-3282Listed by: EXP REALTY OF CALIFORNIA  $1,695,000Pending3 beds 2 baths2,363 sq. ft.
5329 Orchard Park Lane, GOLETA, CA 93111
MLS# 26-3277Listed by: COMPASS- New
 $440,000Active2 beds 1 baths656 sq. ft.
7465 Hollister Avenue #423, Goleta, CA 93117
MLS# V1-38972Listed by: BHHS CALIFORNIA PROPERTIES - Open Sun, 1 to 3pmNew
 $1,499,000Active3 beds 2 baths1,280 sq. ft.
151 Kamala Way, GOLETA, CA 93117
MLS# 26-3260Listed by: RODNEY F. MAY, JR.  $1,895,000Active4 beds 3 baths2,233 sq. ft.
840 Serenidad Place, GOLETA, CA 93117
MLS# 26-3240Listed by: KELLER WILLIAMS REALTY SANTA BARBARA- Open Sun, 12 to 3pm
 $1,605,000Active5 beds 4 baths2,228 sq. ft.
7360 Padova Drive, GOLETA, CA 93117
MLS# 26-3238Listed by: DOUGLAS ELLIMAN OF CALIFORNIA, INC.


Protect your home and budget from life's surprises with an Assurant Home Warranty, backed by a partner that supports you through every step of homeownership. Explore Plans.
© 2026 Better Homes and Gardens Real Estate LLC. An Anywhere Real Estate company. All rights reserved. Better Homes and Gardens® Real Estate is a registered trademark owned by Meredith Operations Corporation, licensed to Better Homes and Gardens Real Estate LLC and used with permission. Better Homes and Gardens Real Estate LLC fully supports the principles of the Fair Housing Act and the Equal Opportunity Act. Listing information is deemed reliable but is not guaranteed accurate.
Each office is independently owned and operated.
Any services or products provided by third parties are not provided by, affiliated with or related to Better Homes and Gardens Real Estate LLC, or its affiliated companies.