
253 Moreton Bay Lane #Unit 1, Goleta, CA 93117
Local realty services provided by:Better Homes and Gardens Real Estate Property Shoppe
253 Moreton Bay Lane #Unit 1,Goleta, CA 93117
$795,000
- 3 Beds
- 2 Baths
- 1,188 sq. ft.
- Condominium
- Active
Listed by: caleb overton
Office: berkshire hathaway homeservices california properties
MLS#:26-3851
Source:SBAOR
Price summary
- Price:$795,000
- Price per sq. ft.:$669.19
About this home
Overlooking the golf course, this ground-floor, three-bedroom, two-bath end-unit residence enjoys one of the most desirable locations within Encina Royale. A spacious living room opens to a covered patio, providing an inviting setting to enjoy morning coffee, outdoor dining, relaxation and views of the beautifully landscaped grounds. Recent improvements have refreshed the residence, while offering an opportunity for the next owner to add their personal touches and make it their own. Additional features include newer dual-pane windows, a sliding glass door, paint and carpet.
The appeal of Encina Royale extends well beyond the residence itself. This sought-after 55+ community offers a 9-hole golf course, heated swimming pool, clubhouse, fitness center, walking paths, workshop, and acres of beautifully maintained grounds. Conveniently located near shopping, dining, beaches, and everyday amenities, Encina Royale offers an exceptional opportunity to enjoy a relaxed Santa Barbara lifestyle....
Contact an agent
Home facts
- Year built:1964
- Listing ID #:26-3851
- Added:1 day(s) ago
- Updated:November 20, 2026 at 01:04 AM
Rooms and interior
- Bedrooms:3
- Total bathrooms:2
- Full bathrooms:2
- Flooring:Carpet
- Kitchen Description:Built-In Electric Oven, Dishwasher, Refrigerator
- Living area:1,188 sq. ft.
Heating and cooling
- Heating:Electric, Heating, Radiant
Structure and exterior
- Roof:Metal
- Year built:1964
- Building area:1,188 sq. ft.
- Lot area:0.03 Acres
- Lot Features:Level
- Construction Materials:Stucco, Wood Siding
- Exterior Features:Lawn
- Foundation Description:Slab
- Levels:Entry Level (No Stairs)
Schools
- High school:See Remarks
- Middle school:See Remarks
- Elementary school:See Remarks
Utilities
- Sewer:Sewer Hookup
Finances and disclosures
- Price:$795,000
- Price per sq. ft.:$669.19
Features and amenities
- Appliances:Built-In Electric Oven, Dishwasher, Refrigerator
- Laundry features:220V Elect, In Unit
- Amenities:Clubhouse, Golf Course, Greenbelt, Gym, Lake
- Pool features:Pool
Parking
- Parking description:Detached
- Garage:Yes
New listings near 253 Moreton Bay Lane #Unit 1
- Open Sat, 12 to 3pmNew
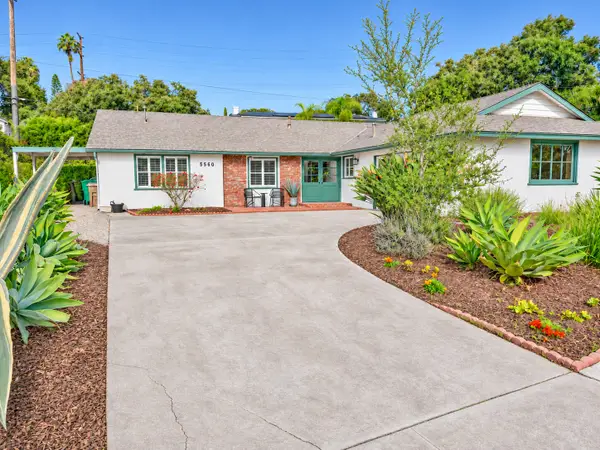 $1,595,000Active4 beds 2 baths1,427 sq. ft.
5560 Pembroke Avenue, GOLETA, CA 93111
MLS# 26-3838Listed by: VILLAGE PROPERTIES - Open Sat, 1 to 4pmNew
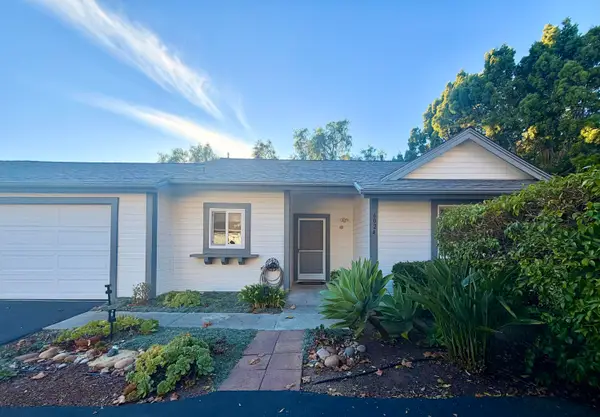 $1,136,000Active2 beds 2 baths1,004 sq. ft.
6024 Berkeley Road, GOLETA, CA 93117
MLS# 26-3840Listed by: BERKSHIRE HATHAWAY HOMESERVICES CALIFORNIA PROPERTIES - Open Fri, 10am to 1pmNew
 $3,749,000Active3 beds 4 baths3,229 sq. ft.
7702 Kestrel Lane, GOLETA, CA 93117
MLS# 26-3794Listed by: VILLAGE PROPERTIES - Open Sat, 2 to 4pmNew
 $1,450,000Active4 beds 2 baths1,626 sq. ft.
6113 Barrington Drive, GOLETA, CA 93117
MLS# 26-3793Listed by: BERKSHIRE HATHAWAY HOMESERVICES CALIFORNIA PROPERTIES  $899,000Pending2 beds 2 baths1,054 sq. ft.
7034 Marymount Way, GOLETA, CA 93117
MLS# 26-3680Listed by: KELLER WILLIAMS REALTY SANTA BARBARA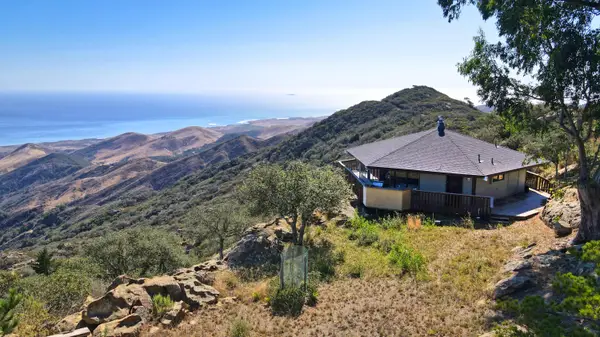 $929,000Pending1 beds 1 baths600 sq. ft.
Address Withheld By Seller, GOLETA, CA 93117
MLS# 26-3746Listed by: BERKSHIRE HATHAWAY HOMESERVICES CALIFORNIA PROPERTIES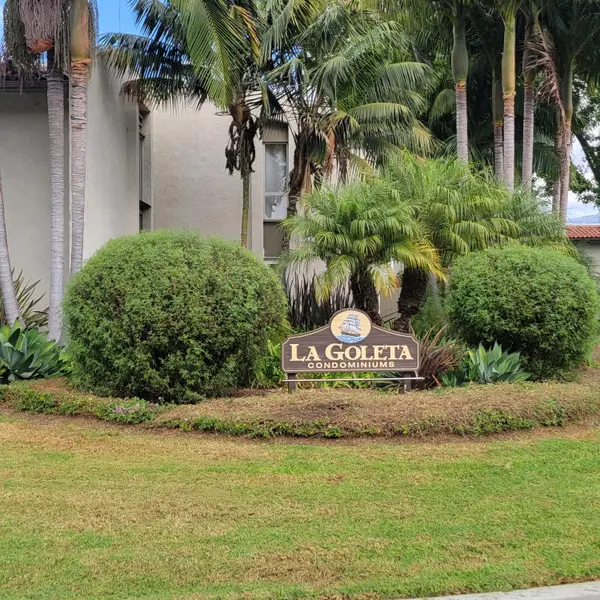 $465,000Pending1 beds 1 baths700 sq. ft.
49 Dearborn Place #11, SANTA BARBARA, CA 93117
MLS# 26-3728Listed by: EXP REALTY OF CALIFORNIA INC.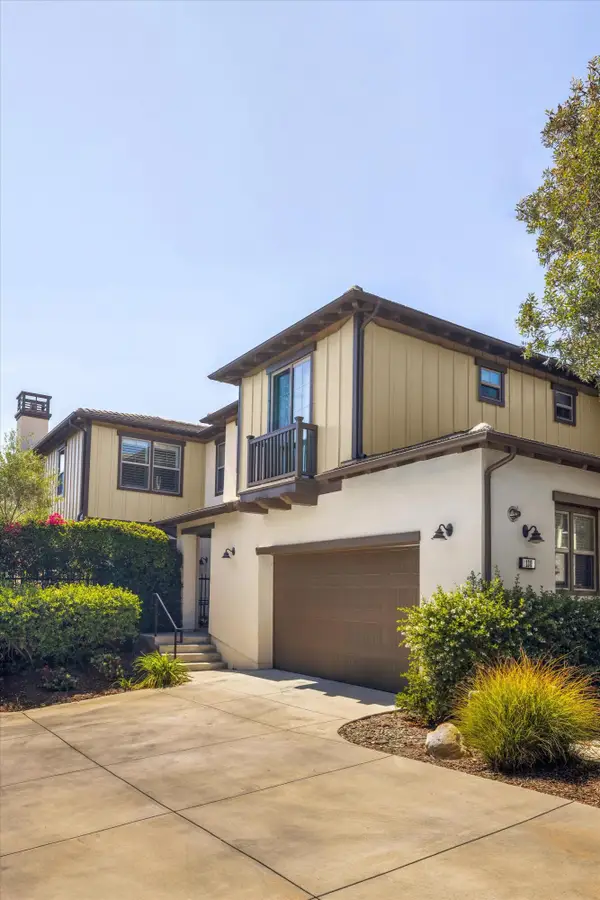 $1,950,000Pending3 beds 4 baths2,696 sq. ft.
130 Sanderling Lane, GOLETA, CA 93117
MLS# 26-3710Listed by: BERKSHIRE HATHAWAY HOMESERVICES CALIFORNIA PROPERTIES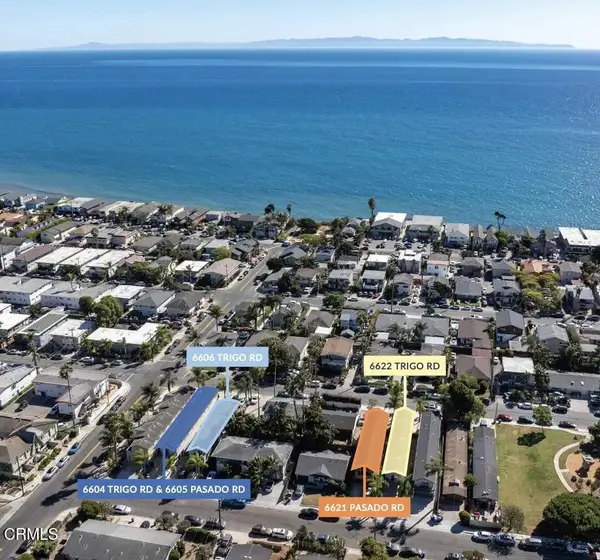 $8,100,000Active5 beds 5 baths
6621 Pasado Road, Goleta, CA 93117
MLS# V1-39577Listed by: BEACHSIDE PARTNERS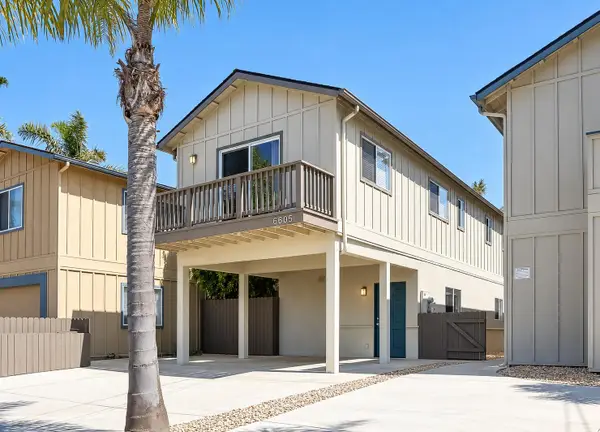 $2,100,000Active5 beds 4 baths2,300 sq. ft.
6605 Pasado Road, GOLETA, CA 93117
MLS# 26-3668Listed by: BEACHSIDE PARTNERS


Protect your home and budget from life's surprises with an Assurant Home Warranty, backed by a partner that supports you through every step of homeownership. Explore Plans.
© 2026 Better Homes and Gardens Real Estate LLC. An Anywhere Real Estate company. All rights reserved. Better Homes and Gardens® Real Estate is a registered trademark owned by Meredith Operations Corporation, licensed to Better Homes and Gardens Real Estate LLC and used with permission. Better Homes and Gardens Real Estate LLC fully supports the principles of the Fair Housing Act and the Equal Opportunity Act. Listing information is deemed reliable but is not guaranteed accurate.
Each office is independently owned and operated.
Any services or products provided by third parties are not provided by, affiliated with or related to Better Homes and Gardens Real Estate LLC, or its affiliated companies.