
5950 Encina Road #Unit 2, Goleta, CA 93117
Local realty services provided by:Better Homes and Gardens Real Estate Property Shoppe
5950 Encina Road #Unit 2,Goleta, CA 93117
$929,000
- 2 Beds
- 2 Baths
- 1,246 sq. ft.
- Condominium
- Active
Upcoming open houses
- Fri, May 2910:00 am - 01:00 pm
- Sat, May 3011:00 am - 02:00 pm
- Sun, May 3111:00 am - 02:00 pm
Listed by: curtis l swan ii
Office: village properties
MLS#:26-1763
Source:SBAOR
Price summary
- Price:$929,000
- Price per sq. ft.:$745.59
About this home
Rarely available and impossible to overlook -- this beautifully remodeled Encina Royale cottage offers one of the most coveted positions in this sought-after 55+ community, with direct golf course views and an effortless indoor-outdoor lifestyle.
Step inside to find a thoughtfully designed open-concept kitchen and great room, where custom cabinetry and stainless steel appliances set the tone for refined, low-maintenance living. Natural light pours through every room, and the seamless connection to the lush fairways beyond creates a sense of calm that's rare to find.
Two gorgeously appointed full baths complement the two-bedroom layout, while dual patios, including one framing sweeping golf course and mountain views, give you a private retreat for every occasion. An enclosed garage rounds out this exceptional offering, a convenience that's far from guaranteed in this community.
Units of this caliber surface only once in a great while. If you've been waiting for the right moment to simplify your lifestyle without sacrificing quality, this is it....
Contact an agent
Home facts
- Year built:1964
- Listing ID #:26-1763
- Added:1 day(s) ago
- Updated:May 28, 2026 at 08:54 PM
Rooms and interior
- Bedrooms:2
- Total bathrooms:2
- Full bathrooms:2
- Flooring:Tile
- Kitchen Description:Dishwasher, Disposal, Electric Range, Electric Stove, Microwave, Refrigerator, Reverse Osmosis
- Living area:1,246 sq. ft.
Heating and cooling
- Heating:Heating, Radiant
Structure and exterior
- Roof:Metal
- Year built:1964
- Building area:1,246 sq. ft.
- Lot area:0.03 Acres
- Lot Features:Level, Near Public Transit
- Architectural Style:Cal Cottage
- Construction Materials:Stucco, Wood Siding
- Foundation Description:Slab
- Levels:1 Story, Entry Level (No Stairs)
Schools
- High school:See Remarks
- Middle school:See Remarks
- Elementary school:See Remarks
Finances and disclosures
- Price:$929,000
- Price per sq. ft.:$745.59
Features and amenities
- Appliances:Dishwasher, Disposal, Dryer, Elect Stove, Electric Range, Microwave, Refrigerator, Reverse Osmosis, Washer, Water Softener Owned
- Laundry features:Dryer, In Unit, Washer
- Amenities:Clubhouse, Game Room, Golf Course, Guest Parking, Gym, Lake
- Pool features:Pool
Parking
- Parking description:Detached
- Garage:Yes
- Garage spaces:1
New listings near 5950 Encina Road #Unit 2
- Open Sun, 1 to 4pmNew
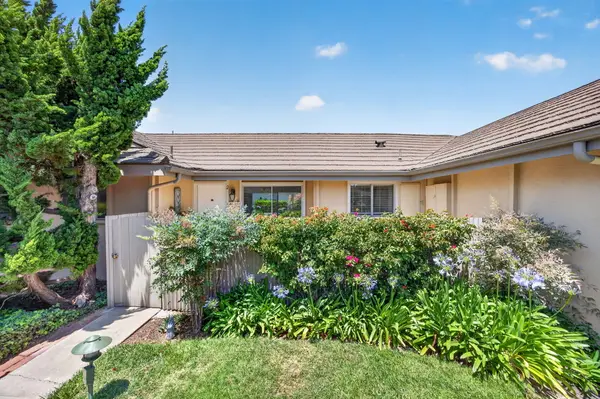 $843,000Active3 beds 2 baths1,197 sq. ft.
269 Moreton Bay Lane #Unit 2, GOLETA, CA 93117
MLS# 26-1714Listed by: DOUGLAS ELLIMAN OF CALIFORNIA, INC. - New
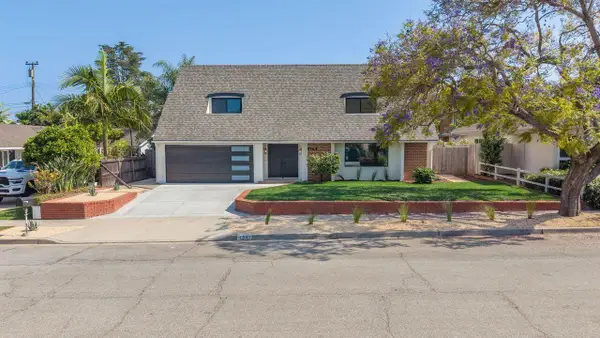 $2,089,000Active4 beds 3 baths2,575 sq. ft.
6270 Westmoreland Place, GOLETA, CA 93117
MLS# 26-1735Listed by: BRISELDA M RUIZ, BROKER - Open Fri, 10am to 1pmNew
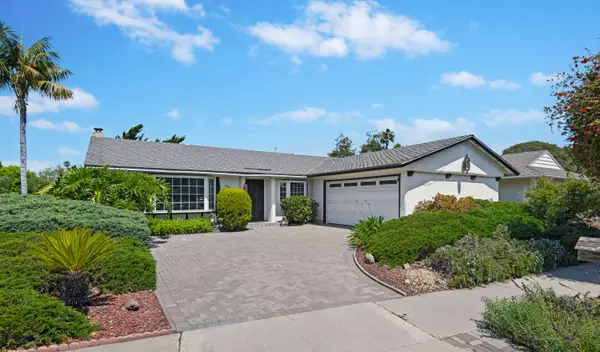 $1,475,000Active3 beds 2 baths1,676 sq. ft.
515 Mills Way, GOLETA, CA 93117
MLS# 26-1718Listed by: BERKSHIRE HATHAWAY HOMESERVICES CALIFORNIA PROPERTIES - New
 $215,000Active1 beds 1 baths688 sq. ft.
520 Pine Avenue #75, Goleta, CA 93117
MLS# V1-36517Listed by: KELLER WILLIAMS SANTA BARBARA
- Open Sat, 1 to 4pmNew
 $775,000Active2 beds 2 baths960 sq. ft.
7626 Hollister Avenue #331, Goleta, CA 93117
MLS# SR26108078Listed by: LUXURY COLLECTIVE - Open Sat, 1 to 3pmNew
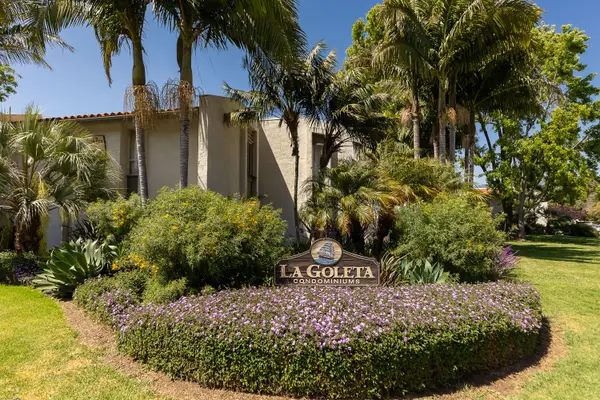 $599,000Active1 beds 1 baths701 sq. ft.
5518 Armitos Avenue #Apt 93, GOLETA, CA 93117
MLS# 26-1634Listed by: BERKSHIRE HATHAWAY HOMESERVICES CALIFORNIA PROPERTIES 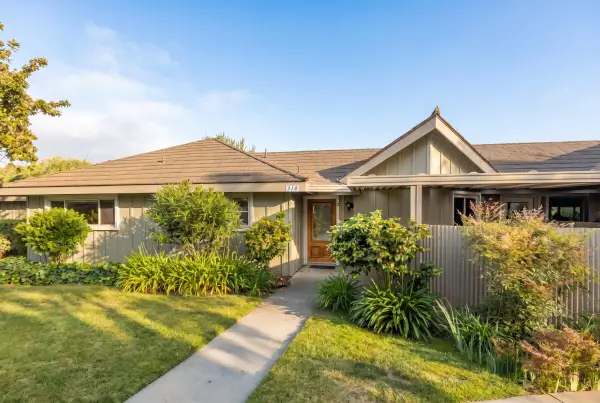 $830,000Pending3 beds 2 baths1,140 sq. ft.
310 N Fairview Avenue #Unit 2, GOLETA, CA 93117
MLS# 26-1599Listed by: COMPASS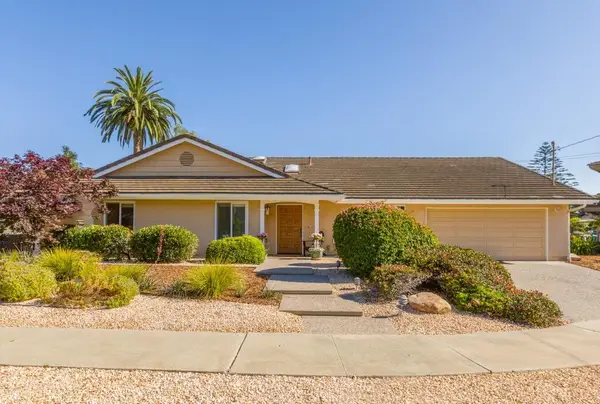 $1,995,000Pending4 beds 2 baths2,547 sq. ft.
5615 Via Ravenna, GOLETA, CA 93117
MLS# 26-1581Listed by: COMPASS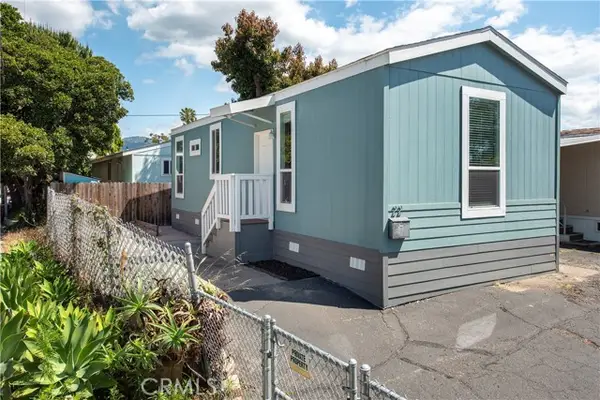 $239,950Active2 beds 1 baths
520 Pine Avenue #22, Goleta, CA 93117
MLS# WS26103658Listed by: HARMONY COMMUNITIES


Protect your home and budget from life's surprises with an Assurant Home Warranty, backed by a partner that supports you through every step of homeownership. Explore Plans.
© 2026 Better Homes and Gardens Real Estate LLC. An Anywhere Real Estate company. All rights reserved. Better Homes and Gardens® Real Estate is a registered trademark owned by Meredith Operations Corporation, licensed to Better Homes and Gardens Real Estate LLC and used with permission. Better Homes and Gardens Real Estate LLC fully supports the principles of the Fair Housing Act and the Equal Opportunity Act. Listing information is deemed reliable but is not guaranteed accurate.
Each office is independently owned and operated.
Any services or products provided by third parties are not provided by, affiliated with or related to Better Homes and Gardens Real Estate LLC, or its affiliated companies.