
7747 Jenna Drive, Goleta, CA 93117
Local realty services provided by:Better Homes and Gardens Real Estate Property Shoppe
7747 Jenna Drive,Goleta, CA 93117
$1,685,000
- 4 Beds
- 2 Baths
- 1,634 sq. ft.
- Single family
- Active
Listed by: chris jones
Office: berkshire hathaway homeservices california properties
MLS#:26-2757
Source:SBAOR
Price summary
- Price:$1,685,000
- Price per sq. ft.:$1,031.21
About this home
Ding, Ding, Ding, we have a winner! We think you will agree, for the price, this is the nicest detached home for sale in one of the most sought-after neighborhoods from Goleta to Carpinteria. Offering approximately 1,634± sq. ft., 4 beds, and 2 beautifully remodeled baths, this move-in-ready residence combines timeless style with an exceptional coastal lifestyle. The vaulted ceilings, remodeled kitchen, bright open living spaces, and seamless indoor-outdoor flow create the perfect setting for everyday living and entertaining. The spacious primary suite offers a peaceful retreat, while the private backyard is ideal for relaxing or dining outdoors. Set on a quiet, tree-lined street with a community pool, playground, and greenbelts, this is an exceptional opportunity in Mtn. View Ranch. While the house and amenities are exceptional, interested buyers are encouraged to visit in the evening to experience firsthand the old-school neighborhood vibe residents enjoy every day. Mountain View Ranch is truly one of Goleta's finest places to call home....
Contact an agent
Home facts
- Year built:2001
- Subdivision & Development:35 - Winchester Canyon
- Listing ID #:26-2757
- Added:4 day(s) ago
- Updated:August 24, 2026 at 11:39 AM
Rooms and interior
- Bedrooms:4
- Total bathrooms:2
- Full bathrooms:2
- Flooring:Concrete, Hardwood, Laminate
- Kitchen Description:Gas Range, Refrigerator
- Living area:1,634 sq. ft.
Heating and cooling
- Heating:Forced Air, Heating
Structure and exterior
- Year built:2001
- Building area:1,634 sq. ft.
- Lot area:0.15 Acres
- Lot Features:Level, Near Public Transit
- Construction Materials:Cement Siding
- Foundation Description:Slab
- Levels:1 Story
Schools
- High school:Dos Pueblos
- Middle school:Gol Valley
- Elementary school:Brandon
Finances and disclosures
- Price:$1,685,000
- Price per sq. ft.:$1,031.21
Features and amenities
- Appliances:Dryer, Gas Range, Refrigerator, Washer, Water Softener Owned
- Laundry features:Dryer, Laundry Room, Washer
- Amenities:Greenbelt
- Pool features:Pool
Parking
- Garage:Yes
- Garage spaces:2
New listings near 7747 Jenna Drive
- New
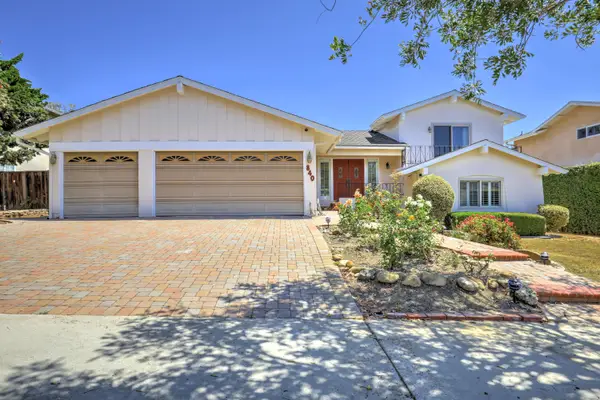 $1,895,000Active4 beds 3 baths2,233 sq. ft.
840 Serenidad Place, GOLETA, CA 93117
MLS# 26-2814Listed by: KELLER WILLIAMS REALTY SANTA BARBARA - New
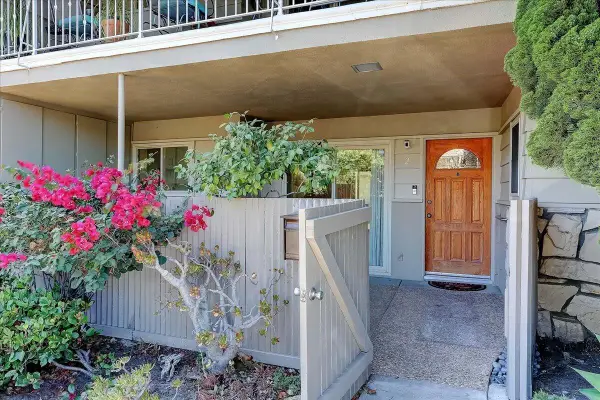 $839,000Active2 beds 2 baths1,144 sq. ft.
301 Moreton Bay Lane #Unit 2, GOLETA, CA 93117
MLS# 26-2793Listed by: COMPASS - New
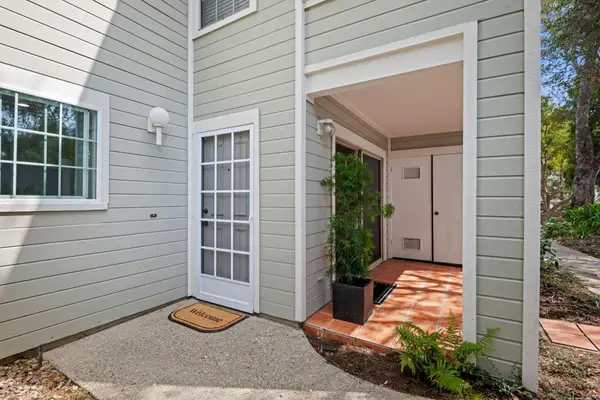 $590,000Active1 beds 1 baths696 sq. ft.
7630 Hollister Avenue #Unit 119, GOLETA, CA 93117
MLS# 26-2761Listed by: VILLAGE PROPERTIES - 1 - New
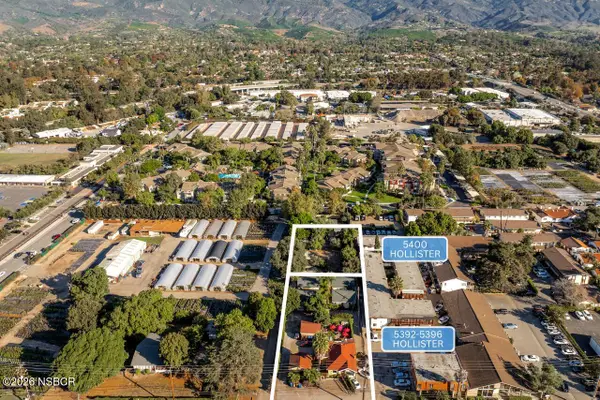 $5,650,000Active17 beds 11 baths1,472 sq. ft.
5392-5400 Hollister Avenue, Goleta, CA 93117
MLS# 26001669Listed by: RADIUS COMMERCIAL RE - New
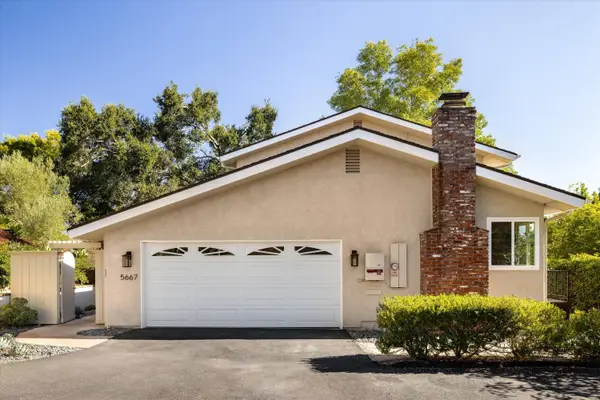 $2,195,000Active3 beds 3 baths2,137 sq. ft.
5667 Cielo Avenue, GOLETA, CA 93117
MLS# 26-2735Listed by: BERKSHIRE HATHAWAY HOMESERVICES CALIFORNIA PROPERTIES - New
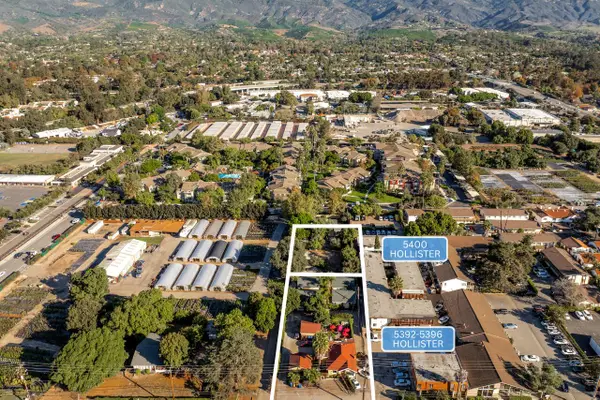 $5,650,000Active-- beds -- baths
5392-5400 Hollister Avenue, GOLETA, CA 93111
MLS# 26-2739Listed by: RADIUS GROUP COMMERCIAL R.E. - New
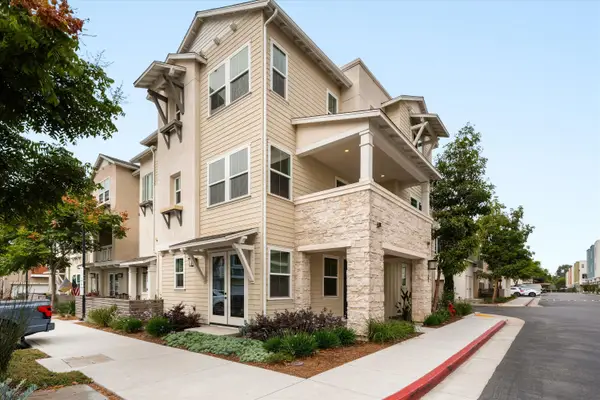 $1,360,000Active4 beds 4 baths2,129 sq. ft.
502 Asilomar Way #Unit 105, GOLETA, CA 93117
MLS# 26-2704Listed by: BERKSHIRE HATHAWAY HOMESERVICES CALIFORNIA PROPERTIES  $989,000Pending4 beds -- baths1,719 sq. ft.
677 Rossmore Road, Out Of Area, CA 93117
MLS# 653653Listed by: KADIROS PROPERTIES $2,699,000Pending5 beds 3 baths3,006 sq. ft.
5699 Via Salerno, GOLETA, CA 93117
MLS# 26-2703Listed by: SOTHEBY'S INTERNATIONAL REALTY


Protect your home and budget from life's surprises with an Assurant Home Warranty, backed by a partner that supports you through every step of homeownership. Explore Plans.
© 2026 Better Homes and Gardens Real Estate LLC. An Anywhere Real Estate company. All rights reserved. Better Homes and Gardens® Real Estate is a registered trademark owned by Meredith Operations Corporation, licensed to Better Homes and Gardens Real Estate LLC and used with permission. Better Homes and Gardens Real Estate LLC fully supports the principles of the Fair Housing Act and the Equal Opportunity Act. Listing information is deemed reliable but is not guaranteed accurate.
Each office is independently owned and operated.
Any services or products provided by third parties are not provided by, affiliated with or related to Better Homes and Gardens Real Estate LLC, or its affiliated companies.