
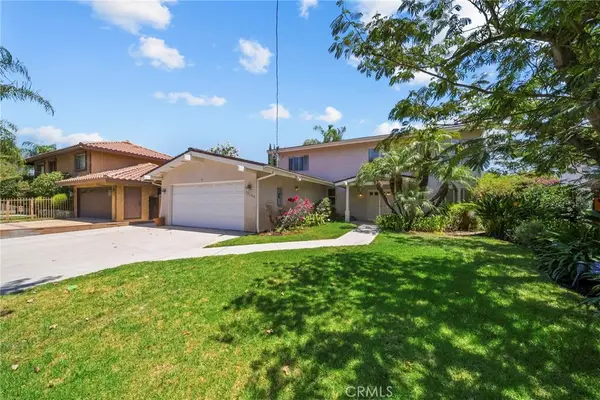
17848 Tuscan Drive, Granada Hills, CA 91344
Local realty services provided by:Better Homes and Gardens Real Estate Oak Valley
17848 Tuscan Drive,Granada Hills, CA 91344
$1,499,950
- 4 Beds
- 3 Baths
- 2,669 sq. ft.
- Single family
- Active
Listed by: matthew horn
Office: keller williams vip properties661-290-3700
MLS#:SR26094085
Source:CRMLS
Price summary
- Price:$1,499,950
- Price per sq. ft.:$561.99
- Monthly HOA dues:$240
About this home
Perched at the top of the highly sought-after Granada Highlands neighborhood, this beautifully upgraded Canyon Crest “Oakwood Model” with valley view and offers exceptional privacy, space, and style. Featuring 4 bedrooms and 3 bathrooms across 2,669 sq ft of living space, this home sits on an expansive 16,000+ sq ft lot and includes a 3-car garage. Built in 1988, the property also boasts a custom-built, fully insulated 720 sq ft garage—large enough to accommodate up to 4 additional vehicles—ideal for a workshop, studio, or potential ADU conversion.
A dramatic double-door entry opens into a sun-filled, two-story foyer with rich Brazilian wood flooring. The step-down formal living room exudes charm with its vaulted ceilings, bay window, and cozy wood-burning fireplace. Adjacent is an elegant formal dining room with an arched window and French doors that open to the serene backyard.
The heart of the home is the chef’s kitchen, featuring granite countertops, subway tile backsplash, stainless steel appliances, a wall oven, and a center island cooktop with stylish pendant lighting. The spacious family room offers warmth and comfort with a custom fireplace, built-in entertainment center, wet bar, and additional French doors leading to the outdoor living space.
Upstairs, a dramatic spiral staircase leads to a luxurious primary suite with vaulted ceilings, a built-in entertainment center, and a generous walk-in closet. Step through the French doors onto a private deck with sweeping views of the surrounding hills. The en-suite bathroom includes a soaking tub, separate stall shower, and dual-sink vanity.
The second level also features two additional bedrooms and a remodeled hallway bath with a soaking tub, walk-in shower, and granite-topped vanity. A fourth bedroom and full bath are conveniently located on the main level—perfect for guests or a home office—along with a separate indoor laundry room. This home also features an upgraded 2 zone HVAC systems.
The entertainer’s backyard is both functional and inviting, complete with a covered patio, brick-rimmed pool and spa, and a built-in BBQ island. Located just one block from the private Canyon Crest area and only minutes from O’Melveny and Bee Canyon Parks, the home is ideally situated for outdoor enthusiasts. A large driveway provides ample space for multiple vehicles.
This rare offering combines luxury, privacy, and versatility in one of the Valley’s most desirable communities...
Contact an agent
Home facts
- Year built:1987
- Listing ID #:SR26094085
- Added:98 day(s) ago
- Updated:July 30, 2026 at 01:17 PM
Rooms and interior
- Bedrooms:4
- Total bathrooms:3
- Full bathrooms:3
- Flooring:Carpet, Tile, Wood
- Kitchen Description:Dishwasher, Double Oven, Gas Cooktop, Wet Bar
- Living area:2,669 sq. ft.
Heating and cooling
- Cooling:Central Air, Dual
- Heating:Central Furnace, Forced Air, Natural Gas
- Central air:Yes
Structure and exterior
- Roof:Spanish Tile
- Year built:1987
- Building area:2,669 sq. ft.
- Lot area:0.37 Acres
- Lot Features:Back Yard, Front Yard, Near Park, Rectangular Lot, Sprinkler System, Sprinklers In Front, Sprinklers In Rear, Street Level
- Architectural Style:Mediterranean
- Construction Materials:Copper Plumbing, Stucco
- Exterior Features:Brick Patio, Concrete Patio, Covered Patio, Deck, Open, Patio
- Foundation Description:Slab
- Levels:2 Story
Utilities
- Water:Public, Water Connected
- Sewer:Public Sewer, Sewer Connected
Finances and disclosures
- Price:$1,499,950
- Price per sq. ft.:$561.99
Features and amenities
- Appliances:Dishwasher, Double Oven, Gas Cooktop, Gas Water Heater
- Laundry features:Gas Dryer Hookup, Laundry Room, Washer Hookup
- Amenities:Carbon Monoxide Detectors, Double Pane Windows, Entrance Foyer, Fire Sprinkler System, High Ceilings, Horse Trails, Picnic Area, Rain Gutters, Smoke Detectors, Trails, Walk In Closets
- Pool features:Gunite, In Ground, Private Pool
Parking
- Total parking spaces:7
- Parking description:Concrete Driveway, Direct Access, Door Multi, Driveway, Driveway Level, Garage, Garage Door Opener, Garage Faces Front, Paved Driveway, Private, Side By Side
- Garage:Yes
- Garage spaces:7
New listings near 17848 Tuscan Drive
- New
 $1,075,000Active4 beds 3 baths2,352 sq. ft.
17333 San Jose Street #102, Granada Hills, CA 91344
MLS# SR26170971Listed by: EQUITY UNION - New
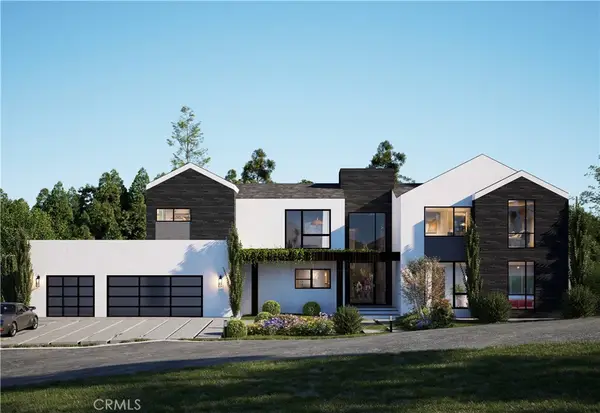 $1,075,000Active0.6 Acres
18169 Knoll Hill Drive, Granada Hills, CA 91344
MLS# SR26169847Listed by: PINNACLE ESTATE PROPERTIES - Open Sat, 12 to 3pmNew
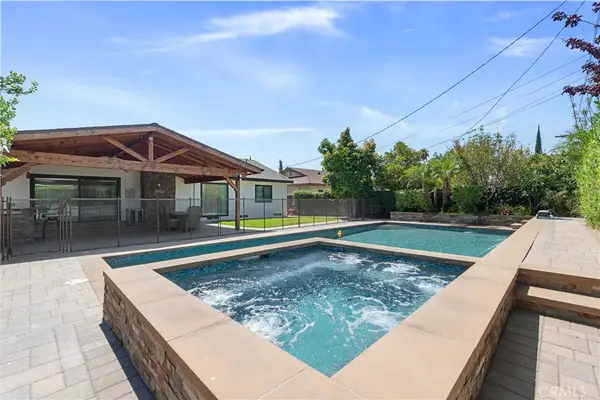 $999,900Active3 beds 2 baths1,582 sq. ft.
11001 Gothic Avenue, Granada Hills, CA 91344
MLS# DW26171440Listed by: SEED REALTIES, INC. - Open Sat, 12 to 3pmNew
 $449,000Active2 beds 1 baths1,013 sq. ft.
10636 Woodley Avenue #47, Granada Hills, CA 91344
MLS# SR26171014Listed by: KELLER WILLIAMS ENCINO/SHERMAN OAKS - Open Sat, 12 to 3pmNew
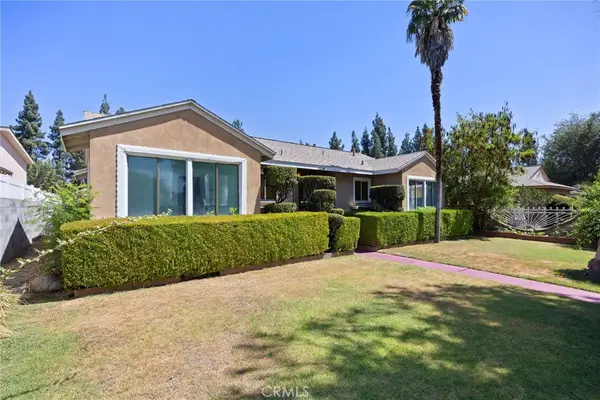 $795,000Active3 beds 2 baths1,275 sq. ft.
15739 Chatsworth, Granada Hills, CA 91344
MLS# SR26171008Listed by: EQUITY UNION - New
 $1,100,000Active3 beds 2 baths1,856 sq. ft.
17248 Warrington Drive, Granada Hills, CA 91344
MLS# 26866445Listed by: COMPASS - Open Sat, 11am to 4pmNew
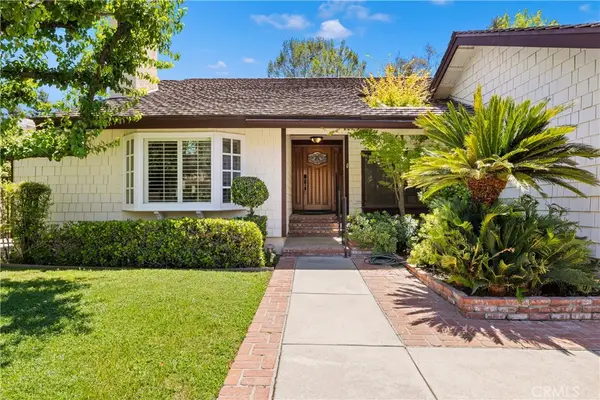 $1,279,000Active3 beds 2 baths2,263 sq. ft.
11934 Rexbon, Granada Hills, CA 91344
MLS# SR26170108Listed by: GOLDEN STARS REALTY - Open Sat, 2:30 to 5pmNew
 $1,295,000Active3 beds 3 baths2,559 sq. ft.
10106 Petit, North Hills, CA 91343
MLS# SR26170121Listed by: LPT REALTY, LLC - Open Sat, 11:30am to 1:30pmNew
 $919,900Active3 beds 2 baths1,712 sq. ft.
16029 Chatsworth, Granada Hills, CA 91344
MLS# SR26168678Listed by: MISSION REAL ESTATE - New
 $559,500Active3 beds 3 baths1,474 sq. ft.
15638 Viewridge Lane, Granada Hills, CA 91344
MLS# 226003675Listed by: KELLER WILLIAMS EXCLUSIVE PROPERTIES


Protect your home and budget from life's surprises with an Assurant Home Warranty, backed by a partner that supports you through every step of homeownership. Explore Plans.
© 2026 Better Homes and Gardens Real Estate LLC. An Anywhere Real Estate company. All rights reserved. Better Homes and Gardens® Real Estate is a registered trademark owned by Meredith Operations Corporation, licensed to Better Homes and Gardens Real Estate LLC and used with permission. Better Homes and Gardens Real Estate LLC fully supports the principles of the Fair Housing Act and the Equal Opportunity Act. Listing information is deemed reliable but is not guaranteed accurate.
Each office is independently owned and operated.
Any services or products provided by third parties are not provided by, affiliated with or related to Better Homes and Gardens Real Estate LLC, or its affiliated companies.