
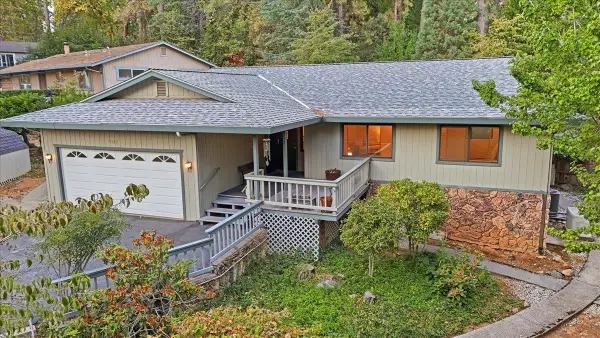
15984 Brooks Road, Grass Valley, CA 95945
Local realty services provided by:Better Homes and Gardens Real Estate Reliance Partners
15984 Brooks Road,Grass Valley, CA 95945
$449,000
- 2 Beds
- 2 Baths
- 1,982 sq. ft.
- Single family
- Active
Listed by: alisa johnson
Office: re/max gold
MLS#:226092133
Source:MFMLS
Price summary
- Price:$449,000
- Price per sq. ft.:$226.54
About this home
Welcome to 15984 Brooks Rd in beautiful Grass Valley! Set on just over an acre, this charming single-story home offers a peaceful setting with plenty of space to enjoy the outdoors. The home features 2-3 bedrooms, 2 bathrooms, and a comfortable, functional layout all on one level. Unfinished attic space which offers endless possiblities. Don't miss the detached shop/garage and the many fenced areas ready for animals. This property gives you room to spread out, garden, entertain, or simply relax and enjoy the privacy and natural surroundings. Whether you're looking for a full-time residence, a peaceful retreat, or a property with room to make your own, this home offers a wonderful opportunity to enjoy the space and lifestyle that make Nevada County so special. Come experience the privacy, possibilities, and laid-back country feel. The adjoinging parcel is available as well which could give you over 2 acres to ejoy. You do not want to miss this one!
Contact an agent
Home facts
- Year built:1980
- Listing ID #:226092133
- Added:1 day(s) ago
- Updated:September 29, 2026 at 12:42 AM
Rooms and interior
- Bedrooms:2
- Total bathrooms:2
- Full bathrooms:2
- Flooring:Carpet, Laminate, Linoleum
- Kitchen Description:Dishwasher, Disposal, Electric Cook Top, Free Standing Refrigerator, Microwave
- Living area:1,982 sq. ft.
Heating and cooling
- Cooling:Ceiling Fan(s), Central
- Heating:Central, Wood Stove
Structure and exterior
- Roof:Composition Shingle
- Year built:1980
- Building area:1,982 sq. ft.
- Lot area:1.13 Acres
- Lot Features:Low Maintenance
- Construction Materials:Wood
- Exterior Features:Covered Patio
- Foundation Description:Slab
- Levels:1 Story
Utilities
- Sewer:Septic System
Finances and disclosures
- Price:$449,000
- Price per sq. ft.:$226.54
Features and amenities
- Appliances:Dishwasher, Disposal, Electric Cook Top, Microwave
- Laundry features:Electric, Gas Hook-up, Inside Laundry Room, Sink
Parking
- Garage spaces:2
 MetroList MLS 2026. This information is being provided by MetroList MLS. All measurements and calculations of area are approximate. Information provided by Seller/Other sources, not verified by Broker. All interested persons should independently verify accuracy of information. Provided properties may or may not be listed by the office/agent presenting the information. Data Updated: September 29, 2026. Information being provided is for consumers' personal, non-commercial use and may not be used for any purpose other than to identify prospective properties consumers may be interested in purchasing. Information deemed reliable but not guaranteed. Any offer of compensation is made only to Participants of MLS where the subject listing is filed and in accordance with such MLS's regulations or rules.
New listings near 15984 Brooks Road
- New
 $599,000Active4 beds 3 baths2,479 sq. ft.
10430 Rubicon Court, Grass Valley, CA 95949
MLS# 226121184Listed by: RE/MAX GOLD - New
 $385,000Active3 beds 3 baths1,814 sq. ft.
13075 Heigen Court, Grass Valley, CA 95945
MLS# 226104307Listed by: RE/MAX GOLD - New
 $90,000Active9.32 Acres
0 Deadmans Flat, Grass Valley, CA 95949
MLS# 226110726Listed by: CENTURY 21 CORNERSTONE REALTY - New
 $550,000Active2 beds 2 baths1,316 sq. ft.
855 Forest Glade Circle, Grass Valley, CA 95945
MLS# 226120896Listed by: PROVIDENCE PROPERTIES - New
 $499,000Active3 beds 3 baths2,000 sq. ft.
11544 Ragan Way, Grass Valley, CA 95949
MLS# 226118642Listed by: COLDWELL BANKER GRASS ROOTS REALTY - New
 $449,000Active3 beds 2 baths1,636 sq. ft.
11589 Ragan Way, Grass Valley, CA 95949
MLS# 226120825Listed by: RE/MAX GOLD - New
 $539,000Active-- beds -- baths1,973 sq. ft.
115 Alta Street, Grass Valley, CA 95945
MLS# 226120110Listed by: CENTURY 21 CORNERSTONE REALTY - New
 $525,000Active3 beds 2 baths1,411 sq. ft.
228 Success Mine Loop, Grass Valley, CA 95945
MLS# 226103443Listed by: CENTURY 21 CORNERSTONE REALTY - New
 $577,000Active3 beds 2 baths1,738 sq. ft.
15209 Roving Way, Grass Valley, CA 95949
MLS# 226119370Listed by: REALTY ONE GROUP COMPLETE


Protect your home and budget from life's surprises with an Assurant Home Warranty, backed by a partner that supports you through every step of homeownership. Explore Plans.
© 2026 Better Homes and Gardens Real Estate LLC. An Anywhere Real Estate company. All rights reserved. Better Homes and Gardens® Real Estate is a registered trademark owned by Meredith Operations Corporation, licensed to Better Homes and Gardens Real Estate LLC and used with permission. Better Homes and Gardens Real Estate LLC fully supports the principles of the Fair Housing Act and the Equal Opportunity Act. Listing information is deemed reliable but is not guaranteed accurate.
Each office is independently owned and operated.
Any services or products provided by third parties are not provided by, affiliated with or related to Better Homes and Gardens Real Estate LLC, or its affiliated companies.