
219 Woodside Court, Grass Valley, CA 95945
Local realty services provided by:Better Homes and Gardens Real Estate Reliance Partners
219 Woodside Court,Grass Valley, CA 95945
$350,000
- 2 Beds
- 2 Baths
- 1,232 sq. ft.
- Condominium
- Active
Listed by: kurt congdon
Office: coldwell banker grass roots realty
MLS#:226119556
Source:MFMLS
Price summary
- Price:$350,000
- Price per sq. ft.:$284.09
- Monthly HOA dues:$593
About this home
This Desirable & Stylish Single Story Corner Unit with Courtyard Entry is your Right Place at the Right Time new home. The Great Room with Cathedral Ceiling and Fireplace is both spacious and welcoming. TWO FULL BEDROOM SUITES with PRIVATE BATHS. The Primary Suite is generous with a sitting area and Deck Access. Equally generous is the Dining Area with room to entertain. The Kitchen is Modern and Efficient. You'll love the local and filtered Sunset Views from the large Deck. The Courtyard offers more outdoor living. A Coveted Single Car Garage with laundry and room for storage. Corner units are rare and provide a higher level of privacy. Make your move into this move in ready condo close to all Grass Valley amenities.
Contact an agent
Home facts
- Year built:1981
- Listing ID #:226119556
- Added:1 day(s) ago
- Updated:September 24, 2026 at 04:51 AM
Rooms and interior
- Bedrooms:2
- Total bathrooms:2
- Full bathrooms:2
- Kitchen Description:Dishwasher, Free Standing Electric Range, Free Standing Refrigerator, Hood Over Range, Microwave
- Living area:1,232 sq. ft.
Heating and cooling
- Cooling:Central
- Heating:Central, Fireplace(s)
Structure and exterior
- Roof:Composition Shingle
- Year built:1981
- Building area:1,232 sq. ft.
- Lot area:0.04 Acres
- Lot Features:Corner, Low Maintenance
- Construction Materials:Wood
- Exterior Features:Uncovered Deck
- Foundation Description:Concrete Perimeter, Slab
- Levels:1 Story
Utilities
- Sewer:Public Sewer
Finances and disclosures
- Price:$350,000
- Price per sq. ft.:$284.09
Features and amenities
- Appliances:Dishwasher, Free Standing Electric Range, Microwave
- Laundry features:Laundry In Garage
- Amenities:Cathedral Ceiling
Parking
- Garage spaces:1
 MetroList MLS 2026. This information is being provided by MetroList MLS. All measurements and calculations of area are approximate. Information provided by Seller/Other sources, not verified by Broker. All interested persons should independently verify accuracy of information. Provided properties may or may not be listed by the office/agent presenting the information. Data Updated: September 24, 2026. Information being provided is for consumers' personal, non-commercial use and may not be used for any purpose other than to identify prospective properties consumers may be interested in purchasing. Information deemed reliable but not guaranteed. Any offer of compensation is made only to Participants of MLS where the subject listing is filed and in accordance with such MLS's regulations or rules.
New listings near 219 Woodside Court
- New
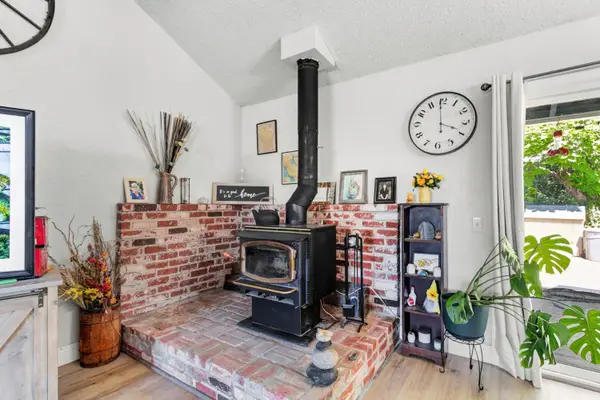 $599,000Active3 beds 3 baths2,150 sq. ft.
13555 Rancho Nogotta Lane, Grass Valley, CA 95949
MLS# 226119243Listed by: EXP REALTY OF CALIFORNIA INC. - Open Sat, 12 to 2pmNew
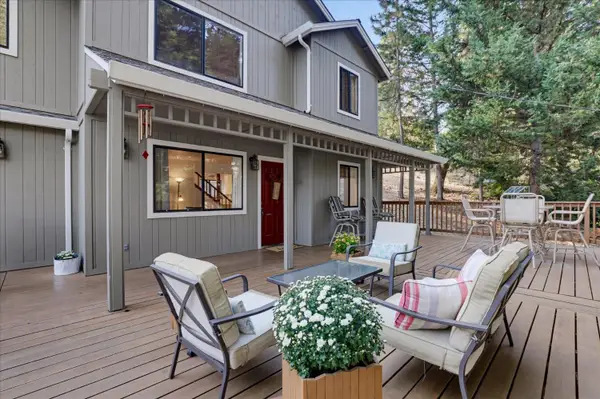 $375,000Active3 beds 2 baths1,392 sq. ft.
17779 Norlene Way, Grass Valley, CA 95949
MLS# 226097445Listed by: CENTURY 21 CORNERSTONE REALTY - New
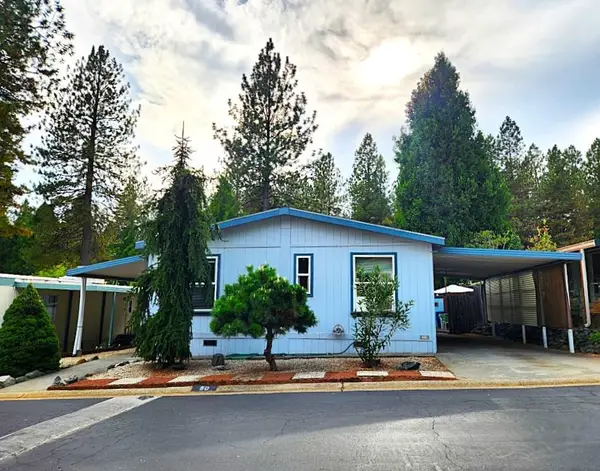 $129,900Active3 beds 2 baths1,456 sq. ft.
50 Candy Lane, Grass Valley, CA 95945
MLS# 226117483Listed by: CENTURY 21 CORNERSTONE REALTY - New
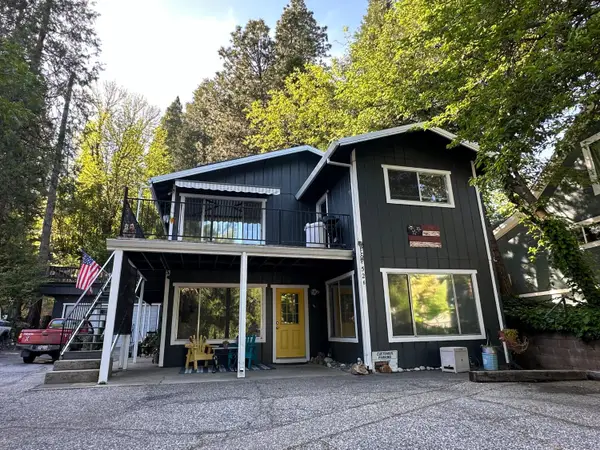 $670,000Active2 beds 2 baths2,238 sq. ft.
526 Mill Street #1, Grass Valley, CA 95945
MLS# 226119227Listed by: CROSBY REAL ESTATE - New
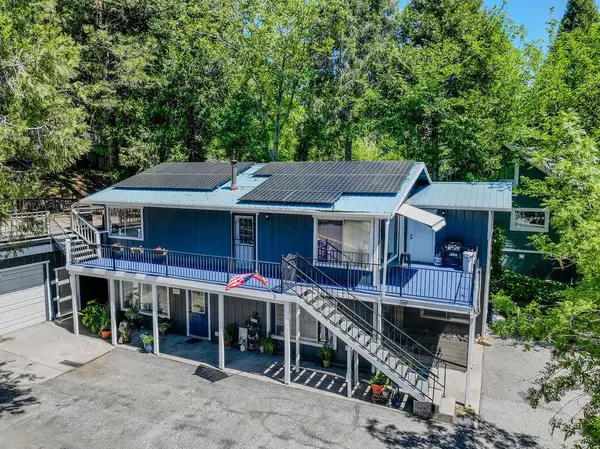 $670,000Active-- beds -- baths2,238 sq. ft.
526 Mill Street, Grass Valley, CA 95945
MLS# 226119234Listed by: CROSBY REAL ESTATE - New
 $59,900Active2 beds 2 baths960 sq. ft.
1446 Mulberry Drive, GRASS VALLEY, CA 95945
MLS# 82061369Listed by: REALTY WORLD-TODD SU & COMPANY - New
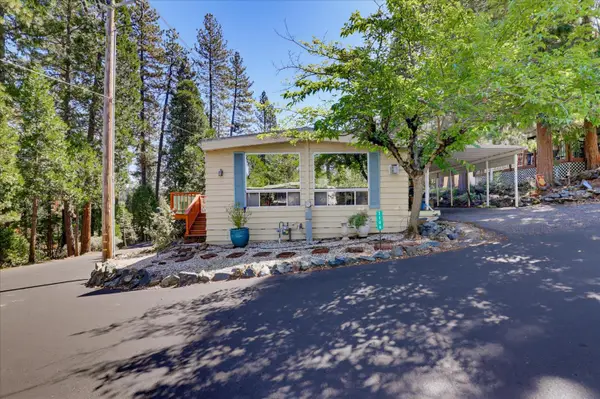 $65,000Active2 beds 2 baths1,440 sq. ft.
1106 Amber Loop #66, Grass Valley, CA 95945
MLS# 226118375Listed by: WESELY & ASSOCIATES - New
 $333,000Active2 beds 1 baths1,360 sq. ft.
17670 Greenhorn Road, Grass Valley, CA 95945
MLS# 226118649Listed by: LUIGI CAPRIO REALTY - New
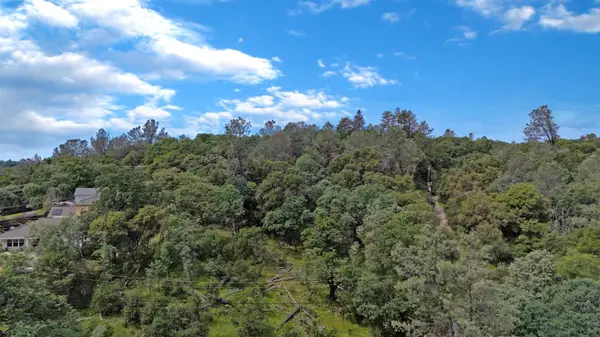 $225,000Active3.89 Acres
10599 Linton Lane, Grass Valley, CA 95949
MLS# 226118876Listed by: CENTURY 21 CORNERSTONE REALTY


Protect your home and budget from life's surprises with an Assurant Home Warranty, backed by a partner that supports you through every step of homeownership. Explore Plans.
© 2026 Better Homes and Gardens Real Estate LLC. An Anywhere Real Estate company. All rights reserved. Better Homes and Gardens® Real Estate is a registered trademark owned by Meredith Operations Corporation, licensed to Better Homes and Gardens Real Estate LLC and used with permission. Better Homes and Gardens Real Estate LLC fully supports the principles of the Fair Housing Act and the Equal Opportunity Act. Listing information is deemed reliable but is not guaranteed accurate.
Each office is independently owned and operated.
Any services or products provided by third parties are not provided by, affiliated with or related to Better Homes and Gardens Real Estate LLC, or its affiliated companies.