
714 W Main St, Grass Valley, CA 95945
Local realty services provided by:Better Homes and Gardens Real Estate Town Center
714 W Main St,Grass Valley, CA 95945
$1,150,000
- - Beds
- 6 Baths
- 11,317 sq. ft.
- Single family
- Active
Listed by: travis whitehead
Office: keller williams realty chico area530-809-3700
MLS#:SN26171315
Source:CRMLS
Price summary
- Price:$1,150,000
- Price per sq. ft.:$101.62
About this home
Welcome to 714 W Main St. This is a commercial property zoned R-1. This 11,317 square foot office space consists of ten rooms, sixteen different office spaces, a break room, multi-purpose room, kitchen, and laundry room. There are six different bathrooms, two upstairs and four downstairs. Two of the downstairs bathrooms are in the multi-purpose room, which is a large space that has four different storage areas, a full kitchen and pantry, and an area for laundry hookups. The multi-purpose room really is a blank slate for whatever needs you might have. There is a functional elevator, close to the entrance, to ensure easy access around the office. This office is conveniently close to downtown Grass Valley. With the thirty parking spaces, there will be plenty of room for parking. The back patio has been divided, so different parts of the office can have their own private, section off, patio space. The property has their own private alley that connects W Main St to Linden Ave for easy traffic flow. The potential this office has is huge, you do not want to miss out!...
Contact an agent
Home facts
- Year built:1957
- Listing ID #:SN26171315
- Added:49 day(s) ago
- Updated:September 24, 2026 at 11:07 AM
Rooms and interior
- Total bathrooms:6
- Half bathrooms:6
- Living area:11,317 sq. ft.
Heating and cooling
- Cooling:Central Air
- Central air:Yes
Structure and exterior
- Year built:1957
- Building area:11,317 sq. ft.
- Lot area:0.4 Acres
- Lot Features:Paved
- Levels:2 Story
Utilities
- Water:Public
- Sewer:Public Sewer
Finances and disclosures
- Price:$1,150,000
- Price per sq. ft.:$101.62
Features and amenities
- Amenities:Attic
New listings near 714 W Main St
- New
 $577,000Active3 beds 2 baths1,738 sq. ft.
15209 Roving Way, Grass Valley, CA 95949
MLS# 226119370Listed by: REALTY ONE GROUP COMPLETE - New
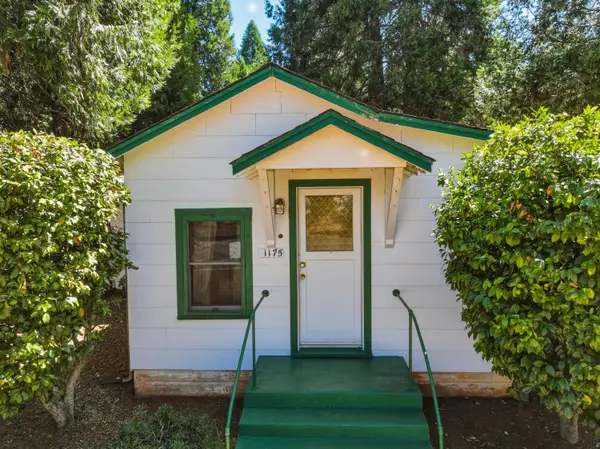 $270,000Active1 beds 1 baths686 sq. ft.
1175 Mccourtney Road, Grass Valley, CA 95949
MLS# 226119099Listed by: SIERRA HOMES REALTY - New
 $1,399,000Active3 beds 3 baths2,716 sq. ft.
14699 S Ponderosa Way, Grass Valley, CA 95949
MLS# 226119690Listed by: ROOTS REAL ESTATE GROUP - New
 $749,000Active3 beds 3 baths3,002 sq. ft.
12877 Lost Lake Road, Grass Valley, CA 95945
MLS# 226119860Listed by: CLA REALTY - New
 $699,500Active4 beds 3 baths2,552 sq. ft.
23051 Brian Lane, Grass Valley, CA 95949
MLS# 226119965Listed by: JEFF O'BRIEN REALTY - New
 $179,000Active2 beds 2 baths1,440 sq. ft.
10080 Grinding Rock Drive, Grass Valley, CA 95949
MLS# 226120188Listed by: EXP REALTY OF NORTHERN CALIFORNIA, INC. - New
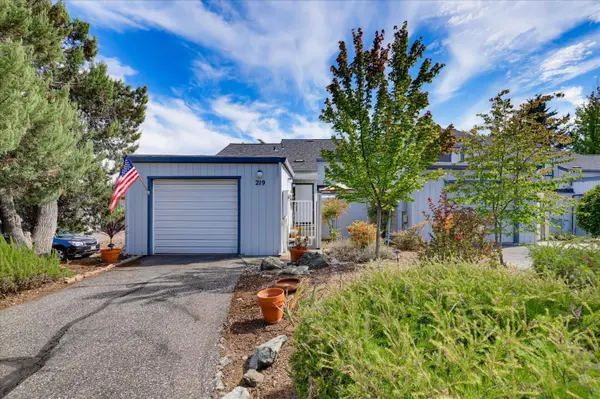 $350,000Active2 beds 2 baths1,232 sq. ft.
219 Woodside Court, Grass Valley, CA 95945
MLS# 226119556Listed by: COLDWELL BANKER GRASS ROOTS REALTY - New
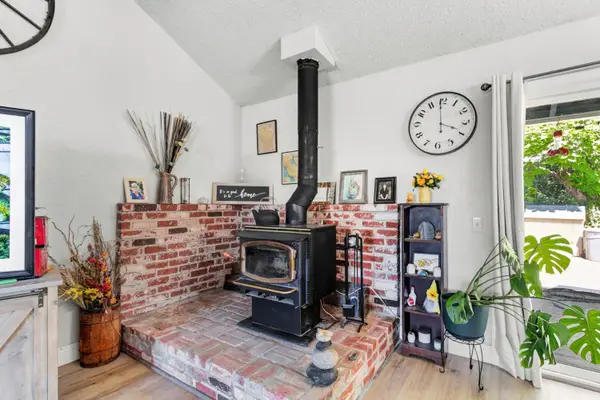 $599,000Active3 beds 3 baths2,150 sq. ft.
13555 Rancho Nogotta Lane, Grass Valley, CA 95949
MLS# 226119243Listed by: EXP REALTY OF CALIFORNIA INC. - Open Sat, 12 to 2pmNew
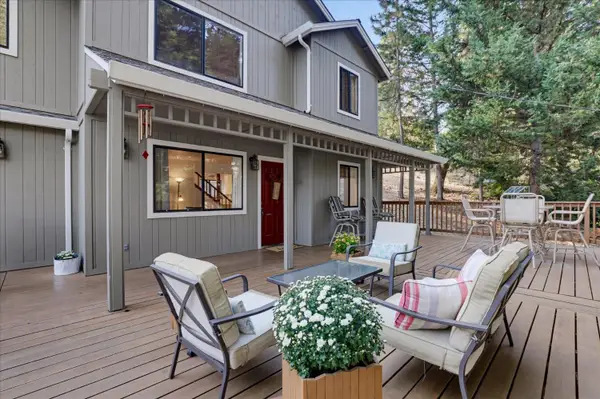 $375,000Active3 beds 2 baths1,392 sq. ft.
17779 Norlene Way, Grass Valley, CA 95949
MLS# 226097445Listed by: CENTURY 21 CORNERSTONE REALTY - New
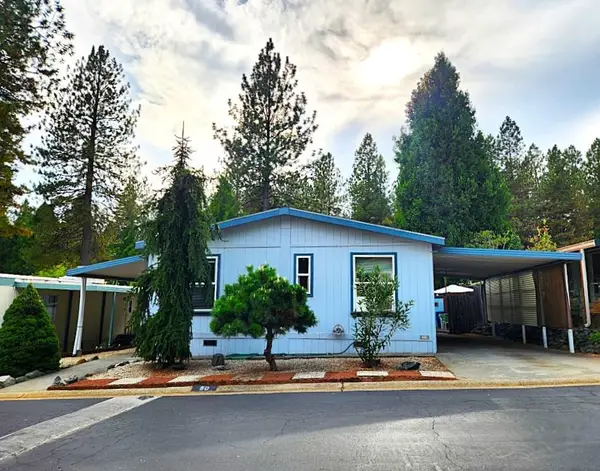 $129,900Active3 beds 2 baths1,456 sq. ft.
50 Candy Lane, Grass Valley, CA 95945
MLS# 226117483Listed by: CENTURY 21 CORNERSTONE REALTY


Protect your home and budget from life's surprises with an Assurant Home Warranty, backed by a partner that supports you through every step of homeownership. Explore Plans.
© 2026 Better Homes and Gardens Real Estate LLC. An Anywhere Real Estate company. All rights reserved. Better Homes and Gardens® Real Estate is a registered trademark owned by Meredith Operations Corporation, licensed to Better Homes and Gardens Real Estate LLC and used with permission. Better Homes and Gardens Real Estate LLC fully supports the principles of the Fair Housing Act and the Equal Opportunity Act. Listing information is deemed reliable but is not guaranteed accurate.
Each office is independently owned and operated.
Any services or products provided by third parties are not provided by, affiliated with or related to Better Homes and Gardens Real Estate LLC, or its affiliated companies.