
12728 Mount Jefferson St., Groveland, CA 95321
Local realty services provided by:Better Homes and Gardens Real Estate Champions
Listed by: gina hernandez
Office: paul s. bunt, real estate209-962-6778
MLS#:41141483
Source:CRMLS
Price summary
- Price:$459,000
- Price per sq. ft.:$322.33
- Monthly HOA dues:$306
About this home
Wonderful Golf Course Mountain Home by the Beach! Situated near the 13th Tee, relax and enjoy for years to come in this updated, charming single level home in the mountains, for a getaway or full-time resort living, a perfect place to welcome family and friends, just 2 blocks from the beach and with views of luscious green grass year round, in peaceful and beautiful Pine Mountain Lake, just 35 miles from Yosemite. Inviting 1424 sf, with very spacious living areas indoors and out, this stylish 3 bedroom 2 bath home can comfortably seat 13 for an indoor or outdoor meal setting = 23-30 combined, complete with a like new hot tub on back patio truly an entertainers dream, beautiful hardwood floors and windows galore. And parking.. wow, an absolutely gorgeous new cement driveway can accommodate both a motor home/RV and boat and still have extra parking plus a 2 car garage! Upgrades include: Granite countertops w/bar counter that seats 5, new kitchen tile floor, large deep/wide stainless sink, new refrigerator, new washer & dryer, new window treatments, interior and exterior paint, updated bathrooms, updated interior and exterior light fixtures, beautiful stone fireplace hearth that has a wood burning fireplace, front yard landscaping. There is central heating and A/C with nest thermostat, a wet bar with glass display cabinets, granite counter. Close to golf shop, driving range, swimming pool, pickleball courts, Dunn Ct. Beach and main Marina area. PML HOA dues are $306 per month, with tennis courts also, equestrian center, playground areas, 3 beach areas and airport too. Just a few hours drive from Central Valley or Bay Area....
Contact an agent
Home facts
- Year built:1981
- Listing ID #:41141483
- Added:72 day(s) ago
- Updated:September 24, 2026 at 11:07 AM
Rooms and interior
- Bedrooms:3
- Total bathrooms:2
- Full bathrooms:2
- Flooring:Carpet, Laminate, Tile, Wood
- Living area:1,424 sq. ft.
Heating and cooling
- Cooling:Central Air
- Heating:Forced Air, Propane
- Central air:Yes
Structure and exterior
- Roof:Shingle
- Year built:1981
- Building area:1,424 sq. ft.
- Lot area:0.21 Acres
- Lot Features:Back Yard
- Architectural Style:Traditional
- Construction Materials:Wood Siding
- Exterior Features:Covered, Deck, FrontPorch, Patio, Porch
- Foundation Description:Pillar Post Pier, Raised
- Levels:1 Story
Finances and disclosures
- Price:$459,000
- Price per sq. ft.:$322.33
Features and amenities
- Appliances:Dryer, Washer
- Laundry features:Dryer, Washer
- Pool features:Association, Pool
Parking
- Total parking spaces:2
- Parking description:Garage, Garage Door Opener
- Garage:Yes
- Garage spaces:2
New listings near 12728 Mount Jefferson St.
- New
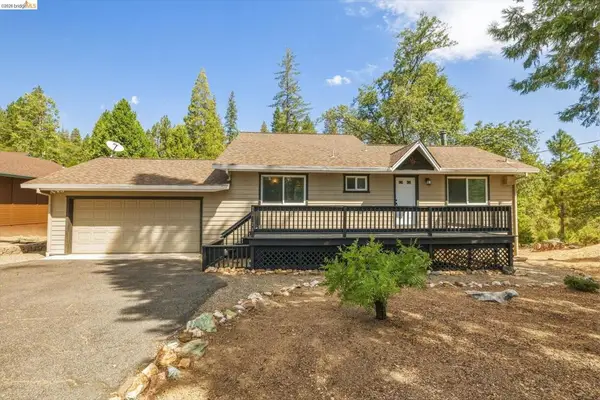 $399,000Active4 beds 3 baths1,900 sq. ft.
20776 Nonpariel, Groveland, CA 95321
MLS# 41149165Listed by: PINE MTN LAKE REALTY - New
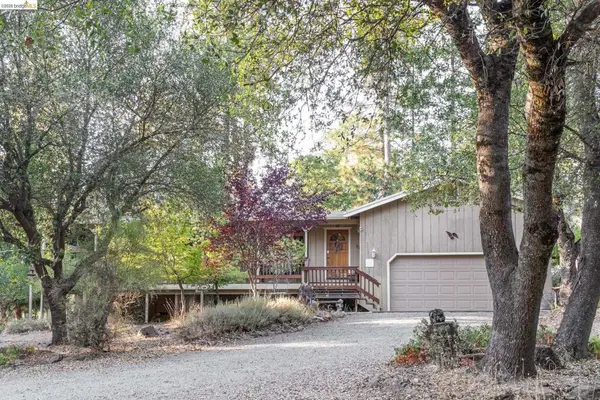 $418,000Active3 beds 3 baths2,240 sq. ft.
19390 Ferretti Rd, Groveland, CA 95321
MLS# 41148921Listed by: PINE MTN LAKE REALTY - New
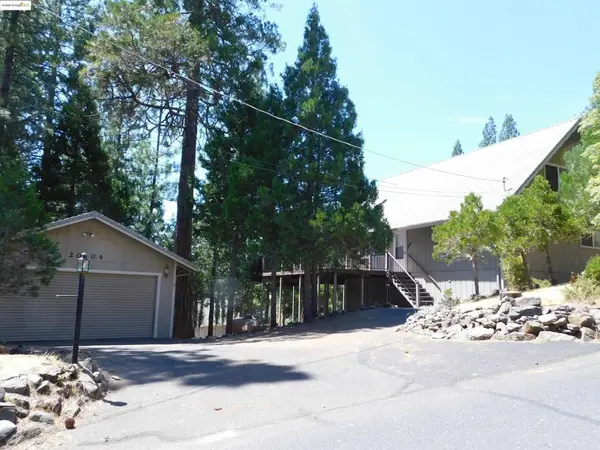 $385,000Active3 beds 2 baths1,656 sq. ft.
20704 Point View, Groveland, CA 95321
MLS# 41118942Listed by: FRIENDS REAL ESTATE SERVICES - New
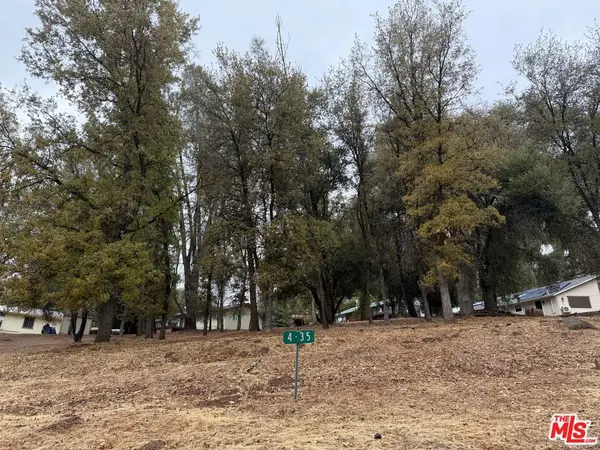 $40,000Active0.33 Acres
0 Crecent Way, Groveland, CA 95321
MLS# 26989673Listed by: COMPASS - New
 $275,000Active2 beds 1 baths1,374 sq. ft.
20773 Big Foot Circle, Groveland, CA 95321
MLS# 226117070Listed by: RE/MAX EXECUTIVE - New
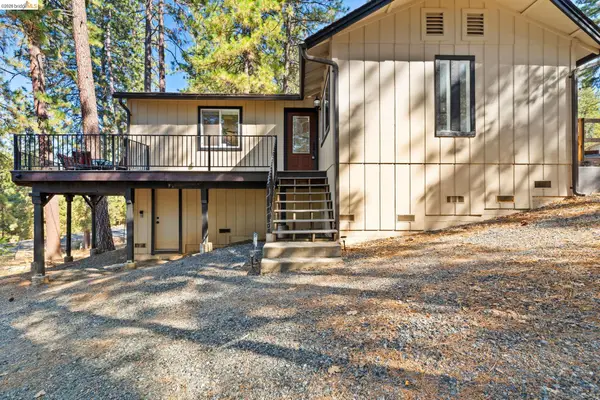 $419,000Active3 beds 2 baths1,232 sq. ft.
19369 Ferretti Rd, GROVELAND, CA 95321
MLS# 41148405Listed by: RE/MAX GOLD
- New
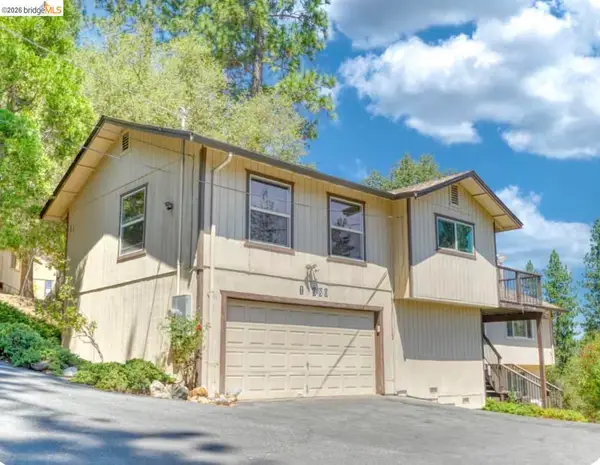 $525,000Active4 beds 3 baths2,578 sq. ft.
12980 Wells Fargo St, Groveland, CA 95321
MLS# 41148292Listed by: KW SIERRA FOOTHILLS - New
 $305,000Active3 beds 2 baths1,244 sq. ft.
19007 Digger Pine St, Groveland, CA 95321
MLS# 41148241Listed by: KW SIERRA FOOTHILLS 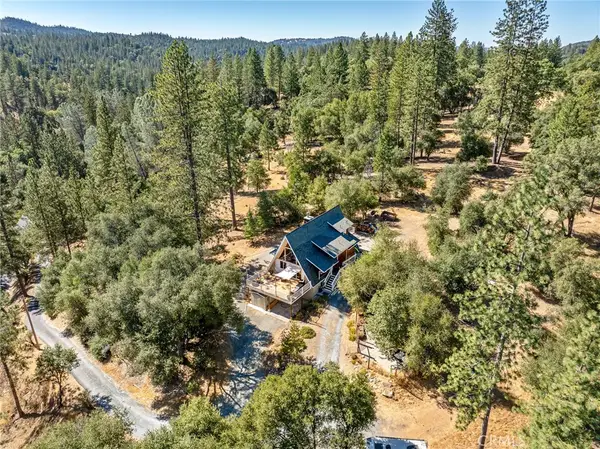 $549,000Active3 beds 2 baths2,240 sq. ft.
20892 Mckinley Way, Groveland, CA 95321
MLS# PW26192030Listed by: CAMINO REAL REALTORS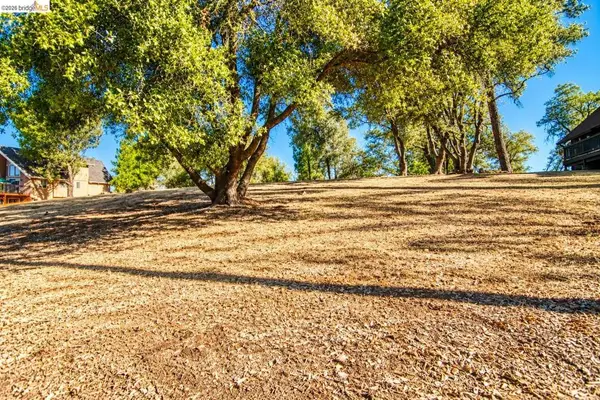 $20,000Active0.74 Acres
3 308A Longview St., Groveland, CA 95321
MLS# 41147545Listed by: PINE MOUNTAIN VACATION RENTALS


Protect your home and budget from life's surprises with an Assurant Home Warranty, backed by a partner that supports you through every step of homeownership. Explore Plans.
© 2026 Better Homes and Gardens Real Estate LLC. An Anywhere Real Estate company. All rights reserved. Better Homes and Gardens® Real Estate is a registered trademark owned by Meredith Operations Corporation, licensed to Better Homes and Gardens Real Estate LLC and used with permission. Better Homes and Gardens Real Estate LLC fully supports the principles of the Fair Housing Act and the Equal Opportunity Act. Listing information is deemed reliable but is not guaranteed accurate.
Each office is independently owned and operated.
Any services or products provided by third parties are not provided by, affiliated with or related to Better Homes and Gardens Real Estate LLC, or its affiliated companies.